


$229,900
 3 Beds
 2 Baths
 1,264 sqft (on 0.58 acres)
1068 Preference Rd, Saint Matthews, SC 29135
Est. Mortgage $1,381/mo*
Get Pre-QualifiedWe estimate this home will sell faster than 83% nearby.
Home Highlights

Mobile/Manufactured

Built in 2025

0.58 acre lot

$182/sqft
Local Information
- Map ViewExplore the area around 1068 Preference Rd.

- Schools1 Preschool School1 Elementary School1 Middle School1 High School

- Shop & Eat

-- mins to
About this House
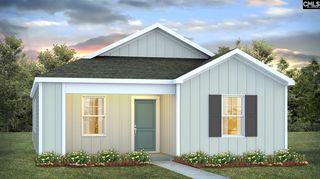
Welcome to 1068 Preference Road in St. Matthews, where brand-new construction, modern comfort, and peaceful surroundings come together! Situated on approximately 0.58 acres, this new Clayton Home features the Tru Maple Origin model with 3 bedrooms and 2 full bathrooms, delivering a thoughtfully designed layout perfect for today’s lifestyle. Step inside to a bright and inviting interior with an open-concept design that effortlessly connects the living, dining, and kitchen areas. The kitchen provides plenty of cabinetry, generous counter space, and a functional layout that makes everything from busy mornings to weekend gatherings feel easy. The spacious living area creates a comfortable centerpiece for relaxing and entertaining. The primary suite is privately positioned and features its own en-suite bathroom, creating a relaxing space to unwind. Two additional bedrooms and a second full bathroom provide flexibility for family, guests, a home office, or hobby space. Outside, the approximately 0.58-acre lot provides plenty of room to enjoy the outdoors, create your own backyard retreat, entertain, garden, or simply appreciate the added space. With a brand-new home, functional floor plan, and inviting setting, 1068 Preference Road is ready for its first owners to make it home! Disclaimer: CMLS has not reviewed and, therefore, does not endorse vendors who may appear in listings.
Last check for updates: about 23 hours ago
Listing courtesy of Angelia Dodson
Better Homes and Gardens Real Est Medley
Source: Consolidated MLS, MLS#643097
Also Listed on Consolidated MLS.
We estimate this home will sell faster than 83% nearby.
Home Details for 1068 Preference Rd

|
|---|
Interior Details Basement: Crawl SpaceNumber of Rooms: 5Types of Rooms: Master Bedroom, Bedroom 2, Bedroom 3, Kitchen, Living Room |
Beds & Baths Number of Bedrooms: 3Number of Bathrooms: 2Number of Bathrooms (full): 2Number of Bathrooms (main level): 2 |
Dimensions and Layout Living Area: 1264 Square Feet |
Appliances & Utilities Laundry: Main Level |
Heating & Cooling Heating: CentralHas CoolingAir Conditioning: Central AirHas HeatingHeating Fuel: Central |
Fireplace & Spa No Fireplace |

|
|---|
Parking & Garage No CarportNo GarageNo Attached GarageParking: No Garage |
Frontage Road Surface Type: Paved |
Water & Sewer Sewer: Septic Tank |

|
|---|
Days on Market: 3 |

|
|---|
Year Built Year Built: 2025 |
Property Type / Style Property Type: ResidentialProperty Subtype: Manufactured HomeArchitecture: Other |
Building Construction Materials: VinylIs a New Construction |
Property Information Condition: New ConstructionParcel Number: 1310000035 |

|
|---|
Price List Price: $229,900Price Per Sqft: $182 |

|
|---|
MLS Status: ACTIVE |

|
|---|
Direction & Address City: St. MatthewsCommunity: NONE |
School Information Elementary School: Calhoun-CntyElementary School District: CalhounJr High / Middle School: Calhoun-CntyJr High / Middle School District: CalhounHigh School: Calhoun CountyHigh School District: Calhoun |

|
|---|
Listing Agent Listing ID: 643097 |

|
|---|
Building Area Building Area: 1264 Square Feet |

|
|---|
No HOA |

|
|---|
Lot Area: 0.58 acres |

|
|---|
Listing Agreement Type: Exclusive Right To Sell |

|
|---|
Mls Number: 643097 |
Around this home
The GreatSchools Rating compares schools on a variety of school quality indicators including test scores, college readiness, equity and more. Learn more.

What Locals Say about Saint Matthews
At least 2 Trulia users voted on each feature.

100 % Say parking is easy

100 % Say people would walk alone at night

100 % Say kids play outside

100 % Say yards are well-kept

100 % Say it's quiet

100 % Say there's holiday spirit

75 % Say there's wildlife

75 % Say streets are well-lit

75 % Say car is needed

67 % Say they plan to stay for at least 5 years

50 % Say it's dog friendly

50 % Say there are community events

50 % Say it's walkable to grocery stores

50 % Say it's walkable to restaurants

47 % Say neighbors are friendly

33 % Say there are sidewalks
Sourced by Trulia users. Learn more about our methodology.
Market trends in Saint Matthews
Last updated August 2026
Avg. sale price
—
Sale-to-List Price
—
Price per sq ft
—
Available listings
12
Home Value
Trulia Estimate
$230KSince last month
Increased$1K (+0.6%)Since last year
Increased$6K (+2.7%)Learn more about this home's value by checking out its Trulia Estimate, the value of nearby homes, and how much similar homes have sold for.
Trulia Estimate
The of this home's value increased by +3% in the last 10 years
| Month | Estimated value |
|---|---|
2026 | |
| September 2026 | $230K |
| August 2026 | $229K |
| July 2026 | $228K |
| June 2026 | $188K |
| May 2026 | $228K |
| April 2026 | $228K |
| March 2026 | $224K |
Comparable sales
These are recently sold homes that have a similar location or other similar features to this home, like bedrooms, bathrooms, and square footage. Get a sense of the expected prices in the area by viewing these homes.Address | Distance | Property Type | Sold Price | Sold Date | Bed | Bath | Sqft |
|---|---|---|---|---|---|---|---|
3.17 | Mobile / Manufactured | $154,000 | 06/22/26 | 3 | 2 | 1,140 | |
4.00 | Mobile / Manufactured | $180,000 | 10/01/25 | 3 | 2 | 1,536 |
Nearby home prices
Get a sense of expected prices in the area by checking the value of nearby homes.Address | Distance | Price | Bed | Bath | Sqft | Status |
|---|---|---|---|---|---|---|
0.03 | - | - | - | - | Off Market | |
0.05 | $262,900 | 3 | 2 | 1,683 | For Sale | |
0.02 | $252,000 | 5 | 3 | 2,001 | For Sale | |
0.08 | $262,000 | 4 | 2 | 1,683 | For Sale | |
0.93 | $55,000 | - | - | - | For Sale | |
1.06 | $57,000 | - | - | - | For Sale | |
1.13 | $412,400 | 4 | 2 | 2,245 | Off Market | |
1.17 | $49,900 | - | - | - | For Sale | |
1.21 | $62,000 | - | - | - | For Sale | |
1.28 | $252,500 | 4 | 4 | 5,312 | Off Market | |
1.34 | $226,900 | 3 | 2 | 1,200 | Off Market |
Price and Tax history
| Date | Event | Price |
|---|---|---|
Sep 16, 2026 Source: Consolidated MLS #643097 | Listed For Sale | $229,900 |
Sep 2, 2026 Source: Consolidated MLS #631759 | ListingRemoved | $229,900 |
Mar 11, 2026 Source: Aiken MLS #222188 | Listed For Sale | $229,900 |
LGBTQ Local Legal Protections
LGBTQ Local Legal Protections



Angelia Dodson, Better Homes and Gardens Real Est Medley
IDX listing data provided courtesy of Consolidated MLS - Columbia, SC
Similar Homes You May Like
 NEW CONSTRUCTION1.27 ACRES
 NEW CONSTRUCTION2.01 ACRES
 0.76 ACRES
 NEW - 8 HRS AGONEW CONSTRUCTION0.5 ACRES
 0.58 ACRES
 2.96 ACRES
 0.65 ACRES
 1 ACRE
 0.68 ACRES
 0.51 ACRES
 2.7 ACRES
 1.2 ACRES
 4.66 ACRES
 NEW CONSTRUCTION0.44 ACRESAdvantage Realty Group, INC
 NEW - 9 HRS AGO0.35 ACRESBHHS C Dan Joyner, REALTORS
 0.59 ACRES
 0.44 ACRES
 0.37 ACRES
 1 ACRE
 0.34 ACRES
 2.48 ACRES
 1.59 ACRES
 4.18 ACRES
 0.66 ACRES
 NEW CONSTRUCTION0.25 ACRES
 0.69 ACRES
 0.71 ACRES
 0.39 ACRES
 0.25 ACRES
 NEW CONSTRUCTION
 0.34 ACRES
 NEW CONSTRUCTION
 NEW CONSTRUCTION
 0.68 ACRES
 NEW CONSTRUCTION
 0.33 ACRES
 0.68 ACRES
 See more homes for sale inSaint Matthews

New Listings near 1068 Preference Rd
 NEW CONSTRUCTION0.93 ACRES
 NEW CONSTRUCTION1.34 ACRES
 2.8 ACRES
- NEW CONSTRUCTION1.27 ACRES
- 0.66 ACRES
 0.69 ACRES
 0.5 ACRES
- 2.96 ACRES
 13.5 ACRES
- See more homes for sale inSaint Matthews
Frequently asked questions about 1068 Preference Rd
- When was 1068 Preference Rd built?1068 Preference Rd in Saint Matthews, SC was built in 2025.
- What are the closest schools to 1068 Preference Rd?The closest schools to 1068 Preference Rd in Saint Matthews, SC are Calhoun County High School (rated 5/10), St. Matthews K-8 School (Pre-K/Elementary/Middle, rated 6/10).
- Is Saint Matthews a buyer's or seller's market?Saint Matthews is currently a balanced market, based on recent for-sale activity.
- Does 1068 Preference Rd have air conditioning?Yes, 1068 Preference Rd in Saint Matthews, SC has air conditioning.
- Does 1068 Preference Rd have laundry facilities?Yes, 1068 Preference Rd in Saint Matthews, SC has laundry facilities.
- How big is the lot at 1068 Preference Rd?The lot at 1068 Preference Rd in Saint Matthews, SC is about 0.58 acres (25,265 sq ft).
1068 Preference Rd, Saint Matthews, SC 29135 is a 3 bedroom, 2 bathroom, 1,264 sqft mobile/manufactured built in 2025. This property is currently available for sale and was listed by Consolidated MLS on Sep 16, 2026. The MLS # for this home is MLS# 643097.