


$759,400
 4 Beds
 2.5 Baths
 3,608 sqft (on 0.39 acres)
1065 Wright Dr, Huntingdon Valley, PA 19006
Est. Refi. Payment $4,833/mo*
Refinance Your HomeCurrently Off Market - Sold Apr 16, 2019 for $425,000
Home Value
Trulia Estimate
$759KSince last month
Decreased$12K (-1.5%)Since last year
Increased$49K (+6.8%)Since last sale
Increased$334K (+78.7%)Learn more about this home's value by checking out its Trulia Estimate, the value of nearby homes, and how much similar homes have sold for.
Trulia Estimate
The of this home's value increased by +105% in the last 10 years
| Month | Estimated value |
|---|---|
2026 | |
| August 2026 | $759K |
| August 2026 | $759K |
| July 2026 | $771K |
| June 2026 | $787K |
| May 2026 | $774K |
| April 2026 | $766K |
| March 2026 | $743K |
| February 2026 | $723K |
| January 2026 | $725K |
2025 | |
2024 | |
2023 | |
2022 | |
2021 | |
2020 | |
2019 | |
2018 | |
2017 | |
2016 | |
Comparable sales
These are recently sold homes that have a similar location or other similar features to this home, like bedrooms, bathrooms, and square footage. Get a sense of the expected prices in the area by viewing these homes.Address | Distance | Property Type | Sold Price | Sold Date | Bed | Bath | Sqft |
|---|---|---|---|---|---|---|---|
0.16 | Single-Family Home | $800,000 | 08/28/26 | 4 | 2.5 | 3,109 | |
0.20 | Single-Family Home | $775,000 | 07/31/26 | 4 | 3.5 | 3,530 | |
0.36 | Single-Family Home | $600,000 | 05/04/26 | 4 | 2.5 | 2,540 | |
0.31 | Single-Family Home | $765,000 | 11/10/25 | 4 | 2.5 | 3,642 | |
0.41 | Single-Family Home | $800,000 | 03/23/26 | 4 | 2.5 | 3,545 | |
0.26 | Single-Family Home | $865,000 | 05/05/26 | 4 | 3 | 3,038 | |
0.37 | Single-Family Home | $765,000 | 12/30/25 | 4 | 2.5 | 2,710 | |
0.36 | Single-Family Home | $620,000 | 10/14/25 | 5 | 2.5 | 3,635 | |
0.26 | Single-Family Home | $899,000 | 07/02/26 | 5 | 2.5 | 4,448 | |
0.28 | Single-Family Home | $879,000 | 10/29/25 | 5 | 2.5 | 3,921 |
Nearby home prices
Get a sense of expected prices in the area by checking the value of nearby homes.Address | Distance | Price | Bed | Bath | Sqft | Status |
|---|---|---|---|---|---|---|
0.05 | $929,900 | 4 | 4.5 | 3,948 | For Sale | |
0.10 | $3,900,000 | 6 | 8.5 | 8,372 | For Sale | |
0.13 | $921,100 | 5 | 3.5 | 4,046 | Off Market | |
0.16 | $800,000 | 4 | 2.5 | 3,109 | Recently Sold | |
0.20 | $1,100,000 | 4 | 5 | 4,200 | Recently Sold | |
0.20 | $775,000 | 4 | 3.5 | 3,530 | Recently Sold | |
0.20 | $898,800 | 5 | 4 | 4,322 | Off Market | |
0.17 | $793,000 | 4 | 3.5 | 3,556 | Off Market | |
0.19 | $726,700 | 4 | 2.5 | 3,124 | Off Market | |
0.25 | $766,800 | 6 | 2.5 | 3,978 | Off Market | |
0.19 | $800,100 | 4 | 2.5 | 3,820 | Off Market | |
0.26 | $820,000 | 5 | 3.5 | 3,422 | Off Market |
Local Information
- Map ViewExplore the area around 1065 Wright Dr.

- Schools2 Elementary Schools1 Middle School1 High School

- Shop & Eat

-- mins to
Home Highlights

Single-Family Home

Built in 1969

0.39 acre lot

3,608 sqft

$210/sqft

Garage
About this House
- Installed new Weil-McClean Evergreen Pro High Efficiency Boiler - 155,000 BTU, 95% Efficiency; (3) Honeywell T4 Thermostats (January 2023)
- Installed new Rinnai RU199iN Super High Efficiency Plus Tankless Hot Water Heater (January 2023)
- Installed new soffit, fascia, six inch gutters/down spouts, gutter guards, James Hardie Plank Cement Fiber Board Siding on Gables, shutters, exterior lighting (December 2022)
- White-washed family room fireplace and mortar; replaced fireplace screen (December 2022)
- Remodeled powder room: new ceramic tile, vanity, toilet, mirror, lights (December 2022)
- Installed six feet tall white vinyl privacy fence along back property line (August 2022)
- Stone front exterior professionally repointed (May 2022)
- Installed GENERAC Guardian 24 kW whole home back-up generator; unit has 3 year parts, 2 year labor, 2 years travel, 5 years engine and alternator warranty (April 2022)
- Finished 1,322 square feet in basement to include (1) bedroom, (1) office/gym, (1) family room, and (1) recreation room. Also installed (3) Fujitsu Mini-Split HVAC units. (March 2022)
- Installed two energy efficient egress windows in basement, replacing old windows (January 2022)
- Installed sump pump and 20 feet of French drain adjacent to sump pump, precautionary measure before finishing basement (January 2022)
- Installed new 200-amp electric panel (January 2022)
- Remodeled guest bathroom: new insulation, new drywall, ceramic tile, bath tub/shower with glass doors, double vanity, double mirror, toilet, exhaust fan, LED lights (September 2021)
- Installed (2) new insulated garage doors, carriage style with windows, along with new garage door opener (June 2021)
- Applied two coats of premium dry lock to all basement walls (December 2020)
- Installed four feet tall black metal fence in back yard with (2) gates (May 2020)
- Replaced sewer drain pipe in front yard; added clean-out access in front yard and in basement (February 2020)
- Remodeled laundry room: new insulation, drywall, luxury vinyl plank tile, 7-feet long clothes folding table mounted to wall, (6) 42-inch upper cabinets, (1) lower cabinet, refinished original porcelain utility sink (November 2019)
- Installed new lawn/landscaping (September 2019)
- New 12x16 storage shed (July 2019)
- Installed new carpet in family room (June 2019)
- Installed new sewer pipe across entire house in basement (June 2019)
- Installed new Rinnai RU199iN Super High Efficiency Plus Tankless Hot Water Heater (January 2023)
- Installed new soffit, fascia, six inch gutters/down spouts, gutter guards, James Hardie Plank Cement Fiber Board Siding on Gables, shutters, exterior lighting (December 2022)
- White-washed family room fireplace and mortar; replaced fireplace screen (December 2022)
- Remodeled powder room: new ceramic tile, vanity, toilet, mirror, lights (December 2022)
- Installed six feet tall white vinyl privacy fence along back property line (August 2022)
- Stone front exterior professionally repointed (May 2022)
- Installed GENERAC Guardian 24 kW whole home back-up generator; unit has 3 year parts, 2 year labor, 2 years travel, 5 years engine and alternator warranty (April 2022)
- Finished 1,322 square feet in basement to include (1) bedroom, (1) office/gym, (1) family room, and (1) recreation room. Also installed (3) Fujitsu Mini-Split HVAC units. (March 2022)
- Installed two energy efficient egress windows in basement, replacing old windows (January 2022)
- Installed sump pump and 20 feet of French drain adjacent to sump pump, precautionary measure before finishing basement (January 2022)
- Installed new 200-amp electric panel (January 2022)
- Remodeled guest bathroom: new insulation, new drywall, ceramic tile, bath tub/shower with glass doors, double vanity, double mirror, toilet, exhaust fan, LED lights (September 2021)
- Installed (2) new insulated garage doors, carriage style with windows, along with new garage door opener (June 2021)
- Applied two coats of premium dry lock to all basement walls (December 2020)
- Installed four feet tall black metal fence in back yard with (2) gates (May 2020)
- Replaced sewer drain pipe in front yard; added clean-out access in front yard and in basement (February 2020)
- Remodeled laundry room: new insulation, drywall, luxury vinyl plank tile, 7-feet long clothes folding table mounted to wall, (6) 42-inch upper cabinets, (1) lower cabinet, refinished original porcelain utility sink (November 2019)
- Installed new lawn/landscaping (September 2019)
- New 12x16 storage shed (July 2019)
- Installed new carpet in family room (June 2019)
- Installed new sewer pipe across entire house in basement (June 2019)
1065 Wright Dr, Huntingdon Valley, PA 19006 is a 4 bedroom, 3 bathroom, 3,608 sqft single-family home built in 1969. It last sold for $425,000 on Apr 16, 2019. This property is not currently displayed as for sale or rent on Trulia. The Trulia Estimate is $759,400, with a rent estimate of $4,285/month.
Home Details for 1065 Wright Dr

|
|---|
Interior Details BasementAdditional StorageAtticNumber of Rooms: 11Types of Rooms: Dining Room, Family Room, Laundry Room, Master Bath, Office, Pantry, Recreation Room, WorkshopStorageCeiling Fan |
Heating & Cooling Heating: Baseboard, Forced Air, GasAir ConditioningCooling System: CentralHeating Fuel: Baseboard |
Levels, Entrance, & Accessibility Stories: 1Floors: Tile, Carpet, Hardwood |
Appliances & Utilities Cable ReadyDishwasherDisposalDryerMicrowaveRefrigeratorWasher |
Fireplace & Spa Fireplace |
Windows, Doors, Floors & Walls Double Paned Windows |
Security Security System |

|
|---|
Exterior Home Features Roof: AsphaltExterior: Stone, BrickGardenLawnPatioPorch |
Parking & Garage GarageParking Spaces: 2Parking: Garage Attached |

|
|---|
Year Built Year Built: 1969 |
Property Type / Style Property Type: Single Family HomeArchitecture: Ranch / Rambler |

|
|---|
Units in Building: 1 |

|
|---|
Lot Area: 0.39 acres |

|
|---|
Fitness & Sports Basketball Court |
Price and Tax history
| Date | Event | Price |
|---|---|---|
Apr 16, 2019 Source: N/A | Sold | $425,000 |
Feb 4, 2019 Source: Agent Provided | PriceChange | $450,000 Price decreased by 5% |
Oct 25, 2018 Source: Agent Provided | Listed For Sale | $475,000 |
Aug 7, 2018 Source: Agent Provided | ListingRemoved | $450,000 |
Jul 5, 2018 Source: Agent Provided | Listed For Sale | $450,000 |
Jan 27, 1999 Source: N/A | Sold | $233,000 |
| Year | Property tax | Tax assessment |
|---|---|---|
| 2025 | $11,042 | $210,600 |
Home facts updated by county records
Market trends in Huntingdon Valley
Last updated July 2026
Avg. sale price
—
Sale-to-List Price
—
Price per sq ft
—
Available listings
74
9MoM
Around this home
What Locals Say about Huntingdon Valley
At least 135 Trulia users voted on each feature.

85 % Say yards are well-kept

85 % Say it's dog friendly

85 % Say car is needed

83 % Say parking is easy

75 % Say it's quiet

74 % Say people would walk alone at night

74 % Say there's holiday spirit

72 % Say kids play outside

66 % Say there are sidewalks

64 % Say they plan to stay for at least 5 years

61 % Say there's wildlife

53 % Say neighbors are friendly

50 % Say streets are well-lit

38 % Say it's walkable to restaurants

37 % Say there are community events

32 % Say it's walkable to grocery stores
Sourced by Trulia users. Learn more about our methodology.
LGBTQ Local Legal Protections
LGBTQ Local Legal Protections



Frequently asked questions about 1065 Wright Dr
- What is 1065 Wright Dr estimated to be worth?Trulia's estimated value for 1065 Wright Dr in Huntingdon Valley, PA is $759,400.
- What is the price history for 1065 Wright Dr?1065 Wright Dr in Huntingdon Valley, PA last sold for $425,000 in April 2019.
- Is Huntingdon Valley a buyer's or seller's market?Huntingdon Valley is currently a balanced market, based on recent for-sale activity.
- What do residents say about Huntingdon Valley?Residents describe Huntingdon Valley, PA as well-kept, dog-friendly, and easy to park in. Most residents say you need a car. See recently sold homes in Huntingdon Valley, PA.
- Does 1065 Wright Dr have air conditioning?Yes, 1065 Wright Dr in Huntingdon Valley, PA has air conditioning.
- Does 1065 Wright Dr have laundry facilities?Yes, 1065 Wright Dr in Huntingdon Valley, PA has in-unit laundry.
Explore by feature - Garage
 APPLY INSTANTLYPET FRIENDLY
 APPLY INSTANTLY
 APPLY INSTANTLY
 APPLY INSTANTLYFURNISHED

Explore by feature - Air Conditioning
 NEW - 1 DAY AGOPET FRIENDLYFURNISHED$1,795 - $2,680/mo1-2 bd1-2 baMeadowbrook Apartments | 200 Meadowbrook Dr,
Huntingdon Valley, PA 19006- APPLY INSTANTLYPET FRIENDLY
- APPLY INSTANTLY
 APPLY INSTANTLY
- APPLY INSTANTLY
 APPLY INSTANTLY
 APPLY INSTANTLYPET FRIENDLY
 APPLY INSTANTLYPET FRIENDLY
- APPLY INSTANTLYFURNISHED
 PET FRIENDLY
Explore by feature - Washer/dryer
- NEW - 1 DAY AGOPET FRIENDLYFURNISHED$1,795 - $2,680/mo1-2 bd1-2 baMeadowbrook Apartments | 200 Meadowbrook Dr,
Huntingdon Valley, PA 19006 - APPLY INSTANTLYPET FRIENDLY
- APPLY INSTANTLY
- APPLY INSTANTLY
- APPLY INSTANTLY
- APPLY INSTANTLYPET FRIENDLY
- APPLY INSTANTLYFURNISHED
- PET FRIENDLY
Apartments for Rent
 PET FRIENDLY$1,665 - $2,175/mo1-2 bd1 baTop Of The Hill Apartments | 301 Heights Ln,
Feasterville Trevose, PA 19053 PET FRIENDLY

 PET FRIENDLY$1,830 - $2,520/mo2 bd1-2 baChalet Village Townhomes | 95 Heights Ln,
Feasterville Trevose, PA 19053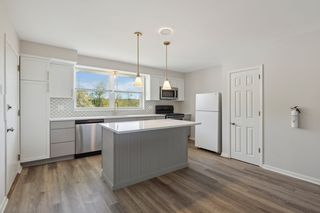 PET FRIENDLY
 PET FRIENDLY
 PET FRIENDLY$1,870 - $2,775/mo1-3 bd1-3 baThe Glen at Bucks Apartments and Townhomes | 675 E Street Rd,
Warminster, PA 18974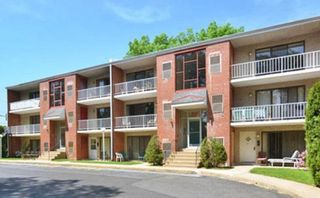
- APPLY INSTANTLYPET FRIENDLY
 PET FRIENDLY
 See more homes for rent inHuntingdon Valley
Off Market Homes Near 1065 Wright Dr
 SOLDSEP 9, 2026Re/Max One Realty
 SOLDSEP 4, 2026BHHS Fox & Roach-Southampton
 SOLDSEP 4, 2026Elfant Wissahickon-Chestnut Hill
 SOLDSEP 4, 2026BHHS Fox & Roach-Southampton
 SOLDSEP 4, 2026RE/MAX 440 - Doylestown
 SOLDSEP 3, 2026Coldwell Banker Hearthside
 SOLDSEP 2, 2026Keller Williams Main Line
 SOLDSEP 2, 2026The Realty Group Inc
 SOLDSEP 1, 2026Keller Williams Real Estate-Doylestown
 See more homes for sale inHuntingdon Valley

Homes for sale near 1065 Wright Dr
 0.38 ACRESElite Realty Group Unl. Inc.
 0.44 ACRESRE/MAX Centre Realtors
 0.44 ACRESElite Realty Group Unl. Inc.
 2.13 ACRESBHHS Fox & Roach-Jenkintown
 0.43 ACRESElite Realty Group Unl. Inc.
 0.35 ACRESBetter Homes Regional Realty
- See more homes for sale inHuntingdon Valley


- Results are loading