


1065 Farmstone Dr
Diamond, IL 60416
 4 Beds
 2.5 Baths
 2,466 sqft
4 Beds
2.5 Baths
2,466 sqft
Local Information
- Map ViewExplore the area around 1065 Farmstone Dr.

- Schools1 Preschool School3 Elementary Schools1 Middle School1 High School

- Shop & Eat

-- mins to
Home Highlights

Property Type
Single-Family Home

Year Built
2017
Living Area
2,466 sqft

Price/Sqft
$191

Parking
3 Car Garage

HOA
$20/Monthly
About this House
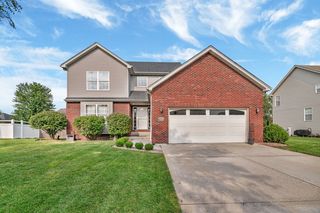
Welcome home to this stunning 4 Bedroom / 2.5 Bath home located in the highly sought after Farmstone Subdivision In Diamond, IL. When entering the home- you are immediately drawn to to all the upgrades and updates this home has to offer from the beautiful flooring all the way up to the extra ceiling heights. In the fully updated kitchen - you will find granite countertops, stainless steel appliances, and a breakfast island. Off the kitchen area you will overlook a quaint dining space and spacious family room. Also on the first floor, you will find a formal dining room, office area, half bathroom and a mudroom. Leading up the gorgeous staircase to the second floor- you will find 4 bedrooms and 2 full bathrooms. The Master Suite includes a spacious bedroom, a master bathroom that is more than generous in size, and a walk in closet. The upstairs currently offers 2nd floor laundry- but can always be easily relocated should the next owners want to relocate that. The Full Basement offers amazing additional space with roughed in plumbing and extended ceiling height-should it ever want to be finished in the future. 3 Car Heated Garage. An additional large custom built shed. Beautiful Stone Accents on the exterior of the house. A backyard area with gorgeous and peaceful views. Newer Water Heater. Built in 2017 and meticulously maintained by its original owner. This home will not last long. Book your showing TODAY!
1065 Farmstone Dr, Diamond, IL 60416 is a 4 bedroom, 3 bathroom, 2,466 sqft single-family home built in 2017. It last sold for $440,000 on Jun 24, 2025 (3% above the $429,000 asking price). It is currently off market. The Trulia Estimate is $472,200, with a rent estimate of $3,124/month.
Home Details for 1065 Farmstone Dr

|
|---|
MLS Status: Closed |

|
|---|
Interior Details Basement: Unfinished,FullNumber of Rooms: 8Types of Rooms: Master Bedroom, Bedroom 2, Bedroom 3, Bedroom 4, Den, Dining Room, Family Room, Kitchen, Laundry, Living Room |
Beds & Baths Number of Bedrooms: 4Number of Bathrooms: 3Number of Bathrooms (full): 2Number of Bathrooms (half): 1 |
Dimensions and Layout Living Area: 2466 Square Feet |
Appliances & Utilities Appliances: Range, Microwave, Dishwasher, Refrigerator, Stainless Steel Appliance(s)DishwasherMicrowaveRefrigerator |
Heating & Cooling Heating: Natural GasHas CoolingAir Conditioning: Central AirHas HeatingHeating Fuel: Natural Gas |
Gas & Electric Electric: Circuit Breakers |
Levels, Entrance, & Accessibility Stories: 2Accessibility: No Disability Access |
View No View |

|
|---|
Exterior Home Features Roof: AsphaltPatio / Porch: PatioOther Structures: Shed(s)Foundation: Concrete Perimeter |
Parking & Garage Number of Garage Spaces: 3Number of Covered Spaces: 3Has a GarageHas an Attached GarageHas Open ParkingParking Spaces: 6Parking: Concrete,Garage Door Opener,Heated Garage,On Site,Garage Owned,Attached,Owned,Garage |
Frontage Not on Waterfront |
Water & Sewer Sewer: Public Sewer |

|
|---|
Year Built Year Built: 2017 |
Property Type / Style Property Type: ResidentialProperty Subtype: Single Family Residence |
Building Construction Materials: Vinyl Siding, Brick, StoneNot a New ConstructionNo Additional Parcels |
Property Information Parcel Number: 0901455005 |

|
|---|
Price List Price: $429,000 |
Status Change & Dates Off Market Date: Mon May 05 2025Possession Timing: Close Of Escrow |

|
|---|
Direction & Address City: Diamond |
School Information Elementary School: Coal City Elementary SchoolElementary School District: 1Jr High / Middle School: Coal City Middle SchoolJr High / Middle School District: 1High School: Coal City High SchoolHigh School District: 1 |

|
|---|
Buyer Agent Buyer Company Name: The Lori Bonarek Team |

|
|---|
Building Area Building Area: 3514 Square Feet |

|
|---|
Community Features: Lake, Sidewalks, Street Lights, Street Paved |

|
|---|
HOA Fee Includes: OtherHas an HOAHOA Fee: $240/Annually |

|
|---|
Special Conditions: None |

|
|---|
Listing Terms: Conventional |

|
|---|
Business Information Ownership: Fee Simple w/ HO Assn. |

|
|---|
BasementMls Number: 12352228Activation Date: Sat May 03 2025 |

|
|---|
LakeSidewalksStreet LightsStreet PavedSource Internet Consumer CommentMRD SHARE WITH CLIENTS: YesSource Internet Entire Listing DisplaySource Internet Address DisplayMRD REMARKSINTERNET: Yes |
Last check for updates: about 8 hours ago
Listed by Jenna Covey, (815) 685-2763
Lori Bonarek Realty
Bought with: Lori A Bonarek, ABR,AHWD,E-PRO,PSA,SFR,SRS, (815) 325-4760, Lori Bonarek Realty
Source: MRED as distributed by MLS GRID, MLS#12352228
Price History for 1065 Farmstone Dr
| Date | Price | Event | Source |
|---|---|---|---|
| 06/24/2025 | $440,000 | Sold | MRED as distributed by MLS GRID #12352228 |
| 05/05/2025 | $429,000 | Contingent | MRED as distributed by MLS GRID #12352228 |
| 05/03/2025 | $429,000 | Listed For Sale | MRED as distributed by MLS GRID #12352228 |
| 02/21/2017 | $304,250 | Sold | N/A |
Market trends in Diamond
Last updated June 2026
Avg. sale price
—
Sale-to-List Price
—
Price per sq ft
—
Available listings
6

- Results are loading
Property Tax and Assessment
| Year | 2024 |
|---|---|
| Tax | $6,844 |
| Assessment | $389,412 |
Home facts updated by county records
Comparable Sales for 1065 Farmstone Dr
Address | Distance | Property Type | Sold Price | Sold Date | Bed | Bath | Sqft |
|---|---|---|---|---|---|---|---|
0.11 | Single-Family Home | $404,000 | 11/24/25 | 4 | 2.5 | 2,218 | |
0.09 | Single-Family Home | $380,000 | 01/16/26 | 5 | 2.5 | 2,120 | |
0.25 | Single-Family Home | $395,000 | 12/04/25 | 4 | 3 | 2,692 | |
0.18 | Single-Family Home | $390,000 | 11/05/25 | 3 | 2.5 | 2,131 | |
0.29 | Single-Family Home | $435,000 | 04/24/26 | 4 | 3.5 | 2,415 | |
0.35 | Single-Family Home | $449,900 | 08/21/25 | 4 | 3.5 | 3,000 | |
0.49 | Single-Family Home | $469,000 | 06/18/26 | 4 | 2.5 | 2,415 | |
0.53 | Single-Family Home | $410,000 | 04/24/26 | 3 | 2.5 | 2,084 | |
0.26 | Single-Family Home | $285,000 | 07/10/26 | 3 | 2.5 | 1,223 |
Nearby homes
Get a sense of prices in the area by checking nearby homes. OFF MARKETPro Real Estate, Closed
 OFF MARKETMIchael J Onorato, Closed
 FOR SALEOPEN SAT, 10-12PMColdwell Banker Real Estate Group, Active
 SOLDMAY 15, 2026Lori Bonarek Realty, Closed
 SOLDJAN 16, 2026Lori Bonarek Realty, Closed
 SOLDNOV 24, 2025Lori Bonarek Realty, Closed
 OFF MARKETLori Bonarek Realty, Closed


Assigned Schools
These are the assigned schools for 1065 Farmstone Dr.
- Coal City Elementary School
- 2-3
- Public
- 303 Students
7/10GreatSchools RatingParent Rating AverageWe’ve been very happy with our experience at CCES! Both 2nd and 3rd grade kept my child happy and engaged.Parent Review7y ago - Coal City High School
- 9-12
- Public
- 641 Students
7/10GreatSchools RatingParent Rating AverageExcellent, very involved Principal!! My kiddos are happy there too...mist importantParent Review1y ago - Coal City Middle School
- 6-8
- Public
- 450 Students
8/10GreatSchools RatingParent Rating AverageI hear a lot of complaints about bullying. Which is true, but the vice principal and staff are the true bullies! Also, they won’t make a phone call home when your child breaks a bone at school (they’ll just send them back to class after numerous trips to the office for help) but they waste no time calling home for the pettiest of reasons.Parent Review1y ago - Coal City Intermediate School
- 4-5
- Public
- 289 Students
9/10GreatSchools RatingParent Rating AverageThe principal here lied and admitted to it. No inclusivity for those with special needs; prefer to exclude as much as possible at coal city tax payer's expense. Have to be buddy buddy with admin to get routine services and basic human decency for your child here.Parent Review10mo ago - Coal City Early Childhood Center
- PK-1
- Public
- 438 Students
NAGreatSchools RatingParent Rating AverageWe have had nothing but positive experiences at CCECC! Lots of support for those who need it, but without being overbearing. Very nice teachers/administration/staff.Parent Review7y ago  Check out schools near 1065 Farmstone Dr.
What Locals Say about Diamond
At least 26 Trulia users voted on each feature.

94 % Say it's dog friendly

94 % Say kids play outside

86 % Say car is needed

84 % Say parking is easy

84 % Say there's holiday spirit

77 % Say it's walkable to restaurants

77 % Say people would walk alone at night

75 % Say yards are well-kept

69 % Say streets are well-lit

66 % Say neighbors are friendly

66 % Say there are sidewalks

63 % Say there's wildlife

62 % Say it's quiet

52 % Say they plan to stay for at least 5 years

47 % Say it's walkable to grocery stores

26 % Say there are community events
Sourced by Trulia users. Learn more about our methodology.
LGBTQ Local Legal Protections
LGBTQ Local Legal Protections



Apartments for Rent

- PET FRIENDLY
 NEW - 23 HRS AGOAPPLY INSTANTLY
 PET FRIENDLY
- PET FRIENDLY
- PET FRIENDLY

 See more homes for rent inDiamond
Homes for sale near 1065 Farmstone Dr
 0.27 ACRESLori Bonarek Realty, Active
 0.39 ACRESColdwell Banker Real Estate Group, Active
 See more homes for sale inDiamond


Off Market Homes Near 1065 Farmstone Dr
 SOLDJUL 30, 2026Hexagon Real Estate, Closed
 SOLDJUL 30, 2026RE/MAX Ultimate Professionals, Closed
 SOLDJUL 28, 2026Hexagon Real Estate, Closed
 SOLDJUL 27, 2026Re/Max Ultimate Professionals, Closed
 SOLDJUL 24, 2026Coldwell Banker Real Estate Group, Closed
 SOLDJUL 22, 2026Baird & Warner, Closed
 SOLDJUL 17, 2026Lori Bonarek Realty, Closed
 SOLDJUL 16, 2026Century 21 Coleman-Hornsby, Closed
- SOLDJUL 13, 2026Hexagon Real Estate, Closed
 SOLDJUL 10, 2026HomeSmart Realty Group, Closed
- See more homes for sale inDiamond
Based on information submitted to the MLS GRID as of 2026. All data is obtained from various sources and may not have been verified by broker or MLS GRID. Supplied Open House Information is subject to change without notice. All information should be independently reviewed and verified for accuracy. Properties may or may not be listed by the office/agent presenting the information. Click here for more information