


$397,000
Original price: $399,900
 2 Beds
 2 Baths
 1,542 sqft
10641 SPRING TIDE WAY, Parrish, FL 34219
Est. Mortgage $2,995/mo*
Get Pre-QualifiedHome Highlights

Parking
2 Car Garage

HOA
$447/Monthly

Price/Sqft
$257

Listed
180+ days ago

Climate Control
Central, Electric & Central Air
Local Information
- Map ViewExplore the area around 10641 SPRING TIDE WAY.

- Schools1 Preschool School1 Elementary School2 Middle Schools1 High School

- Shop & Eat

-- mins to
About this House
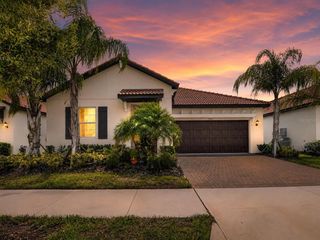
What if downsizing didn't feel like giving something up? What if it meant giving up the yard work instead—and gaining more time for the things you moved to Florida to enjoy? That's the opportunity at 10641 Spring Tide Way in Del Webb at BayView. Built in 2023 and barely lived in, this move-in ready villa offers 2 bedrooms, 2 baths, a versatile den, 1,542 square feet of thoughtfully designed living space, an attached 2-car garage, completed upgrades, and peaceful preserve views—all within a maintenance-free 55+ community built around an active, resort-inspired lifestyle. Mornings can begin with coffee overlooking the wooded preserve from your screened lanai. Afternoons can be spent at the resort-style pool, playing pickleball or tennis, working out at the fitness center, enjoying on-site dining, or participating in the community's extensive calendar of clubs, activities, and social events. And when it's time to travel, simply lock the door and go. Inside, luxury vinyl plank flooring creates a clean, cohesive look throughout the main living areas. The kitchen features quartz countertops, stainless steel appliances, a glass tile backsplash, generous prep space, and an open design that connects naturally with the dining and living areas. The flexible den can easily serve as a home office, hobby room, media space, or additional guest accommodations. The spacious primary suite comfortably accommodates a king-size bedroom set and includes a well-appointed bath with dual vanities, a glass-enclosed walk-in shower, subway tile, and built-in bench seating. Both bathrooms and the interior laundry room feature ceramic tile flooring. Sliding glass doors extend the living space onto the screened lanai, where wide-view screening preserves the peaceful natural backdrop and a power retractable sunshade adds comfort throughout the day. With no rear neighbor immediately behind the home, the preserve setting creates a sense of privacy that can be difficult to find in an active-adult community. Del Webb at BayView is now built out, which means there's no construction timeline to navigate and no waiting for the community lifestyle to arrive. The resort amenities, established activities, and neighborhood connections are already here. Conveniently located along the growing Moccasin Wallow corridor, the community offers easy access to I-75 and destinations throughout Sarasota, St. Petersburg, and Tampa, along with expanding shopping, dining, and healthcare options nearby. With new construction no longer available within Del Webb at BayView, this home presents a rare opportunity to enjoy a like-new residence without the wait—offering the privacy, upgrades, and resort-inspired lifestyle today's active buyers have been searching for.
Last check for updates: about 6 hours ago
Listing Provided by: Tom Collier, (941) 773-3952
LESLIE WELLS REALTY, INC., (941) 776-5571
Originating MLS: Sarasota - Manatee
Source: Stellar MLS, MLS#A4673122
Also Listed on Stellar MLS.
IDX information is provided exclusively for personal, non-commercial use, and may not be used for any purpose other than to identify prospective properties consumers may be interested in purchasing. Information is deemed reliable but not guaranteed. Some IDX listings have been excluded from this website.
Listing Information presented by local MLS brokerage: Zillow, Inc - (407) 904-3511
Listing Information presented by local MLS brokerage: Zillow, Inc - (407) 904-3511
Home Details for 10641 SPRING TIDE WAY

|
|---|
Interior Details Number of Rooms: 5Types of Rooms: Primary Bedroom, Bedroom 2, Den, Great Room, Kitchen |
Beds & Baths Number of Bedrooms: 2Number of Bathrooms: 2Number of Bathrooms (full): 2 |
Dimensions and Layout Living Area: 1542 Square Feet |
Appliances & Utilities Utilities: BB/HS Internet Available, Electricity Connected, Sewer Connected, Street Lights, Water ConnectedAppliances: Dishwasher, Disposal, Dryer, Electric Water Heater, Microwave, Range, Refrigerator, WasherDishwasherDisposalDryerLaundry: Inside,Laundry RoomMicrowaveRefrigeratorWasher |
Heating & Cooling Heating: Central,ElectricHas CoolingAir Conditioning: Central AirHas HeatingHeating Fuel: Central |
Fireplace & Spa No Fireplace |
Gas & Electric Has Electric on Property |
Windows, Doors, Floors & Walls Window: Hurricane ShuttersDoor: Sliding DoorsFlooring: Luxury Vinyl, Tile |
Levels, Entrance, & Accessibility Stories: 1Levels: OneFloors: Luxury Vinyl, Tile |
View No View |

|
|---|
Exterior Home Features Roof: ShingleExterior: Irrigation System, SidewalkFoundation: SlabNo Private Pool |
Parking & Garage Number of Garage Spaces: 2Number of Covered Spaces: 2Other Parking: Garage Dimensions: 20X20No CarportHas a GarageHas an Attached GarageParking Spaces: 2Parking: Garage Attached |
Frontage Road Surface Type: AsphaltNot on Waterfront |
Water & Sewer Sewer: Public Sewer |

|
|---|
Cumulative Days on Market: 257Days on Market: 180+ |

|
|---|
Year Built Year Built: 2023 |
Property Type / Style Property Type: ResidentialProperty Subtype: Villa |
Building Construction Materials: Block, ConcreteNot a New ConstructionNo Additional Parcels |
Property Information Parcel Number: 606238909 |

|
|---|
Price List Price: $397,000Price Per Sqft: $257 |

|
|---|
MLS Status: Active |

|
|---|

|
|---|
Direction & Address City: PARRISHCommunity: DEL WEBB AT BAYVIEW PH II SUBPH A & B |

|
|---|
Listing Agent Listing ID: A4673122 |

|
|---|
Building Details Builder Name: Pulte |
Building Area Building Area: 2128 Square Feet |
Community rooms Fitness Center |

|
|---|
Community Features: Clubhouse, Deed Restrictions, Fitness Center, Gated Community - Guard, Golf Carts OK, Pool, Restaurant, Tennis Court(s)Is a Senior Community |

|
|---|
HOA Name: Access ManagementHOA Phone: 813-607-2220Association for this Listing: Sarasota - ManateeHas an HOAHOA Fee: $447/Monthly |

|
|---|
Lot Area: 4748 sqft |

|
|---|
Special Conditions: None |

|
|---|
Listing Terms: Cash, Conventional, FHA, VA Loan |

|
|---|
Business Information Ownership: Fee Simple |

|
|---|
Mls Number: A4673122Showing Advance Notice: 24Showing Considerations: No Sign, Pet(s) on Premises, See RemarksShowing Requirements: 24 Hour Notice, Call Listing AgentUniversal Property Id: US-12081-N-606238909-R-N |

|
|---|
HOA Amenities: Fitness Center,Gated,Pickleball Court(s),Pool |
Around this home
What Locals Say about Parrish
At least 114 Trulia users voted on each feature.

97 % Say it's dog friendly

92 % Say car is needed

89 % Say there are sidewalks

88 % Say parking is easy

84 % Say there's holiday spirit

84 % Say yards are well-kept

82 % Say it's quiet

75 % Say people would walk alone at night

75 % Say kids play outside

73 % Say there's wildlife

64 % Say streets are well-lit

62 % Say neighbors are friendly

58 % Say they plan to stay for at least 5 years

41 % Say there are community events

29 % Say it's walkable to grocery stores

19 % Say it's walkable to restaurants
Sourced by Trulia users. Learn more about our methodology.
Market trends in Parrish
Last updated July 2026
Avg. sale price
$443K
$13KMoM
Sale-to-List Price
97.5%
0.1%MoM
Price per sq ft
$219
$2MoM
Available listings
401
Home Value
Trulia Estimate
$388KSince last month
$0 (0%)Since last year
Increased$9K (+2.3%)Since last sale
Decreased$47K (-10.8%)Learn more about this home's value by checking out its Trulia Estimate, the value of nearby homes, and how much similar homes have sold for.
Trulia Estimate
The of this home's value decreased by -7% in the last 10 years
| Month | Estimated value |
|---|---|
2026 | |
| August 2026 | $386K |
| July 2026 | $386K |
| June 2026 | $386K |
| May 2026 | $387K |
| April 2026 | $388K |
| March 2026 | $389K |
| February 2026 | $389K |
| January 2026 | $389K |
2025 | |
2024 | |
2023 | |
Comparable sales
These are recently sold homes that have a similar location or other similar features to this home, like bedrooms, bathrooms, and square footage. Get a sense of the expected prices in the area by viewing these homes.Address | Distance | Property Type | Sold Price | Sold Date | Bed | Bath | Sqft |
|---|---|---|---|---|---|---|---|
0.05 | Single-Family Home | $409,000 | 02/17/26 | 2 | 2 | 1,648 | |
0.14 | Single-Family Home | $355,000 | 02/26/26 | 2 | 2 | 1,405 | |
0.17 | Single-Family Home | $360,000 | 03/02/26 | 2 | 2 | 1,405 | |
0.16 | Single-Family Home | $485,000 | 03/05/26 | 2 | 2 | 1,919 | |
0.26 | Single-Family Home | $375,000 | 09/13/25 | 2 | 2 | 1,400 | |
0.25 | Single-Family Home | $435,000 | 03/30/26 | 2 | 2 | 1,648 | |
0.27 | Single-Family Home | $375,000 | 10/17/25 | 2 | 2 | 1,400 | |
0.32 | Single-Family Home | $385,000 | 08/13/26 | 2 | 2 | 1,475 | |
0.10 | Single-Family Home | $540,000 | 12/01/25 | 2 | 2.5 | 2,087 | |
0.26 | Single-Family Home | $515,920 | 12/17/25 | 2 | 2 | 1,889 |
Nearby home prices
Get a sense of expected prices in the area by checking the value of nearby homes.Address | Distance | Price | Bed | Bath | Sqft | Status |
|---|---|---|---|---|---|---|
0.04 | $398,000 | 2 | 2 | 1,400 | For Sale | |
0.05 | $409,000 | 2 | 2 | 1,648 | Recently Sold | |
0.03 | - | 2 | 2 | 1,405 | Off Market | |
0.10 | $540,000 | 2 | 2.5 | 2,087 | Recently Sold | |
0.12 | $585,000 | 3 | 3 | 2,090 | Recently Sold | |
0.06 | - | 2 | 2 | 1,405 | Off Market | |
0.16 | $684,000 | 3 | 3 | 2,122 | Recently Sold | |
0.11 | $415,400 | 3 | 2 | 1,655 | Off Market | |
0.17 | $938,500 | 4 | 4 | 3,457 | Off Market | |
0.16 | $659,600 | 2 | 2.5 | 2,087 | Off Market | |
0.14 | $355,000 | 2 | 2 | 1,405 | Recently Sold |
Price and Tax history
| Date | Event | Price |
|---|---|---|
May 22, 2026 Source: Stellar MLS #A4673122 | PriceChange | $397,000 Price decreased by 1% |
Nov 24, 2025 Source: Stellar MLS #A4673122 | Listed For Sale | $399,900 |
Jun 29, 2023 Source: N/A | Sold | $432,400 |
May 11, 2023 Source: Stellar MLS #T3419334 | Pending | $432,400 |
Apr 14, 2023 Source: Stellar MLS #T3419334 | PriceChange | $432,400 Price increased by 1% |
Feb 28, 2023 Source: Stellar MLS #T3419334 | PriceChange | $427,900 Price increased by 0% |
Feb 25, 2023 Source: Stellar MLS #T3419334 | PriceChange | $427,830 Price increased by 1% |
Feb 22, 2023 Source: Del Webb | PriceChange | $422,900 Price increased by 0% |
Jan 31, 2023 Source: Stellar MLS #T3419334 | PriceChange | $422,830 Price increased by 2% |
Dec 9, 2022 Source: Del Webb | PriceChange | $416,490 Price increased by 16% |
Dec 8, 2022 Source: Del Webb | PriceChange | $359,990 Price decreased by 1% |
Nov 30, 2022 Source: Del Webb | Listed For Sale | $363,990 |
| Year | Property tax | Tax assessment |
|---|---|---|
| 2025 | $5,634 | $337,426 |
Home facts updated by county records
LGBTQ Local Legal Protections
LGBTQ Local Legal Protections



Tom Collier, LESLIE WELLS REALTY, INC., (941) 776-5571
Agent Phone: (941) 773-3952
Similar Homes You May Like
 OPEN SUN, 10-11:30AMPREFERRED SHORE LLC
 VREELAND REAL ESTATE LLC
 KELLER WILLIAMS SUBURBAN TAMPA
 NEW CONSTRUCTIONPREMIER SOTHEBY'S INTERNATIONAL REALTY
 SMITH & ASSOCIATES REAL ESTATE
 NEW - 6 HRS AGORE/MAX REALTY UNLIMITED
 See more homes for sale inParrish




New Listings near 10641 SPRING TIDE WAY
 NEW - 2 HRS AGOBROMBY AND COMPANY REAL ESTATE
 NEW CONSTRUCTION
 NEW - 2 HRS AGOFLAT FEE MLS REALTY
 NEW CONSTRUCTION
 NEW CONSTRUCTION
 NEW - 46 MIN AGOCOLDWELL BANKER REALTY
 NEW - 2 DAYS AGOTHE ORANGE REAL ESTATE GROUP
 NEW - 1 DAY AGOPREMIER SOTHEBY'S INTERNATIONAL REALTY
 NEW - 2 DAYS AGOTRADEMARK REALTY GROUP LLC
 NEW - 22 HRS AGOTRADEMARK REALTY GROUP LLC
 OPEN SAT, 12-2PM0.39 ACRESLESLIE WELLS REALTY, INC.
- See more homes for sale inParrish


Frequently asked questions about 10641 SPRING TIDE WAY
- What is the estimated monthly payment for 10641 SPRING TIDE WAY?Based on a $397,000 list price with 20% down at today's rates, the estimated monthly payment for 10641 SPRING TIDE WAY in Parrish, FL is approximately $2,611 (about $2,050 principal & interest, $486 property taxes, and $75 homeowner's insurance). This is an estimate. Actual payment depends on your loan terms.
- How does the list price for 10641 SPRING TIDE WAY compare to homes in Parrish?10641 SPRING TIDE WAY in Parrish, FL is listed at $397,000, about 10% below the $443K median sale price in Parrish.
- What do residents say about Parrish?Residents describe Parrish, FL as dog-friendly, pedestrian-friendly, and easy to park in. See homes for sale in Parrish, FL.
- What are the closest schools to 10641 SPRING TIDE WAY?The closest schools to 10641 SPRING TIDE WAY in Parrish, FL are Buffalo Creek Middle School (rated 5/10), Palmetto High School (Middle, rated 2/10), Virgil Mills Elementary School (Pre-K, rated 7/10).
- Does 10641 SPRING TIDE WAY have air conditioning?Yes, 10641 SPRING TIDE WAY in Parrish, FL has air conditioning.
- Does 10641 SPRING TIDE WAY have a pool?Yes, 10641 SPRING TIDE WAY in Parrish, FL has a pool.
10641 SPRING TIDE WAY, Parrish, FL 34219 is a 2 bedroom, 2 bathroom, 1,542 sqft single-family home built in 2023. This property is currently available for sale and was listed by Stellar MLS on Nov 24, 2025. The MLS # for this home is MLS# A4673122.