


1064 E Curry Dr
Terre Haute, IN 47802
 4 Beds
 2 Baths
 1,911 sqft (on 0.47 acres)
4 Beds
2 Baths
1,911 sqft
(on 0.47 acres)
Local Information
- Map ViewExplore the area around 1064 E Curry Dr.

- Schools1 Elementary School1 Middle School1 High School

- Shop & Eat

-- mins to
Home Highlights

Property Type
Single-Family Home

Year Built
1970

Lot Size
0.47 acres
Living Area
1,911 sqft

Parking
Garage
About this House
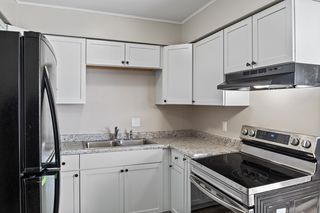
Pack up the Uhaul and move right in! Check out this beautiful, tastefully updated brick/vinyl ranch-style home. You will love this spacious 1911 sq foot floor plan consisting of 4 bedrooms and 2 baths situated on nearly half an acre lot of Kingswood Terra Subdivision. New landscaping surrounds this home with a long concrete drive, attached two car garage, and a lush, well manicured large lawn! Lots of upgrades including hardwood flooring, window treatments, cabinets, counters and stainless steel appliances. Two large living rooms with formal dining room & bar seating in the kitchen! The functional space for entertaining and relaxing with family and friends is perfect. Your family and pets will love the large fully fenced backyard with endless options to create your dream backyard oasis. Close to all the conveniences of Terre Haute and nearby access to the new Bypass. Also within the sought-after Dixie Bee and Honey Creek school district. Call 812-239-3330 for a tour to see what this adorable home has to offer before it’s gone!
1064 E Curry Dr, Terre Haute, IN 47802 is a 4 bedroom, 2 bathroom, 1,911 sqft single-family home built in 1970. It last sold for $230,000 on Aug 15, 2022. It is currently off market. The Trulia Estimate rent is $2,200/month.
Home Details for 1064 E Curry Dr

|
|---|
Heating & Cooling Heating: Other, GasAir ConditioningCooling System: CentralHeating Fuel: Other |
Levels, Entrance, & Accessibility Stories: 1Floors: Carpet, Hardwood |
Interior Details Additional StorageNumber of Rooms: 9Types of Rooms: Walk In Closet, Dining Room, Laundry Room, Master BathStorageCeiling Fan |
Appliances & Utilities DishwasherDisposalDryerMicrowaveRefrigeratorWasher |
Fireplace & Spa Fireplace |
Windows, Doors, Floors & Walls Double Paned Windows |

|
|---|
Exterior Home Features Roof: Asphalt, Shake ShingleDeckExterior: Vinyl, BrickFoundation Type: Crawl RaisedLawnPatioPorch |
Parking & Garage GarageParking Spaces: 9Parking: Garage Attached, Off Street |

|
|---|
Year Built Year Built: 1970Year Updated: 2014 |
Property Type / Style Property Type: Single Family HomeArchitecture: Ranch / Rambler |

|
|---|
Lot Area: 0.47 acres |
Price History for 1064 E Curry Dr
| Date | Price | Event | Source |
|---|---|---|---|
| 04/18/2025 | $267,900 | ListingRemoved | THAAR #106039 |
| 04/14/2025 | $267,900 | Listed For Sale | THAAR #106039 |
| 08/15/2022 | $230,000 | Sold | N/A |
| 05/13/2022 | $229,000 | Listed For Sale | THAAR #97799 |
| 08/15/2021 | ListingRemoved | N/A | |
| 07/10/2021 | $249,900 | Pending | N/A |
| 07/06/2021 | $249,900 | Listed For Sale | N/A |
| 01/10/2019 | $157,500 | Sold | N/A |
| 12/10/2018 | $155,900 | Pending | Agent Provided |
| 11/21/2018 | $155,900 | PriceChange | Agent Provided |
| 10/18/2018 | $169,900 | PriceChange | Agent Provided |
| 10/08/2018 | $173,900 | PendingToActive | Agent Provided |
| 09/26/2018 | $173,900 | Pending | Agent Provided |
| 07/31/2018 | $173,900 | PriceChange | Agent Provided |
| 07/06/2018 | $178,000 | Listed For Sale | Agent Provided |
| 09/17/2014 | $159,000 | Sold | MIBOR as distributed by MLS GRID #21305830 |
| 07/24/2014 | $159,000 | Listed For Sale | Agent Provided |
| 02/13/2014 | $58,000 | Sold | N/A |
| 12/06/2013 | $64,900 | PriceChange | Agent Provided |
| 11/07/2013 | $68,900 | Listed For Sale | Agent Provided |
| 10/17/2013 | $109,364 | Sold | N/A |
Market trends in Terre Haute
Last updated June 2026
Avg. sale price
$168K
$6.17KMoM
Sale-to-List Price
98.6%
0.1%MoM
Price per sq ft
$112
$0MoM
Available listings
354
19MoM

- Results are loading
Property Tax and Assessment
| Year | 2025 |
|---|---|
| Tax | $1,657 |
| Assessment | $196,300 |
Home facts updated by county records
Comparable Sales for 1064 E Curry Dr
Address | Distance | Property Type | Sold Price | Sold Date | Bed | Bath | Sqft |
|---|---|---|---|---|---|---|---|
0.12 | Single-Family Home | $254,900 | 08/06/25 | 3 | 2 | 1,522 | |
0.11 | Single-Family Home | $230,000 | 04/21/26 | 4 | 2.5 | 1,972 | |
0.04 | Single-Family Home | $286,000 | 11/19/25 | 5 | 2.5 | 2,574 | |
0.22 | Single-Family Home | $185,000 | 08/22/25 | 3 | 2 | 1,632 | |
0.64 | Single-Family Home | $245,000 | 04/10/26 | 4 | 2.5 | 2,056 | |
0.35 | Single-Family Home | $222,000 | 04/27/26 | 3 | 1 | 2,304 | |
0.27 | Single-Family Home | $165,300 | 07/31/26 | 2 | 2 | 1,316 | |
0.41 | Single-Family Home | $356,000 | 05/28/26 | 3 | 2.5 | 2,748 | |
0.67 | Single-Family Home | $475,000 | 12/12/25 | 5 | 3 | 3,430 |
Nearby homes
Get a sense of prices in the area by checking nearby homes. SOLDNOV 19, 2025RE/MAX Real Estate Associates, Sold
 FOR SALE0.45 ACRESGIBSON REAL ESTATE, INC.
 OFF MARKETL.J. Michaels, Inc., Sold
 SOLDJUL 31, 2026Keller Williams Indpls Metro N, Sold
 OFF MARKETHighgarden Real Estate, Sold
 OFF MARKETCarpenter, REALTORS®, Sold
 OFF MARKETColdwell Banker Real Estate Group, Sold
 OFF MARKETColdwell Banker Real Estate Group, Sold


Assigned Schools
These are the assigned schools for 1064 E Curry Dr.
- Dixie Bee Elementary School
- K-5
- Public
- 564 Students
5/10GreatSchools RatingParent Rating AverageAmazing. My daughter has done nothing but thrive since she started in 2018. Not just academically but also socially.Parent Review6y ago - Honey Creek Middle School
- 6-8
- Public
- 666 Students
9/10GreatSchools RatingParent Rating AverageI went there for a while and teachers ignored iep for 2 consecutive years and punishments from teachers felt unjustified I highly advise you not to take your kid to this schoolStudent Review4mo ago - Terre Haute South Vigo High School
- 9-12
- Public
- 1544 Students
4/10GreatSchools RatingParent Rating Averageroaches. EVERYWHERE. disgusting school. i hated it there so much i switched to online. the students are awful. you can never get ahold of the school. i had a teacher that was at least 20 minutes late to class every day.Student Review2y ago  Check out schools near 1064 E Curry Dr.
What Locals Say about Terre Haute
At least 437 Trulia users voted on each feature.

91 % Say car is needed

82 % Say yards are well-kept

82 % Say parking is easy

77 % Say it's dog friendly

68 % Say there's holiday spirit

62 % Say there are sidewalks

62 % Say kids play outside

52 % Say people would walk alone at night

51 % Say neighbors are friendly

50 % Say there's wildlife

47 % Say it's quiet

45 % Say they plan to stay for at least 5 years

33 % Say it's walkable to grocery stores

32 % Say it's walkable to restaurants

31 % Say streets are well-lit

20 % Say there are community events
Sourced by Trulia users. Learn more about our methodology.
LGBTQ Local Legal Protections
LGBTQ Local Legal Protections



Apartments for Rent
 PET FRIENDLYFURNISHED
 PET FRIENDLY
 PET FRIENDLY
 PET FRIENDLY
 PET FRIENDLY
 PET FRIENDLY
 PET FRIENDLY

 See more homes for rent inTerre Haute
Explore by feature - Pet Friendly
 SPECIAL OFFERPET FRIENDLY
 PET FRIENDLYFURNISHED
 PET FRIENDLYINCOME RESTRICTED
 PET FRIENDLY
- PET FRIENDLY
 SPECIAL OFFERPET FRIENDLY
 PET FRIENDLY
 PET FRIENDLY
- SPECIAL OFFERPET FRIENDLY
- PET FRIENDLYFURNISHED
Explore by feature - Garage
- PET FRIENDLYFURNISHED
- PET FRIENDLY
- SPECIAL OFFERPET FRIENDLY
- PET FRIENDLYFURNISHED
- PET FRIENDLY
 NEW - 1 DAY AGOAPPLY INSTANTLYPET FRIENDLYFURNISHED
 APPLY INSTANTLYPET FRIENDLYFURNISHED
 APPLY INSTANTLYPET FRIENDLY
 APPLY INSTANTLYPET FRIENDLY
 APPLY INSTANTLYPET FRIENDLYFURNISHED
Explore by feature - Air Conditioning
- SPECIAL OFFERPET FRIENDLY
- PET FRIENDLY
- SPECIAL OFFERPET FRIENDLY
- PET FRIENDLY
- SPECIAL OFFERPET FRIENDLY
- PET FRIENDLY
 PET FRIENDLY
- PET FRIENDLY
 APPLY INSTANTLY
Explore by feature - Pool
- PET FRIENDLY
- SPECIAL OFFERPET FRIENDLY
- PET FRIENDLY
- SPECIAL OFFERPET FRIENDLY
- PET FRIENDLYFURNISHED
 APPLY INSTANTLY
Explore by feature - Washer/dryer
- SPECIAL OFFERPET FRIENDLY
- PET FRIENDLYINCOME RESTRICTED
- PET FRIENDLY
- SPECIAL OFFERPET FRIENDLY
- PET FRIENDLY
- SPECIAL OFFERPET FRIENDLY
- PET FRIENDLY
- PET FRIENDLY

 PET FRIENDLY
Explore by feature - Outdoor Space
 PET FRIENDLY
- NEW - 1 DAY AGOAPPLY INSTANTLYPET FRIENDLYFURNISHED
 APPLY INSTANTLY
 APPLY INSTANTLYPET FRIENDLY
 NEW - 2 DAYS AGOPET FRIENDLY
 PET FRIENDLY
 PET FRIENDLY
 PET FRIENDLY
Homes for sale near 1064 E Curry Dr
- 0.45 ACRESGIBSON REAL ESTATE, INC.
 NEW - 40 MIN AGO0.45 ACRESREMAX R.E.A.
 0.44 ACRESBerkshire Hathaway HomeServices Newlin-Miller REALTORS®
- OFF MARKET
 SOLDMAY 28, 2026
 0.91 ACRESBerkshire Hathaway HomeServices Newlin-Miller REALTORS®
 0.65 ACRESKeller Williams Lafayette, Active
 0.51 ACRESBerkshire Hathaway HomeServices Newlin-Miller REALTORS®
 See more homes for sale inTerre Haute

Off Market Homes Near 1064 E Curry Dr
- SOLDJUL 31, 2026Keller Williams Indpls Metro N, Sold
 SOLDJUL 27, 2026Trusted Realty Partners of Ind, Sold
 SOLDJUL 17, 2026
 SOLDJUL 17, 2026A & B Homes, Sold
 SOLDJUL 6, 2026
 SOLDJUL 1, 2026
 SOLDJUN 29, 2026Layla Strubberg, Epique Inc., IRMLS
- SOLDJUN 23, 2026
- SOLDJUN 22, 2026
- See more homes for sale inTerre Haute