


$421,000
 3 Beds
 2 Baths
 2,267 sqft
10635 ASHWELL, Helotes, TX 78023
Est. Refi. Payment $2,937/mo*
Refinance Your HomeHome Value
Trulia Estimate
$421KSince last month
Increased$900 (+0.2%)Since last year
Decreased$7K (-1.6%)Learn more about this home's value by checking out its Trulia Estimate, the value of nearby homes, and how much similar homes have sold for.
Trulia Estimate
The of this home's value increased by +63% in the last 10 years
| Month | Estimated value |
|---|---|
2026 | |
| September 2026 | $420K |
| August 2026 | $419K |
| July 2026 | $422K |
| June 2026 | $424K |
| May 2026 | $431K |
| April 2026 | $424K |
| March 2026 | $423K |
| February 2026 | $421K |
| January 2026 | $419K |
2025 | |
2024 | |
2023 | |
2022 | |
2021 | |
2020 | |
2019 | |
2018 | |
2017 | |
2016 | |
Comparable sales
These are recently sold homes that have a similar location or other similar features to this home, like bedrooms, bathrooms, and square footage. Get a sense of the expected prices in the area by viewing these homes.Address | Distance | Property Type | Sold Price | Sold Date | Bed | Bath | Sqft |
|---|---|---|---|---|---|---|---|
0.17 | Single-Family Home | - | 12/05/25 | 4 | 2 | 2,449 | |
0.21 | Single-Family Home | - | 09/29/25 | 2 | 2 | 2,023 | |
0.13 | Single-Family Home | - | 05/29/26 | 4 | 3 | 2,668 | |
0.03 | Single-Family Home | - | 03/16/26 | 4 | 2.5 | 3,008 | |
0.24 | Single-Family Home | - | 11/12/25 | 3 | 2.5 | 2,894 | |
0.27 | Single-Family Home | - | 04/30/26 | 4 | 2 | 2,862 | |
0.32 | Single-Family Home | - | 06/18/26 | 4 | 2 | 2,141 | |
0.15 | Single-Family Home | - | 11/18/25 | 4 | 3.5 | 2,836 | |
0.17 | Single-Family Home | - | 05/26/26 | 4 | 2.5 | 3,056 |
Nearby home prices
Get a sense of expected prices in the area by checking the value of nearby homes.Address | Distance | Price | Bed | Bath | Sqft | Status |
|---|---|---|---|---|---|---|
0.03 | - | 4 | 2.5 | 3,008 | Recently Sold | |
0.04 | $447,100 | 4 | 3 | 2,668 | Off Market | |
0.06 | $443,900 | 4 | 2.5 | 2,991 | Off Market | |
0.07 | $433,700 | 4 | 3.5 | 2,870 | Off Market | |
0.06 | $587,100 | 4 | 3.5 | - | Off Market | |
0.08 | $437,500 | 3 | 2.5 | 2,479 | Off Market | |
0.07 | - | 4 | 2.5 | 2,563 | Off Market | |
0.10 | $538,600 | 4 | 3.5 | 3,312 | Off Market | |
0.13 | - | 3 | 2 | - | Off Market | |
0.13 | - | 4 | 3 | 2,668 | Recently Sold | |
0.16 | $435,600 | 3 | 2 | 2,267 | Off Market |
Local Information
- Map ViewExplore the area around 10635 ASHWELL.

- Schools1 Preschool School1 Elementary School1 Middle School1 High School

- Shop & Eat

-- mins to
Home Highlights

Single-Family Home

Built in 2002

2,267 sqft

$186/sqft

Garage

HOA $50/mo
About this House
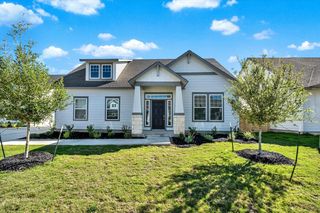
Lovely home in highly sought after Helotes. This warm cozy home has 3 bedrooms, study, wonderful kitchen and an huge covered patio. When you open the front door you are greeted by a great foyer with high ceilings and you will look right through to the large window and gorgeous backyard with large flagstone covered patio. There is an extra large study, huge master and lovely kitchen! Wood floors throughout the living, dining and master. The master bath has a jacuzzi tub and separate shower with a huge walk in closet. Outside is where you will sit to relax and enjoy the beautiful landscaping. There is a cute shed for extra storage. The kitchen has reverse osmosis and the energy efficient air conditioner is 2 years old. Close to downtown Helotes and popular Floors Country Store.
10635 ASHWELL, Helotes, TX 78023 is a 3 bedroom, 2 bathroom, 2,267 sqft single-family home built in 2002. It was last sold on Oct 10, 2023. This property is not currently displayed as for sale or rent on Trulia. The Trulia Estimate is $421,000, with a rent estimate of $2,356/month.
Last check for updates: 1 day ago
Listed by Lisa Gumm-Pirolo TREC #603337, (210) 213-1970
Premier Realty Group Platinum
Source: LERA MLS, MLS#1716466
Home Details for 10635 ASHWELL

|
|---|
Interior Details Number of Rooms: 8Types of Rooms: Master Bedroom, Bedroom 2, Bedroom 3, Master Bathroom, Dining Room, Kitchen, Living Room, Office |
Beds & Baths Number of Bedrooms: 3Number of Bathrooms: 2Number of Bathrooms (full): 2 |
Dimensions and Layout Living Area: 2267 Square Feet |
Appliances & Utilities Utilities: Cable Available, Private Garbage ServiceAppliances: Self Cleaning Oven, Microwave, Range, Gas Cooktop, Disposal, Dishwasher, Plumbed For Ice Maker, Water Softener Owned, Vented Exhaust Fan, Gas Water Heater, Plumb for Water Softener, Double Oven, ENERGY STAR Qualified AppliancesDishwasherDisposalLaundry: Laundry Room,Washer Hookup,Dryer ConnectionMicrowave |
Heating & Cooling Heating: Central,Natural GasHas CoolingAir Conditioning: 16+ SEER AC,Ceiling Fan(s),Central Air,Attic FanHas HeatingHeating Fuel: Central |
Fireplace & Spa Number of Fireplaces: 1Fireplace: One, Living RoomSpa: BathHas a FireplaceHas a Spa |
Windows, Doors, Floors & Walls Window: Double Pane Windows, Storm Window(s), Solar Screens, Window CoveringsFlooring: Carpet, Ceramic Tile, Wood |
Levels, Entrance, & Accessibility Stories: 1Levels: OneFloors: Carpet, Ceramic Tile, Wood |
Security Security: Smoke Detector(s), Prewired, Carbon Monoxide Detector(s) |

|
|---|
Exterior Home Features Roof: CompositionPatio / Porch: Patio, CoveredFencing: PrivacyVegetation: Mature TreesOther Structures: Shed(s)Exterior: Sprinkler SystemFoundation: SlabNo Private PoolSprinkler System |
Parking & Garage Number of Garage Spaces: 2Number of Covered Spaces: 2Has a GarageParking Spaces: 2Parking: Two Car Garage,Garage Door Opener |
Pool Pool: None, Community |
Frontage Road Surface Type: Paved |

|
|---|
Cumulative Days on Market: 34 |

|
|---|
Year Built Year Built: 2002 |
Property Type / Style Property Type: ResidentialProperty Subtype: Single Family Residence |
Building Construction Materials: Brick, 4 Sides Masonry, StoneNot a New Construction |
Property Information Condition: Pre-OwnedParcel Number: 044822020090 |

|
|---|
Price List Price: $430,000Price Range: $425,000 - $430,000 |
Status Change & Dates Possession Timing: Close Of Escrow |

|
|---|
MLS Status: Sold |

|
|---|

|
|---|
Direction & Address City: HelotesCommunity: Hills At Iron Horse Canyon |
School Information Elementary School: Charles KuentzElementary School District: NorthsideJr High / Middle School: Jefferson Jr HighJr High / Middle School District: NorthsideHigh School: O'connorHigh School District: Northside |

|
|---|
Building Details Builder Name: Pulte |
Building Area Building Area: 2267 Square Feet |

|
|---|
Community Features: Clubhouse, Playground, Sports Court, Basketball Court |
Other Playground |

|
|---|
HOA Name: DIAMOND ASSOCIATIONHas an HOAHOA Fee: $151/Quarterly |

|
|---|
Lot Area: 8232.84 sqft |

|
|---|
Listing Terms: Conventional, FHA, VA Loan, TX Vet, Cash, Investors OK, Other |

|
|---|
Mls Number: 1716466Attic: Pull Down Storage, Partially Floored, Pull Down StairsAttribution Contact: 210-213-1970 |

|
|---|
ClubhousePlaygroundSports CourtBasketball Court |
Price and Tax history
| Date | Event | Price |
|---|---|---|
Oct 10, 2023 Source: LERA MLS #1716466 | Sold | -- |
Oct 8, 2023 Source: LERA MLS #1716466 | Pending | $430,000 |
Sep 11, 2023 Source: LERA MLS #1716466 | Contingent | $430,000 |
Sep 3, 2023 Source: LERA MLS #1716466 | Listed For Sale | $430,000 |
Jul 30, 2010 Source: LERA MLS #839572 | Sold | -- |
| Year | Property tax | Tax assessment |
|---|---|---|
| 2025 | $6,161 | $390,000 |
Home facts updated by county records
Market trends in Helotes
Last updated August 2026
Avg. sale price
—
Sale-to-List Price
—
Price per sq ft
—
Available listings
66
3MoM
Around this home
What Locals Say about Helotes
At least 63 Trulia users voted on each feature.

97 % Say car is needed

92 % Say yards are well-kept

91 % Say it's dog friendly

90 % Say there's holiday spirit

88 % Say parking is easy

84 % Say it's quiet

78 % Say there are sidewalks

78 % Say they plan to stay for at least 5 years

73 % Say kids play outside

73 % Say people would walk alone at night

66 % Say there's wildlife

53 % Say neighbors are friendly

46 % Say there are community events

44 % Say streets are well-lit

25 % Say it's walkable to restaurants

15 % Say it's walkable to grocery stores
Sourced by Trulia users. Learn more about our methodology.
LGBTQ Local Legal Protections
LGBTQ Local Legal Protections



IDX information is provided exclusively for personal, non-commercial use, and may not be used for any purpose other than to identify prospective properties consumers may be interested in purchasing.
Information is deemed reliable but not guaranteed.
Frequently asked questions about 10635 ASHWELL
- What is 10635 ASHWELL estimated to be worth?Trulia's estimated value for 10635 ASHWELL in Helotes, TX is $421,000.
- What is the price history for 10635 ASHWELL?10635 ASHWELL in Helotes, TX last sold in October 2023.
- Is Helotes a buyer's or seller's market?Helotes is currently a balanced market, based on recent for-sale activity.
- What do residents say about Helotes?Residents describe Helotes, TX as well-kept, dog-friendly, and easy to park in. Most residents say you need a car. See recently sold homes in Helotes, TX.
- Does 10635 ASHWELL have air conditioning?Yes, 10635 ASHWELL in Helotes, TX has air conditioning.
- Does 10635 ASHWELL have a pool?Yes, 10635 ASHWELL in Helotes, TX has a pool.
Apartments for Rent
 PET FRIENDLYTotal price$1,089 - $2,057/moStudio-3 bd1-2 baRanch Creek Living | 16532 Bandera Rd,
Helotes, TX 78023 PET FRIENDLYTotal price$1,168 - $1,823/mo1-2 bd1-2 baProse on the Range | 10835 W State Hwy,
San Antonio, TX 78264 PET FRIENDLY
 NEW - 2 DAYS AGOPET FRIENDLY
 PET FRIENDLYTotal price$1,187 - $2,363/mo1-3 bd1-3 baLumen Residences | 8630 Champions Gate Gate,
San Antonio, TX 78249 NEW - 1 DAY AGOPET FRIENDLY
 NEW - 2 DAYS AGOPET FRIENDLY
 NEW - 1 DAY AGOPET FRIENDLY
 PET FRIENDLY
 PET FRIENDLYTotal price$2,184 - $2,254/mo3 bd2 baVickery Grove Rental Homes | 11518 Dakota Sky,
San Antonio, TX 78249 See more homes for rent inHelotes
Off Market Homes Near 10635 ASHWELL
 SOLDAUG 25, 2026
 SOLDJUL 24, 2026
 SOLDJUL 22, 2026
 SOLDJUL 17, 2026
 SOLDJUL 16, 2026
- SOLDJUL 7, 2026
 SOLDJUN 16, 2026
- SOLDJUN 16, 2026
 SOLDJUN 9, 2026
- SOLDJUN 8, 2026
 See more homes for sale inHelotes
Homes for sale near 10635 ASHWELL
 0.4 ACRESAshley Brockman TREC #806800, LPT Realty, LLC
 0.72 ACRESAnna Nicolai-Knopf TREC #817240, Keller Williams Heritage
 0.45 ACRESMary Campbell TREC #652156, Option One Real Estate
 0.58 ACRESRhonda Chatham TREC #711159, Levi Rodgers Real Estate Group
 1 ACRERuth Lucchelli TREC #473400, Welcome Home Real Estate
 0.67 ACRESMonique Cardenas TREC #647512, San Antonio Portfolio KW RE
 0.75 ACRESMelissa Stagers TREC #435856, M. Stagers Realty Partners
 Daniel Garcia TREC #554345, RE/MAX Associates
- See more homes for sale inHelotes


- Results are loading