

1063 Lower Loop Dr
Fletcher, NC 28732
 3 Beds
 2 Baths
 1,474 sqft (on 13.84 acres)
3 Beds
2 Baths
1,474 sqft
(on 13.84 acres)
Home Value
Trulia Estimate
$651KSince last month
Increased$6K (+1%)Since last year
Increased$44K (+7.3%)Since last sale
Increased$42K (+6.9%)Learn more about this home's value by checking out its Trulia Estimate, the value of nearby homes, and how much similar homes have sold for.
Trulia Estimate
The of this home's value increased by +147% in the last 10 years
| Month | Estimated value |
|---|---|
2026 | |
| August 2026 | $652K |
| July 2026 | $646K |
| June 2026 | $662K |
| May 2026 | $642K |
| March 2026 | $598K |
| February 2026 | $590K |
| January 2026 | $590K |
2025 | |
2024 | |
2023 | |
2022 | |
2021 | |
2020 | |
2019 | |
2018 | |
2017 | |
2016 | |
Comparable sales
These are recently sold homes that have a similar location or other similar features to this home, like bedrooms, bathrooms, and square footage. Get a sense of the expected prices in the area by viewing these homes.Address | Distance | Property Type | Sold Price | Sold Date | Bed | Bath | Sqft |
|---|---|---|---|---|---|---|---|
0.62 | Single-Family Home | $450,000 | 12/30/25 | 3 | 2 | 2,100 | |
0.11 | Single-Family Home | $194,000 | 08/03/26 | 3 | 1 | 873 | |
0.72 | Single-Family Home | $370,000 | 10/24/25 | 3 | 2 | 1,641 | |
1.09 | Single-Family Home | $495,500 | 04/30/26 | 3 | 2 | 1,615 | |
0.71 | Single-Family Home | $1,275,000 | 10/08/25 | 3 | 3 | 4,121 | |
0.97 | Single-Family Home | $941,000 | 05/08/26 | 3 | 4.5 | 4,270 | |
1.36 | Single-Family Home | $455,000 | 09/04/25 | 2 | 2 | 2,040 |
Nearby home prices
Get a sense of expected prices in the area by checking the value of nearby homes.Address | Distance | Price | Bed | Bath | Sqft | Status |
|---|---|---|---|---|---|---|
0.10 | $519,000 | 2 | 2.5 | 1,769 | For Sale | |
0.11 | $194,000 | 3 | 1 | 873 | Recently Sold | |
0.37 | - | - | - | - | Off Market | |
0.40 | $434,500 | 2 | 2 | 1,560 | Off Market | |
0.50 | - | - | - | - | Off Market | |
0.59 | - | - | - | - | Off Market | |
0.62 | $450,000 | 3 | 2 | 2,100 | Recently Sold | |
0.65 | - | - | - | - | Off Market | |
0.71 | $742,400 | 3 | 3 | 2,220 | Off Market | |
0.71 | $1,239,400 | 3 | 3 | 4,121 | Off Market | |
0.72 | - | 3 | 2 | 1,641 | Off Market |
Local Information
- Map ViewExplore the area around 1063 Lower Loop Dr.

- Schools1 Preschool School2 Elementary Schools1 Middle School2 High Schools

- Shop & Eat

-- mins to
Home Highlights

Property Type
Single-Family Home

Year Built
2014

Lot Size
13.84 acres
Living Area
1,474 sqft

Price/Sqft
$441

Parking
1 Car Garage

HOA
$46/Monthly
About this House
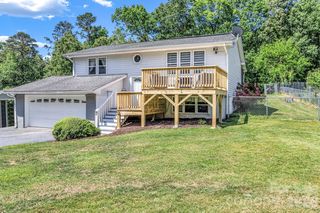
Welcome to 1063 Lower Loop Drive, a custom-built log home situated on a 13.84+/- acre double lot! This 3-bedroom, 2-bathroom property features an open floor plan with vaulted ceilings and a spacious wrap-around porch, adding 1260 sq. ft. of outdoor living & entertaining options. Meticulous attention to detail is evident throughout the home, crafted from logs milled on-site. Located to the east side of serene Cane Creek Valley in Fletcher, NC, the home offers privacy yet is only minutes from Fairview, Fletcher, and under 30 minutes to Asheville Airport. The garage has dual entry doors for easy pull-through, and the basement, with (two) 220 electric hook-ups, is ideal for a workshop or art studio. Perfect as a primary residence or weekend "get-away" as a second home. Enjoy mountain biking, hiking, and ATV riding in this versatile, custom-featured haven. Potential to build an additional home on pre-platted upper lot upon subdividing. Endless possibilities await, book your showing today!
1063 Lower Loop Dr, Fletcher, NC 28732 is a 3 bedroom, 2 bathroom, 1,474 sqft single-family home built in 2014. It last sold for $610,000 on Sep 26, 2024 (6% below the $649,000 asking price). It is currently off market. The Trulia Estimate is $650,700, with a rent estimate of $2,343/month.
Last check for updates: about 1 hour ago
Listed by Mike Zboyovski
Ivester Jackson Blackstream
Bought with: Brooks Northrup, (828) 818-8722, Nexus Realty LLC
Source: Canopy MLS as distributed by MLS GRID, MLS#4143600
Home Details for 1063 Lower Loop Dr

|
|---|
MLS Status: Closed |

|
|---|
Interior Details Basement: Basement Garage Door,Basement Shop,Exterior Entry,Full,Storage Space,Walk-Out AccessNumber of Rooms: 11Types of Rooms: Primary Bedroom, Bedroom S, Bathroom Full, Basement, Breakfast, Kitchen, Laundry, Living Room, Workshop |
Beds & Baths Number of Bedrooms: 3Main Level Bedrooms: 2Number of Bathrooms: 2Number of Bathrooms (full): 2 |
Dimensions and Layout Living Area: 1474 Square Feet |
Appliances & Utilities Utilities: PropaneAppliances: Dishwasher, Dryer, Gas Oven, Gas Range, Propane Water Heater, Refrigerator, Tankless Water Heater, WasherDishwasherDryerLaundry: Electric Dryer Hookup,Inside,Laundry Closet,Main Level,Washer HookupRefrigeratorWasher |
Heating & Cooling Heating: Ductless,Heat Pump,Wood StoveHas CoolingAir Conditioning: Ceiling Fan(s),Central Air,Heat PumpHas HeatingHeating Fuel: Ductless |
Windows, Doors, Floors & Walls Window: Insulated WindowsDoor: Insulated Door(s), Sliding DoorsFlooring: Tile, Vinyl, Wood |
Levels, Entrance, & Accessibility Stories: 1.5Levels: One and One HalfFloors: Tile, Vinyl, Wood |
View Has a ViewView: Long Range, Mountain(s), Winter |

|
|---|
Exterior Home Features Patio / Porch: Balcony, Covered, Deck, Porch, Wrap AroundFoundation: Slab |
Parking & Garage Number of Garage Spaces: 1Number of Covered Spaces: 1No CarportHas a GarageHas an Attached GarageHas Open ParkingParking Spaces: 1Parking: Driveway,Attached Garage,Garage Faces Side,Garage Shop,Parking Space(s) |
Frontage Responsible for Road Maintenance: Private Maintained RoadRoad Surface Type: Dirt, Gravel |
Water & Sewer Sewer: Septic Installed |
Surface & Elevation Elevation: 2500 FeetElevation: 2500Elevation Units: Feet |
Finished Area Finished Area (above surface): 1474 Square Feet |

|
|---|
Cumulative Days on Market: 75 |

|
|---|
Year Built Year Built: 2014 |
Property Type / Style Property Type: ResidentialProperty Subtype: Single Family ResidenceArchitecture: Cabin,Post and Beam,Rustic |
Building Construction Materials: Log, WoodNot a New Construction |
Property Information Not Included in Sale: Propane Tank (Leased)Parcel Number: 1009682 |

|
|---|
Price List Price: $649,000 |


|
|---|
Direction & Address City: FletcherCommunity: Burney Mountain |
School Information Elementary School: FletcherJr High / Middle School: Apple ValleyHigh School: North Henderson |

|
|---|
Building Area Building Area: 1474 Square Feet |

|
|---|
Not Senior Community |

|
|---|
HOA Name: Amy HykinHas an HOAHOA Fee: $550/Annually |

|
|---|
Lot Area: 13.84 acres |

|
|---|
Special Conditions: Standard |

|
|---|
Listing Terms: Cash, Conventional |

|
|---|
BasementMls Number: 4143600Attribution Contact: mikezibby@ijbproperties.comAbove Grade Unfinished Area: 1474 |
Price and Tax history
| Date | Event | Price |
|---|---|---|
Sep 26, 2024 Source: Canopy MLS as distributed by MLS GRID #4143600 | Sold | $610,000 |
May 24, 2024 Source: Canopy MLS as distributed by MLS GRID #4143600 | Listed For Sale | $649,000 |
Sep 30, 2020 Source: Canopy MLS as distributed by MLS GRID #3551441 | Sold | $400,000 |
Aug 14, 2020 Source: Agent Provided | Pending | $437,000 |
Jan 16, 2020 Source: Agent Provided | PriceChange | $437,000 Price decreased by 2% |
Sep 25, 2019 Source: Agent Provided | Listed For Sale | $447,000 |
| Year | Property tax | Tax assessment |
|---|---|---|
| 2025 | $2,483 | $463,300 |
Home facts updated by county records
Market trends in Fletcher
Last updated July 2026
Avg. sale price
$448K
$5.67KMoM
Sale-to-List Price
—
Price per sq ft
$239
$3MoM
Available listings
152
9MoM
Around this home
What Locals Say about Fletcher
At least 71 Trulia users voted on each feature.

91 % Say car is needed

81 % Say there's holiday spirit

79 % Say it's dog friendly

79 % Say parking is easy

71 % Say people would walk alone at night

71 % Say kids play outside

66 % Say it's quiet

65 % Say yards are well-kept

56 % Say neighbors are friendly

56 % Say there's wildlife

51 % Say streets are well-lit

47 % Say they plan to stay for at least 5 years

42 % Say there are sidewalks

29 % Say there are community events

24 % Say it's walkable to grocery stores

20 % Say it's walkable to restaurants
Sourced by Trulia users. Learn more about our methodology.
LGBTQ Local Legal Protections
LGBTQ Local Legal Protections



Based on information submitted to the MLS GRID as of 2026-08-24 08:18:19 PDT. All data is obtained from various sources and may not have been verified by broker or MLS GRID. Supplied Open House Information is subject to change without notice. All information should be independently reviewed and verified for accuracy. Properties may or may not be listed by the office/agent presenting the information. Some IDX listings have been excluded from this website. Click here for more information
Frequently asked questions about 1063 Lower Loop Dr
- What is 1063 Lower Loop Dr estimated to be worth?Trulia's estimated value for 1063 Lower Loop Dr in Fletcher, NC is $650,700.
- What is the price history for 1063 Lower Loop Dr?1063 Lower Loop Dr in Fletcher, NC last sold for $610,000 in September 2024.
- Is Fletcher a buyer's or seller's market?Fletcher is currently a buyer's market, based on recent for-sale activity.
- What's the median sale price in Fletcher?The median sale price in Fletcher is $448K. That is down $5.67K from the prior month.
- Does 1063 Lower Loop Dr have air conditioning?Yes, 1063 Lower Loop Dr in Fletcher, NC has air conditioning.
- Does 1063 Lower Loop Dr have laundry facilities?Yes, 1063 Lower Loop Dr in Fletcher, NC has in-unit laundry.
Explore by feature - Pet Friendly
 NEW - 1 DAY AGOSPECIAL OFFERPET FRIENDLY
 PET FRIENDLY
 APPLY INSTANTLYPET FRIENDLY
 APPLY INSTANTLYPET FRIENDLY
 PET FRIENDLYFURNISHED
 PET FRIENDLYFURNISHED
 NEW - 18 HRS AGOAPPLY INSTANTLYPET FRIENDLY
 APPLY INSTANTLYPET FRIENDLY
 APPLY INSTANTLYPET FRIENDLYFURNISHED
 NEW - 2 DAYS AGOPET FRIENDLY
Explore by feature - Garage
- NEW - 1 DAY AGOSPECIAL OFFERPET FRIENDLY
 PET FRIENDLY
- APPLY INSTANTLYPET FRIENDLY

 PET FRIENDLY
 PET FRIENDLY
- NEW - 18 HRS AGOAPPLY INSTANTLYPET FRIENDLY
 APPLY INSTANTLYPET FRIENDLY
- NEW - 2 DAYS AGOPET FRIENDLY

Explore by feature - Air Conditioning
- PET FRIENDLY
- APPLY INSTANTLYPET FRIENDLY
- APPLY INSTANTLYPET FRIENDLY
 APPLY INSTANTLYPET FRIENDLYFURNISHED
- PET FRIENDLY
 PET FRIENDLY
- PET FRIENDLY
- NEW - 18 HRS AGOAPPLY INSTANTLYPET FRIENDLY
 APPLY INSTANTLYPET FRIENDLY
Explore by feature - Pool
- NEW - 1 DAY AGOSPECIAL OFFERPET FRIENDLY
- PET FRIENDLY
- PET FRIENDLY
- PET FRIENDLYFURNISHED
- PET FRIENDLYFURNISHED
- NEW - 18 HRS AGOAPPLY INSTANTLYPET FRIENDLY
 PET FRIENDLY
 PET FRIENDLY
 FURNISHED
 PET FRIENDLY
Explore by feature - Washer/dryer
- APPLY INSTANTLYPET FRIENDLY
- APPLY INSTANTLYPET FRIENDLY
- APPLY INSTANTLYPET FRIENDLYFURNISHED
- PET FRIENDLYFURNISHED
- PET FRIENDLYFURNISHED
- PET FRIENDLY
- NEW - 18 HRS AGOAPPLY INSTANTLYPET FRIENDLY
- APPLY INSTANTLYPET FRIENDLY
 APPLY INSTANTLY
Apartments for Rent

Off Market Homes Near 1063 Lower Loop Dr
 SOLDAUG 21, 2026Premier Sotheby’s International Realty
 SOLDAUG 21, 2026Chosen Realty of NC LLC
 SOLDAUG 19, 2026Keller Williams Professionals
 SOLDAUG 18, 2026Howard Hanna Beverly-Hanks Asheville-North
 SOLDAUG 17, 2026Keller Williams Mtn Partners, LLC
 SOLDAUG 14, 2026Keller Williams Elite Realty
 SOLDAUG 11, 2026Mosaic Community Lifestyle Realty
- SOLDAUG 11, 2026
 SOLDAUG 7, 2026Nest Realty Asheville
 SOLDAUG 7, 2026Scott Barfield Realty And Land Company
 See more homes for sale inFletcher
Homes for sale near 1063 Lower Loop Dr
 3.2 ACRESRealty ONE Group Pivot Asheville
 0.86 ACRESHousewell.Com Realty of North Carolina LLC
 2.6 ACRESKeller Williams Professionals
 NEW - 1 DAY AGO0.65 ACRESPatton Allen Real Estate LLC
 5.83 ACRESPremier Sotheby’s International Realty
 0.45 ACRESKeller Williams Professionals
 8.16 ACRESKeller Williams Professionals
- See more homes for sale inFletcher


- Results are loading