

$454,000
 5 Beds
 3 Baths
 2,472 sqft (on 0.43 acres)
1061 SANDPIPER LOOP, Winter Haven, FL 33881
Est. Refi. Payment $3,079/mo*
Refinance Your HomeCurrently Off Market - Sold Jul 31, 2026 for $454,000 (2% below list price)
Home Value
Trulia Estimate
$454KSince last month
Decreased$6K (-1.4%)Since last year
Decreased$800 (-0.2%)Since last sale
Increased$300 (+0.1%)Learn more about this home's value by checking out its Trulia Estimate, the value of nearby homes, and how much similar homes have sold for.
Trulia Estimate
The of this home's value decreased by -4% in the last 10 years
| Month | Estimated value |
|---|---|
2026 | |
| September 2026 | $454K |
| August 2026 | $454K |
| July 2026 | $461K |
| June 2026 | $461K |
| May 2026 | $485K |
| April 2026 | $450K |
| March 2026 | $451K |
| February 2026 | $452K |
| January 2026 | $452K |
2025 | |
2024 | |
Comparable sales
These are recently sold homes that have a similar location or other similar features to this home, like bedrooms, bathrooms, and square footage. Get a sense of the expected prices in the area by viewing these homes.Address | Distance | Property Type | Sold Price | Sold Date | Bed | Bath | Sqft |
|---|---|---|---|---|---|---|---|
0.05 | Single-Family Home | $515,000 | 05/28/26 | 4 | 3 | 2,696 | |
0.15 | Single-Family Home | $435,500 | 08/28/26 | 5 | 3 | 2,536 | |
0.10 | Single-Family Home | $540,000 | 08/28/26 | 4 | 2.5 | 2,410 | |
0.55 | Single-Family Home | $425,000 | 06/26/26 | 4 | 3 | 2,362 | |
0.35 | Single-Family Home | $370,000 | 01/02/26 | 3 | 2 | 2,077 | |
0.38 | Single-Family Home | $415,000 | 07/27/26 | 4 | 2 | 2,249 | |
0.40 | Single-Family Home | $305,000 | 06/16/26 | 4 | 3 | 2,070 | |
0.41 | Single-Family Home | $220,300 | 06/02/26 | 4 | 3 | 2,070 | |
0.71 | Single-Family Home | $424,900 | 06/10/26 | 4 | 3 | 2,720 |
Nearby home prices
Get a sense of expected prices in the area by checking the value of nearby homes.Address | Distance | Price | Bed | Bath | Sqft | Status |
|---|---|---|---|---|---|---|
0.05 | $359,900 | 3 | 2 | 1,878 | Off Market | |
0.04 | $379,999 | 4 | 3 | 2,034 | For Sale | |
0.07 | $430,700 | 5 | 3 | 2,536 | Off Market | |
0.02 | $345,300 | 4 | 2 | 1,819 | Off Market | |
0.05 | $342,500 | 4 | 2 | 1,819 | Off Market | |
0.07 | $423,900 | 5 | 3 | 2,536 | Off Market | |
0.10 | $540,000 | 4 | 2.5 | 2,410 | Recently Sold | |
0.10 | $362,300 | 4 | 2 | 2,005 | Off Market | |
0.09 | $445,900 | 4 | 2.5 | 2,356 | Off Market | |
0.12 | $362,800 | 3 | 2 | 1,878 | Off Market | |
0.12 | $424,100 | 4 | 2 | 2,320 | Off Market |
Local Information
- Map ViewExplore the area around 1061 SANDPIPER LOOP.

- Schools1 Preschool School1 Elementary School1 Middle School1 High School

- Shop & Eat

-- mins to
Home Highlights

Single-Family Home

Built in 2023

0.43 acre lot

2,472 sqft

$184/sqft

3 Car Garage

HOA $63/mo
About this House
Fall in love with this stunning 5-bedroom, 3-bath home with a 3-car garage, perfectly situated on one of the largest lots in the neighborhood. Combining luxury, comfort, and functionality, this spacious home offers an open-concept layout with split bedrooms for added privacy, creating the perfect balance of space and efficiency. The heart of the home is a bright, wide-open living area flowing into a stunning gourmet kitchen featuring a massive island, 42-inch upper cabinets, a large pantry, and top-of-the-line stainless steel appliances. Whether you’re relaxing, entertaining, or cooking, this home offers endless space to move and gather. High-end finishes are showcased throughout, including quartz countertops in the kitchen, luxury tile flooring in the main living areas, premium carpeting in the bedrooms, crown molding, and elegant window shutters. This is more than just a home, it’s an investment, with over $60,000 in upgrades available for review. For added comfort and convenience, the home includes a water softener system and reverse osmosis filtration. Step outside to your private outdoor retreat featuring an oversized screened-in lanai, summer kitchen, and a fully fenced backyard on an expansive lot, perfect for enjoying the Florida lifestyle year-round. Located in a quiet, peaceful Polk County community near Highway 27, you are just a short drive to Disney, Orlando International Airport, shopping, dining, and more. Best of all, there are NO CDD fees and a low HOA. This home is being sold AS IS and is truly move-in ready. Schedule your private showing today!
1061 SANDPIPER LOOP, Winter Haven, FL 33881 is a 5 bedroom, 3 bathroom, 2,472 sqft single-family home built in 2023. It last sold for $454,000 on Jul 31, 2026 (2% below the $465,000 asking price). This property is not currently displayed as for sale or rent on Trulia. The Trulia Estimate is $454,000, with a rent estimate of $2,330/month.
Last check for updates: about 3 hours ago
Listed by Deep Mehta, PA, (407) 702-7029
EXP REALTY LLC, (888) 883-8509
Alina Budisteanu, PA, (407) 556-5958
EXP REALTY LLC, (888) 883-8509
Bought with: Matt Mesimer, (863) 224-6999, KELLER WILLIAMS REALTY SMART 1, (863) 508-3000
Originating MLS: Orlando Regional
Source: Stellar MLS, MLS#O6412012
IDX information is provided exclusively for personal, non-commercial use, and may not be used for any purpose other than to identify prospective properties consumers may be interested in purchasing. Information is deemed reliable but not guaranteed. Some IDX listings have been excluded from this website.
Listing Information presented by local MLS brokerage: Zillow, Inc - (407) 904-3511
Listing Information presented by local MLS brokerage: Zillow, Inc - (407) 904-3511
Home Details for 1061 SANDPIPER LOOP

|
|---|
Interior Details Number of Rooms: 8Types of Rooms: Primary Bedroom, Bedroom 2, Bedroom 3, Bedroom 4, Bedroom 5, Dining Room, Kitchen, Living Room |
Beds & Baths Number of Bedrooms: 5Number of Bathrooms: 3Number of Bathrooms (full): 3 |
Dimensions and Layout Living Area: 2472 Square Feet |
Appliances & Utilities Utilities: PublicAppliances: Dishwasher, Disposal, Dryer, Electric Water Heater, Microwave, Range, Refrigerator, Washer, Water Filtration System, Water SoftenerDishwasherDisposalDryerLaundry: Laundry RoomMicrowaveRefrigeratorWasher |
Heating & Cooling Heating: ElectricHas CoolingAir Conditioning: Central AirHas HeatingHeating Fuel: Electric |
Fireplace & Spa No Fireplace |
Windows, Doors, Floors & Walls Window: Window TreatmentsDoor: Outdoor Grill, Outdoor Kitchen, Sliding DoorsFlooring: Carpet, Ceramic Tile |
Levels, Entrance, & Accessibility Stories: 1Levels: OneFloors: Carpet, Ceramic Tile |
View No View |

|
|---|
Exterior Home Features Roof: ShingleFencing: VinylExterior: Lighting, Outdoor Grill, Outdoor KitchenFoundation: BlockNo Private Pool |
Parking & Garage Number of Garage Spaces: 3Number of Covered Spaces: 3No CarportHas a GarageHas an Attached GarageParking Spaces: 3Parking: Garage Attached |
Frontage Road Surface Type: AsphaltNot on Waterfront |
Water & Sewer Sewer: Septic Tank |

|
|---|
Cumulative Days on Market: 35 |

|
|---|
Year Built Year Built: 2023 |
Property Type / Style Property Type: ResidentialProperty Subtype: Single Family Residence |
Building Construction Materials: Block, StuccoNot a New ConstructionNo Additional Parcels |
Property Information Parcel Number: 262814533503000150 |

|
|---|
Price List Price: $465,000Price Per Sqft: $184/sqft |
Status Change & Dates Off Market Date: Fri Jul 03 2026 |

|
|---|
MLS Status: Sold |

|
|---|

|
|---|
Direction & Address City: WINTER HAVENCommunity: CHESTNUT CRK |

|
|---|
Building Area Building Area: 3441 Square Feet |

|
|---|
Not Senior Community |

|
|---|
HOA Name: Park Lake Property ManagementHOA Phone: 863-508-1072Association for this Listing: Orlando RegionalHas an HOAHOA Fee: $63/Monthly |

|
|---|
Lot Area: 0.43 acres |

|
|---|
Special Conditions: None |

|
|---|
Listing Terms: Cash, Conventional, FHA, VA Loan |

|
|---|
Business Information Ownership: Fee Simple |

|
|---|
Mls Number: O6412012Showing Advance Notice: 24Showing Considerations: Pet(s) on PremisesShowing Requirements: 24 Hour Notice, Appointment OnlyUniversal Property Id: US-12105-N-262814533503000150-R-N |
Price and Tax history
| Date | Event | Price |
|---|---|---|
Jul 31, 2026 Source: Stellar MLS #O6412012 | Sold | $454,000 |
Jul 7, 2026 Source: Stellar MLS #O6412012 | Pending | $465,000 |
Jun 26, 2026 Source: Stellar MLS #O6412012 | PriceChange | $465,000 Price decreased by 2% |
Jun 16, 2026 Source: eXp Realty #O6412012 | PriceChange | $475,000 Price decreased by 2% |
May 29, 2026 Source: eXp Realty #O6412012 | Listed For Sale | $485,000 |
Feb 23, 2023 Source: N/A | Sold | $459,900 |
| Year | Property tax | Tax assessment |
|---|---|---|
| 2025 | $4,563 | $344,283 |
Home facts updated by county records
Market trends in Winter Haven
Last updated August 2026
Avg. sale price
$258K
$2.5KMoM
Sale-to-List Price
98.3%
0.1%MoM
Price per sq ft
$160
$1MoM
Available listings
771
7MoM
Around this home
What Locals Say about Winter Haven
At least 800 Trulia users voted on each feature.

83 % Say car is needed

80 % Say parking is easy

78 % Say yards are well-kept

76 % Say it's dog friendly

68 % Say there's holiday spirit

64 % Say it's quiet

61 % Say kids play outside

49 % Say people would walk alone at night

48 % Say there are sidewalks

47 % Say they plan to stay for at least 5 years

46 % Say streets are well-lit

44 % Say neighbors are friendly

43 % Say it's walkable to grocery stores

32 % Say there's wildlife

30 % Say it's walkable to restaurants

24 % Say there are community events
Sourced by Trulia users. Learn more about our methodology.
LGBTQ Local Legal Protections
LGBTQ Local Legal Protections



Frequently asked questions about 1061 SANDPIPER LOOP
- What is 1061 SANDPIPER LOOP estimated to be worth?Trulia's estimated value for 1061 SANDPIPER LOOP in Winter Haven, FL is $454,000.
- What is the price history for 1061 SANDPIPER LOOP?1061 SANDPIPER LOOP in Winter Haven, FL last sold for $454,000 in July 2026.
- Is Winter Haven a buyer's or seller's market?Winter Haven is currently a balanced market, based on recent for-sale activity.
- What's the median sale price in Winter Haven?The median sale price in Winter Haven is $258K. That is down $2.5K from the prior month.
- Does 1061 SANDPIPER LOOP have air conditioning?Yes, 1061 SANDPIPER LOOP in Winter Haven, FL has air conditioning.
- Does 1061 SANDPIPER LOOP have laundry facilities?Yes, 1061 SANDPIPER LOOP in Winter Haven, FL has in-unit laundry.
Explore by feature - Pet Friendly
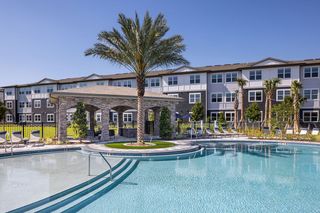 SPECIAL OFFERPET FRIENDLYTotal price$1,441 - $1,841/mo1-2 bd1-2 baProse Cypress Pointe | 3110 Gowan Dr,
Winter Haven, FL 33884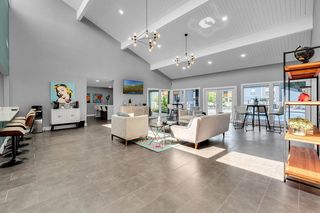 SPECIAL OFFERPET FRIENDLY
 SPECIAL OFFERPET FRIENDLY$1,258 - $1,708/mo1-3 bd1-2 baMagnolia at Lake Hamilton | 2850 W Lake Hamilton Dr,
Winter Haven, FL 33881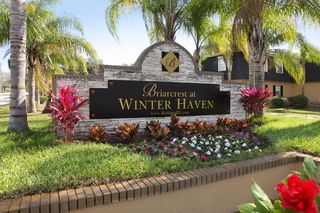 SPECIAL OFFERPET FRIENDLYTotal price$1,149 - $1,710/mo1-3 bd1-2 baBriarcrest at Winter Haven | 200 Avenue K SE,
Winter Haven, FL 33880 PET FRIENDLY
 SPECIAL OFFERPET FRIENDLY
 SPECIAL OFFERPET FRIENDLY
 SPECIAL OFFERPET FRIENDLY
 SPECIAL OFFERPET FRIENDLY
 SPECIAL OFFERPET FRIENDLY
Explore by feature - Garage
 SPECIAL OFFERPET FRIENDLY$1,695 - $2,400/mo2-3 bd3 baThe Townhomes of Evergreen on Lake Idylwild | 2402 Willow Way,
Winter Haven, FL 33881 PET FRIENDLY
 SPECIAL OFFERPET FRIENDLY$859 - $1,833/moStudio-3 bd1-3 baCarlton Arms of Winter Haven | 7676 Carlton Arms Blvd,
Winter Haven, FL 33884 PET FRIENDLY
 PET FRIENDLY
 APPLY INSTANTLY
 APPLY INSTANTLYPET FRIENDLY
 APPLY INSTANTLY
 APPLY INSTANTLY
Explore by feature - Air Conditioning
- SPECIAL OFFERPET FRIENDLY
 PET FRIENDLY
- SPECIAL OFFERPET FRIENDLY$1,695 - $2,400/mo2-3 bd3 baThe Townhomes of Evergreen on Lake Idylwild | 2402 Willow Way,
Winter Haven, FL 33881 - PET FRIENDLY
- SPECIAL OFFERPET FRIENDLY$859 - $1,833/moStudio-3 bd1-3 baCarlton Arms of Winter Haven | 7676 Carlton Arms Blvd,
Winter Haven, FL 33884 - PET FRIENDLY

- PET FRIENDLY
 NEW - 5 HRS AGOAPPLY INSTANTLYPET FRIENDLYFURNISHED
 APPLY INSTANTLYPET FRIENDLY
Explore by feature - Pool
- SPECIAL OFFERPET FRIENDLYTotal price$1,441 - $1,841/mo1-2 bd1-2 baProse Cypress Pointe | 3110 Gowan Dr,
Winter Haven, FL 33884 - SPECIAL OFFERPET FRIENDLY
- SPECIAL OFFERPET FRIENDLY$1,258 - $1,708/mo1-3 bd1-2 baMagnolia at Lake Hamilton | 2850 W Lake Hamilton Dr,
Winter Haven, FL 33881 - SPECIAL OFFERPET FRIENDLYTotal price$1,149 - $1,710/mo1-3 bd1-2 baBriarcrest at Winter Haven | 200 Avenue K SE,
Winter Haven, FL 33880 - SPECIAL OFFERPET FRIENDLY
- SPECIAL OFFERPET FRIENDLY
- SPECIAL OFFERPET FRIENDLY
- SPECIAL OFFERPET FRIENDLY
- PET FRIENDLY
 SPECIAL OFFERPET FRIENDLY$1,480 - $2,300/mo1-3 bd1-2 baThe Waverly at Winter Haven | 1015 Lake Forest Blvd,
Winter Haven, FL 33884
Explore by feature - Washer/dryer
- SPECIAL OFFERPET FRIENDLY$1,695 - $2,400/mo2-3 bd3 baThe Townhomes of Evergreen on Lake Idylwild | 2402 Willow Way,
Winter Haven, FL 33881 - PET FRIENDLY

- SPECIAL OFFERPET FRIENDLY$859 - $1,833/moStudio-3 bd1-3 baCarlton Arms of Winter Haven | 7676 Carlton Arms Blvd,
Winter Haven, FL 33884 - PET FRIENDLY
- PET FRIENDLY
- NEW - 5 HRS AGOAPPLY INSTANTLYPET FRIENDLYFURNISHED
- APPLY INSTANTLYPET FRIENDLY
Explore by feature - Outdoor Space
 PET FRIENDLY
- PET FRIENDLY
- NEW - 5 HRS AGOAPPLY INSTANTLYPET FRIENDLYFURNISHED
 APPLY INSTANTLYPET FRIENDLY
- APPLY INSTANTLYPET FRIENDLY
- APPLY INSTANTLY
 APPLY INSTANTLYFURNISHED
 APPLY INSTANTLYPET FRIENDLY
 APPLY INSTANTLYPET FRIENDLY
 APPLY INSTANTLYPET FRIENDLY
Apartments for Rent
- PET FRIENDLY$1,258 - $1,708/mo1-3 bd1-2 baMagnolia at Lake Hamilton | 2850 W Lake Hamilton Dr,
Winter Haven, FL 33881 - PET FRIENDLY
- APPLY INSTANTLYPET FRIENDLY
 See more homes for rent inWinter Haven
Off Market Homes Near 1061 SANDPIPER LOOP
 SOLDSEP 14, 2026RE/MAX HERITAGE PROFESSIONALS
 SOLDSEP 11, 2026EXP REALTY LLC
 SOLDSEP 11, 2026REDFIN CORPORATION
 SOLDSEP 11, 2026NORKIS & CO REALTY
 SOLDSEP 11, 2026DR HORTON REALTY OF CENTRAL FLORIDA LLC
 SOLDSEP 11, 2026WJH BROKERAGE FL LLC
 SOLDSEP 10, 2026REALTYCITY INC
 SOLDSEP 10, 2026CASA FRESCA REALTY
 SOLDSEP 9, 2026THE MARKET REALTY COMPANY
 See more homes for sale inWinter Haven

Homes for sale near 1061 SANDPIPER LOOP
 0.52 ACRESUNITED REALTY GROUP INC
 RE/MAX HERITAGE PROFESSIONALS
 KELLER WILLIAMS REALTY SMART 1
 0.26 ACRESTRUDEALS REALTY CORP
 0.27 ACRESKLINE REAL ESTATE SERVICES
 0.26 ACRESLA ROSA REALTY PRESTIGE
- See more homes for sale inWinter Haven


- Results are loading