


$389,999
 4 Beds
 2 Baths
 1,395 sqft
10606 E 46th Pl, Yuma, AZ 85367
Est. Mortgage $2,364/mo*
Get Pre-QualifiedHome Highlights

Single-Family Home

Built in 2026

$280/sqft

2 Car Garage
Local Information
- Map ViewExplore the area around 10606 E 46th Pl.

- Schools1 Preschool School1 Elementary School1 Middle School1 High School

- Shop & Eat

-- mins to
About this House
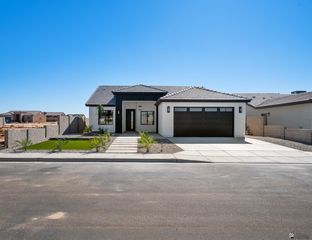
Welcome to this beautiful brand-new home by House of Contractors, located in the growing Los Agaves community! With completion just around the corner, this modern farmhouse offers 4 bedrooms, 2 bathrooms, and 1,395 square feet of thoughtfully planned living space. The open floor plan is complemented by vaulted ceilings, 8-foot framing, and wood-style porcelain tile throughout, creating a bright and welcoming feel. At the center of the home, the kitchen flows effortlessly into the living and dining spaces, making the layout perfect for both everyday living and entertaining. The primary suite offers its own private retreat with a fully tiled walk-in shower, accent wall, and barn door leading to the closet. An LG smart washer and dryer tower, reverse osmosis system, and fully landscaped front yard are just a few of the additional features included with the home. With construction wrapping up soon, this home is almost ready for its first owners to move in and make it their own. Schedule your private tour today!
Last check for updates: about 2 hours ago
Listing courtesy of Brikelle J Corcoran, (937) 570-0347
Keller Williams Realty Yuma
Source: YARMLS, MLS#20264008
Also Listed on YARMLS.
Home Details for 10606 E 46th Pl

|
|---|
MLS Status: ACTIVE |

|
|---|
Interior Details Number of Rooms: 5Types of Rooms: Master Bedroom, Master Bathroom, Dining Room, Kitchen, Living Room |
Beds & Baths Number of Bedrooms: 4Number of Bathrooms: 2Number of Bathrooms (full): 2 |
Dimensions and Layout Living Area: 1395 Square Feet |
Appliances & Utilities Utilities: Propane/OwnAppliances: Disposal, Refrigerator, Microwave, Dishwasher, Gas Range, Reverse Osmosis, Washer, DryerDishwasherDisposalDryerMicrowaveRefrigeratorWasher |
Heating & Cooling Heating: ElectricHas CoolingAir Conditioning: Central AirHas HeatingHeating Fuel: Electric |
Fireplace & Spa No Fireplace |
Windows, Doors, Floors & Walls Flooring: Tile |
Levels, Entrance, & Accessibility Floors: Tile |
Security Security: Smoke Detector(s) |

|
|---|
Exterior Home Features Fencing: Gate, Gate(s) Double, Back Yard, Sides, BlockFoundation: Concrete Perimeter |
Parking & Garage Number of Garage Spaces: 2Number of Covered Spaces: 2No CarportHas a GarageHas an Attached GarageParking Spaces: 2Parking: Attached,Garage Door Opener |
Frontage Not on Waterfront |
Water & Sewer Sewer: Public Sewer |

|
|---|
Days on Market: <1 day on Trulia |

|
|---|
Year Built Year Built: 2026 |
Property Type / Style Property Type: ResidentialProperty Subtype: Single Family Residence |
Building Construction Materials: Stucco |
Property Information Condition: New Construction |

|
|---|
Price List Price: $389,999Price Per Sqft: $280 |
Status Change & Dates Possession Timing: Close Of Escrow |

|
|---|
Direction & Address City: Yuma |

|
|---|
Listing Agent Listing ID: 20264008 |

|
|---|
Building Area Building Area: 1395 Square Feet |

|
|---|
Community Features: Curbs, Sidewalks |

|
|---|
Mls Number: 20264008 |

|
|---|
CurbsSidewalks |
Around this home
What Locals Say about Yuma
At least 577 Trulia users voted on each feature.

86 % Say parking is easy

85 % Say car is needed

81 % Say it's dog friendly

78 % Say there are sidewalks

75 % Say there's holiday spirit

71 % Say yards are well-kept

67 % Say people would walk alone at night

67 % Say it's quiet

59 % Say kids play outside

55 % Say streets are well-lit

47 % Say neighbors are friendly

46 % Say they plan to stay for at least 5 years

42 % Say it's walkable to grocery stores

33 % Say it's walkable to restaurants

22 % Say there's wildlife

22 % Say there are community events
Sourced by Trulia users. Learn more about our methodology.
Market trends in Yuma
Last updated August 2026
Avg. sale price
$303K
$4.17KMoM
Sale-to-List Price
99.3%
0.4%MoM
Price per sq ft
$205
$2MoM
Available listings
860
22MoM
Home Value
Learn more about this home's value by checking out the value of nearby homes and how much similar homes have sold for.
Comparable sales
These are recently sold homes that have a similar location or other similar features to this home, like bedrooms, bathrooms, and square footage. Get a sense of the expected prices in the area by viewing these homes.Address | Distance | Property Type | Sold Price | Sold Date | Bed | Bath | Sqft |
|---|---|---|---|---|---|---|---|
0.15 | Single-Family Home | $389,000 | 09/17/26 | 4 | 2 | 1,400 | |
0.06 | Single-Family Home | $349,900 | 07/24/26 | 3 | 2 | 1,364 | |
0.05 | Single-Family Home | $337,045 | 08/26/26 | 3 | 2 | 1,293 | |
0.13 | Single-Family Home | $375,100 | 07/23/26 | 4 | 2 | 1,622 | |
0.06 | Single-Family Home | $343,500 | 08/12/26 | 3 | 2 | 1,256 | |
0.05 | Single-Family Home | $357,500 | 08/20/26 | 3 | 2 | 1,580 | |
0.07 | Single-Family Home | $379,250 | 08/07/26 | 3 | 2 | 1,580 | |
0.11 | Single-Family Home | $295,800 | 07/28/26 | 3 | 2 | 1,260 | |
0.12 | Single-Family Home | $286,500 | 08/21/26 | 3 | 2 | 1,293 | |
0.13 | Single-Family Home | $330,000 | 08/03/26 | 3 | 2 | 1,335 |
Nearby home prices
Get a sense of expected prices in the area by checking the value of nearby homes.Address | Distance | Price | Bed | Bath | Sqft | Status |
|---|---|---|---|---|---|---|
0.04 | $396,500 | 3 | 2 | 1,360 | Recently Sold | |
0.04 | $355,000 | 3 | 2 | 1,240 | Recently Sold | |
0.03 | $379,999 | 3 | 2 | 1,360 | For Sale | |
0.05 | $375,000 | 3 | 3 | 1,324 | Recently Sold | |
0.06 | $343,500 | 3 | 2 | 1,256 | Recently Sold | |
0.08 | $330,000 | 3 | 2 | 1,326 | For Sale | |
0.06 | $343,800 | 4 | 2 | 1,460 | For Sale | |
0.08 | $290,000 | 3 | 2 | 1,112 | Recently Sold | |
0.08 | $287,000 | 3 | 2 | 1,168 | Recently Sold | |
0.09 | $330,000 | 3 | 2 | 1,335 | Recently Sold | |
0.06 | $365,000 | 3 | 2 | 1,390 | For Sale |
Price and Tax history
| Date | Event | Price |
|---|---|---|
Sep 21, 2026 Source: YARMLS #20264008 | Listed For Sale | $389,999 |
LGBTQ Local Legal Protections
LGBTQ Local Legal Protections



Brikelle J Corcoran, Keller Williams Realty Yuma
Agent Phone: (937) 570-0347
This data is provided by the Yuma Association of REALTORS®, Inc. Multiple Listing Service.
Real Estate listings held by brokerage firms other than Zillow, Inc. are marked with the Broker Reciprocity(SM) logo or the Broker Reciprocity thumbnail logo.
This information is deemed reliable, but not guaranteed.
Real Estate listings held by brokerage firms other than Zillow, Inc. are marked with the Broker Reciprocity(SM) logo or the Broker Reciprocity thumbnail logo.
This information is deemed reliable, but not guaranteed.
Similar Homes You May Like
 NEW CONSTRUCTION
 NEW CONSTRUCTION
 NEW CONSTRUCTION
 NEW CONSTRUCTION
 See more homes for sale inYuma


New Listings near 10606 E 46th Pl
 NEW - 2 DAYS AGOKeller Williams Realty Yuma
 NEW - 16 MIN AGOThe Realty Agency - Foothills
 NEW - 21 HRS AGORealty Executives McConnaughay
- See more homes for sale inYuma


Frequently asked questions about 10606 E 46th Pl
- What is the estimated monthly payment for 10606 E 46th Pl?Based on a $389,999 list price with 20% down at today's rates, the estimated monthly payment for 10606 E 46th Pl in Yuma, AZ is approximately $2,417 (about $2,137 principal & interest, $205 property taxes, and $75 homeowner's insurance). This is an estimate. Actual payment depends on your loan terms.
- How does the list price for 10606 E 46th Pl compare to homes in Yuma?10606 E 46th Pl in Yuma, AZ is listed at $389,999, about 29% above the $303K median sale price in Yuma.
- What do residents say about Yuma?Residents describe Yuma, AZ as easy to park in, dog-friendly, and pedestrian-friendly. See homes for sale in Yuma, AZ.
- What are the closest schools to 10606 E 46th Pl?The closest schools to 10606 E 46th Pl in Yuma, AZ are Castle Dome Middle School (rated 2/10), Gila Ridge High School (rated 6/10), Mary A Otondo Elementary School (Pre-K, rated 3/10).
- Does 10606 E 46th Pl have air conditioning?Yes, 10606 E 46th Pl in Yuma, AZ has air conditioning.
- Does 10606 E 46th Pl have laundry facilities?Yes, 10606 E 46th Pl in Yuma, AZ has in-unit laundry.
10606 E 46th Pl, Yuma, AZ 85367 is a 4 bedroom, 2 bathroom, 1,395 sqft single-family home built in 2026. This property is currently available for sale and was listed by YARMLS on Sep 21, 2026. The MLS # for this home is MLS# 20264008.