


10601 Meadowhill Rd
Silver Spring, MD 20901
Burnt Mills 4 Beds
 3 Baths
 2,640 sqft (on 0.26 acres)
4 Beds
3 Baths
2,640 sqft
(on 0.26 acres)
Local Information
- Map ViewExplore the area around 10601 Meadowhill Rd.

- Schools1 Preschool School2 Elementary Schools1 Middle School1 High School

- Shop & Eat

-- mins to
Home Highlights

Property Type
Single-Family Home

Year Built
1960

Lot Size
0.26 acres
Living Area
2,640 sqft

Price/Sqft
$263

Parking
2 Open Spaces
About this House
OPEN HOUSE CANCELED! Welcome to 10601 Meadowhill Rd, a bright and open split level home offering 2640 square feet of well-designed living space. This home boasts four spacious bedrooms and three elegantly renovated full bathrooms, including a primary ensuite for added privacy. Stepping inside, you'll find beautiful hardwood floors in the main living room, illuminated by stylish recessed lighting. The eat-in kitchen features a breakfast bar, stainless steel appliances, a double refrigerator, range, and dishwasher, perfect for culinary enthusiasts. Adjacent to the kitchen, a formal dining room provides an ideal space for entertaining, with a wall of built in cabinets and shelving, along with a sliding door to the spacious two level deck. The upper level contains a well appointed main bedroom with 2 walk-in closets, an alcove for a desk, and an ensuite bath. Another bedroom and full bath complete this level. The cozy lower level family room contains a wood burning fireplace, beautiful built in shelves and doors to the deck. Additionally, this level has a bedroom and a dedicated home office, along with a full, beautifully updated bathroom. The basement level has an additional bedroom, laundry room, storage and exit to the rear yard. The exterior of the home is equally impressive, with a welcoming porch, a spacious 2 level deck, and an expansive rear yard that backs up to parkland.
10601 Meadowhill Rd, Silver Spring, MD 20901 is a 4 bedroom, 3 bathroom, 2,640 sqft single-family home in Burnt Mills, built in 1960. It last sold for $705,000 on Apr 16, 2025 (5% above the $669,999 asking price). It is currently off market. The Trulia Estimate is $693,900, with a rent estimate of $3,621/month.
Home Details for 10601 Meadowhill Rd

|
|---|
Interior Details Basement: FinishedNumber of Rooms: 1Types of Rooms: Basement |
Beds & Baths Number of Bedrooms: 4Number of Bathrooms: 3Number of Bathrooms (full): 3 |
Dimensions and Layout Living Area: 2640 Square Feet |
Appliances & Utilities Appliances: Built-In Range, Dishwasher, Disposal, Dryer, Extra Refrigerator/Freezer, Refrigerator, Washer, Water HeaterDishwasherDisposalDryerLaundry: In BasementRefrigeratorWasher |
Heating & Cooling Heating: Forced Air,Natural GasHas CoolingAir Conditioning: Central Air,ElectricHas HeatingHeating Fuel: Forced Air |
Fireplace & Spa Number of Fireplaces: 1Has a FireplaceNo Spa |
Windows, Doors, Floors & Walls Window: Window TreatmentsFlooring: Carpet, Hardwood, Wood |
Levels, Entrance, & Accessibility Stories: 4Levels: Multi/Split, FourAccessibility: NoneFloors: Carpet, Hardwood, Wood |
View No View |

|
|---|
Exterior Home Features Patio / Porch: Deck, PorchOther Structures: Above Grade, Below GradeExterior: Awning(s), Chimney Cap(s), Rain GuttersFoundation: OtherNo Private Pool |
Parking & Garage Open Parking Spaces: 2No CarportNo GarageNo Attached GarageHas Open ParkingParking Spaces: 2Parking: Driveway,Off Street |
Pool Pool: None |
Frontage Not on Waterfront |
Water & Sewer Sewer: Public Sewer |
Farm & Range Not Allowed to Raise Horses |
Finished Area Finished Area (above surface): 2276 Square FeetFinished Area (below surface): 364 Square Feet |

|
|---|
Year Built Year Built: 1960 |
Property Type / Style Property Type: ResidentialProperty Subtype: Single Family ResidenceStructure Type: DetachedArchitecture: Detached |
Building Construction Materials: BrickNot a New Construction |
Property Information Condition: ExcellentNot Included in Sale: Ring DoorbellIncluded in Sale: Basement Refridgerator, EllipticalParcel Number: 160500315777 |

|
|---|
Price List Price: $669,999 |
Status Change & Dates Off Market Date: Wed Apr 16 2025Possession Timing: 0-30 Days CD |

|
|---|
MLS Status: CLOSED |

|
|---|
Direction & Address City: SILVER SPRINGCommunity: Northwest Branch Estates |
School Information Elementary School District: Montgomery County Public SchoolsJr High / Middle School District: Montgomery County Public SchoolsHigh School District: Montgomery County Public Schools |

|
|---|
Building Area Building Area: 2926 Square Feet |

|
|---|
Not Senior Community |

|
|---|
No HOA |

|
|---|
Lot Area: 0.26 acres |

|
|---|
Special Conditions: Standard |

|
|---|
Listing Agreement Type: Exclusive AgencyListing Terms: Cash, Conventional |

|
|---|
Business Information Ownership: Fee Simple |

|
|---|
BasementMls Number: MDMC2173364Above Grade Unfinished Area: 2276 |
Last check for updates: about 6 hours ago
Listed by Beth Borenstein, (240) 676-1362
Compass
Bought with: Trina Larson, (301) 758-9059, Coldwell Banker Realty
Source: Bright MLS, MLS#MDMC2173364
Price History for 10601 Meadowhill Rd
| Date | Price | Event | Source |
|---|---|---|---|
| 04/16/2025 | $705,000 | Sold | Bright MLS #MDMC2173364 |
| 04/05/2025 | $669,999 | Pending | Bright MLS #MDMC2173364 |
| 04/03/2025 | $669,999 | Listed For Sale | Bright MLS #MDMC2173364 |
| 10/03/2016 | $435,000 | Sold | N/A |
| 07/17/2016 | $449,000 | Pending | Agent Provided |
| 07/05/2016 | $449,000 | PendingToActive | Agent Provided |
| 06/28/2016 | $449,000 | Pending | Agent Provided |
| 06/17/2016 | $449,000 | Listed For Sale | Agent Provided |
Market trends in Silver Spring
Last updated June 2026
Avg. sale price
$526K
$30.33KMoM
Sale-to-List Price
100.0%
Price per sq ft
$277
$2MoM
Available listings
717
1MoM

- Results are loading
Property Tax and Assessment
| Year | 2025 |
|---|---|
| Tax | $7,565 |
| Assessment | $586,067 |
Home facts updated by county records
Comparable Sales for 10601 Meadowhill Rd
Address | Distance | Property Type | Sold Price | Sold Date | Bed | Bath | Sqft |
|---|---|---|---|---|---|---|---|
0.08 | Single-Family Home | $700,000 | 03/23/26 | 4 | 3 | 2,682 | |
0.25 | Single-Family Home | $700,000 | 06/24/26 | 3 | 3 | 2,552 | |
0.40 | Single-Family Home | $680,000 | 05/19/26 | 4 | 3 | 2,947 | |
0.43 | Single-Family Home | $645,000 | 12/31/25 | 4 | 3 | 2,714 | |
0.48 | Single-Family Home | $686,700 | 10/30/25 | 4 | 3 | 2,224 | |
0.50 | Single-Family Home | $635,000 | 05/28/26 | 4 | 3 | 2,795 | |
0.53 | Single-Family Home | $799,000 | 06/29/26 | 4 | 3 | 2,369 | |
0.54 | Single-Family Home | $610,000 | 09/03/25 | 4 | 3 | 2,675 | |
0.32 | Single-Family Home | $685,000 | 12/12/25 | 3 | 2 | 1,920 |
Nearby homes
Get a sense of prices in the area by checking nearby homes. SOLDMAR 23, 2026Samson Properties
 OFF MARKETEXP Realty, LLC
 OFF MARKETKeller Williams Chantilly Ventures, LLC
 OFF MARKETPerennial Real Estate
 OFF MARKETRLAH @properties
 OFF MARKETLong & Foster Real Estate, Inc.
 SOLDJUN 24, 2026The List Realty


Assigned Schools
These are the assigned schools for 10601 Meadowhill Rd.
- Cresthaven Elementary School
- 3-5
- Public
- 474 Students
5/10GreatSchools RatingParent Rating AverageWorst school that my son has ever attended. Instead of remaining impartial regarding my sons custody case that involves myself and his mother, these people have been adding to the stress by having a teacher send my sons mother an entire lie thru their messaging system and then no one taking accountability once I found out. They don’t want to give me a progress report for my son’s report card and now he has made two c’s on his report card. Do not let your kids go hereParent Review2mo ago - Springbrook High School
- 9-12
- Public
- 1838 Students
4/10GreatSchools RatingParent Rating Averagei'm currently in this school as a senior and my time was spent having to see fights and bomb threats last year, kids making out in the hallways, teachers getting mad at the kids and kids in general just getting on my nerves but i would recommend it for the clubs they offer and how helpful the career college lady is because you can ask her anything about college and she has the answer. some teachers are amazing to build a relationship with because they are usually calm and they actually have kids like them.the downside is the buses pickup and dismissal and kids being dropped off/picked up in cars, my mom has started to drop me off at school by car since the middle of last year but i go on the bus in the after noon, the car line isn't bad if you leave early but around 7:30 am its hella packed and there is only one street with two lanes going different directions and when we its dismissal kids and myself have to rush to our buses because its always full and thats another problem!! kids walk so slow and they walk in a line which takes time especially when your last period is in a corner and your spanish teacher doesnt let you leave early.Student Review1y ago - Roscoe R Nix Elementary School
- PK-2
- Public
- 437 Students
NAGreatSchools RatingParent Rating AverageThe autism program at this school is outstanding and we are grateful that our child was able to attend Roscoe-Nix for the past 5 years. Our child made significant progress there. The teachers and staff are extremely professional, dedicated, kind, and caring. The Principal is exceptional and I think she really sets the tone for the whole school. A happy, caring place where learning is a blast!Parent Review9y ago - Francis Scott Key Middle School
- 6-8
- Public
- 950 Students
4/10GreatSchools RatingParent Rating AverageThis school sucks. Never send your kid here unless you want your kid to be bullied and harassed by both students and teachers. Constant fights and racism, homophobia, ableism, mostly from the students. The teachers are rude and make students cry and the consulars don’t do anything to help the students. The school itself is also dirty and digusting. I wish I never went here.Student Review4mo ago  Check out schools near 10601 Meadowhill Rd.
Neighborhood Overview

Neighborhood stats provided by third party data sources.
What Locals Say about Burnt Mills
At least 1 Trulia users voted on each feature.

100 % Say it's dog friendly

100 % Say it's walkable to grocery stores

100 % Say it's walkable to restaurants

100 % Say parking is easy

100 % Say there are sidewalks

67 % Say neighbors are friendly

50 % Say car is needed

50 % Say there's holiday spirit

50 % Say there's wildlife
Sourced by Trulia users. Learn more about our methodology.
LGBTQ Local Legal Protections
LGBTQ Local Legal Protections



Apartments for Rent
 PET FRIENDLY
 NEW - 2 DAYS AGOPET FRIENDLY
 PET FRIENDLYINCOME RESTRICTED$1,025 - $1,830/mo1-2 bd1 baBedford and Victoria Station Apartments | 1400 University Blvd E,
Hyattsville, MD 20783 PET FRIENDLY
 PET FRIENDLY
 NEW - 1 DAY AGOPET FRIENDLYTotal price$1,991 - $4,296/moStudio-2 bd1-2 baAtwell on Spring | 1260 Spring St,
Silver Spring, MD 20910 PET FRIENDLYTotal price$1,779 - $2,794/moStudio-2 bd1-3 baThe Cameron | 8710 Cameron St,
Silver Spring, MD 20910 NEW - 1 DAY AGOPET FRIENDLYFURNISHED
 NEW - 1 DAY AGOPET FRIENDLY
 PET FRIENDLY
 NEW - 1 DAY AGOPET FRIENDLY$1,475 - $2,366/mo1-3 bd1-2 baThe Flats at Columbia Pike | 11542 February Cir,
Silver Spring, MD 20904 NEW - 19 HRS AGOPET FRIENDLY
 NEW - 1 DAY AGOPET FRIENDLY
 NEW - 2 DAYS AGOPET FRIENDLY
 NEW - 2 DAYS AGOPET FRIENDLY
 See more homes for rent inSilver Spring
Explore by feature - Pet Friendly
- NEW - 2 DAYS AGOSPECIAL OFFERPET FRIENDLY
- SPECIAL OFFERPET FRIENDLYTotal price$1,779 - $2,794/moStudio-2 bd1-3 baThe Cameron | 8710 Cameron St,
Silver Spring, MD 20910 - NEW - 1 DAY AGOSPECIAL OFFERPET FRIENDLYTotal price$1,991 - $4,296/moStudio-2 bd1-2 baAtwell on Spring | 1260 Spring St,
Silver Spring, MD 20910  PET FRIENDLY$1,845 - $2,485/mo1-2 bd1 baRock Creek Springs Apartments | 8000 Eastern Dr,
Silver Spring, MD 20910- SPECIAL OFFERPET FRIENDLY
- NEW - 2 DAYS AGOPET FRIENDLY
 NEW - 4 HRS AGOPET FRIENDLY$1,629 - $2,084/mo1-2 bd1-2 baMontclair Apartments | 3525 Sheffield Manor Ter,
Silver Spring, MD 20904 NEW - 1 DAY AGOPET FRIENDLY$1,692 - $1,970/mo1-2 bd1-2 baMontgomery Trace Apartment Homes | 14120 Grand Pre Rd,
Silver Spring, MD 20906 NEW - 2 DAYS AGOSPECIAL OFFERPET FRIENDLYFURNISHED
 NEW - 2 DAYS AGOPET FRIENDLY$1,495 - $2,390/mo1-3 bd1-2 baCinnamon Run/Peppertree Farm | 14120 Weeping Willow Dr,
Silver Spring, MD 20906
Explore by feature - Garage
- NEW - 2 DAYS AGOSPECIAL OFFERPET FRIENDLY
- SPECIAL OFFERPET FRIENDLYTotal price$1,779 - $2,794/moStudio-2 bd1-3 baThe Cameron | 8710 Cameron St,
Silver Spring, MD 20910 - NEW - 1 DAY AGOSPECIAL OFFERPET FRIENDLYTotal price$1,991 - $4,296/moStudio-2 bd1-2 baAtwell on Spring | 1260 Spring St,
Silver Spring, MD 20910 - NEW - 2 DAYS AGOPET FRIENDLY
- NEW - 2 DAYS AGOSPECIAL OFFERPET FRIENDLYFURNISHED
- PET FRIENDLY
- SPECIAL OFFERPET FRIENDLY
- NEW - 1 DAY AGOPET FRIENDLYFURNISHED
 NEW - 2 DAYS AGOSENIOR HOUSING
 SPECIAL OFFERPET FRIENDLYFURNISHED
Explore by feature - Air Conditioning
- NEW - 2 DAYS AGOSPECIAL OFFERPET FRIENDLY
- SPECIAL OFFERPET FRIENDLYTotal price$1,779 - $2,794/moStudio-2 bd1-3 baThe Cameron | 8710 Cameron St,
Silver Spring, MD 20910 - NEW - 1 DAY AGOSPECIAL OFFERPET FRIENDLYTotal price$1,991 - $4,296/moStudio-2 bd1-2 baAtwell on Spring | 1260 Spring St,
Silver Spring, MD 20910 - PET FRIENDLY$1,845 - $2,485/mo1-2 bd1 baRock Creek Springs Apartments | 8000 Eastern Dr,
Silver Spring, MD 20910 - SPECIAL OFFERPET FRIENDLY
- NEW - 4 HRS AGOPET FRIENDLY$1,629 - $2,084/mo1-2 bd1-2 baMontclair Apartments | 3525 Sheffield Manor Ter,
Silver Spring, MD 20904 - NEW - 1 DAY AGOPET FRIENDLY$1,692 - $1,970/mo1-2 bd1-2 baMontgomery Trace Apartment Homes | 14120 Grand Pre Rd,
Silver Spring, MD 20906  SPECIAL OFFERPET FRIENDLY
 SPECIAL OFFERPET FRIENDLY
- SPECIAL OFFERPET FRIENDLY
Explore by feature - Pool
- NEW - 2 DAYS AGOSPECIAL OFFERPET FRIENDLY
- SPECIAL OFFERPET FRIENDLYTotal price$1,779 - $2,794/moStudio-2 bd1-3 baThe Cameron | 8710 Cameron St,
Silver Spring, MD 20910 - NEW - 1 DAY AGOSPECIAL OFFERPET FRIENDLYTotal price$1,991 - $4,296/moStudio-2 bd1-2 baAtwell on Spring | 1260 Spring St,
Silver Spring, MD 20910 - PET FRIENDLY$1,845 - $2,485/mo1-2 bd1 baRock Creek Springs Apartments | 8000 Eastern Dr,
Silver Spring, MD 20910 - NEW - 2 DAYS AGOPET FRIENDLY
- NEW - 4 HRS AGOPET FRIENDLY$1,629 - $2,084/mo1-2 bd1-2 baMontclair Apartments | 3525 Sheffield Manor Ter,
Silver Spring, MD 20904 - NEW - 1 DAY AGOPET FRIENDLY$1,692 - $1,970/mo1-2 bd1-2 baMontgomery Trace Apartment Homes | 14120 Grand Pre Rd,
Silver Spring, MD 20906 - NEW - 2 DAYS AGOPET FRIENDLY$1,495 - $2,390/mo1-3 bd1-2 baCinnamon Run/Peppertree Farm | 14120 Weeping Willow Dr,
Silver Spring, MD 20906 - SPECIAL OFFERPET FRIENDLY
- SPECIAL OFFERPET FRIENDLY
Explore by feature - Washer/dryer
- NEW - 2 DAYS AGOSPECIAL OFFERPET FRIENDLY
- NEW - 1 DAY AGOSPECIAL OFFERPET FRIENDLYTotal price$1,991 - $4,296/moStudio-2 bd1-2 baAtwell on Spring | 1260 Spring St,
Silver Spring, MD 20910 - PET FRIENDLY$1,845 - $2,485/mo1-2 bd1 baRock Creek Springs Apartments | 8000 Eastern Dr,
Silver Spring, MD 20910 - SPECIAL OFFERPET FRIENDLY
- NEW - 4 HRS AGOPET FRIENDLY$1,629 - $2,084/mo1-2 bd1-2 baMontclair Apartments | 3525 Sheffield Manor Ter,
Silver Spring, MD 20904 - NEW - 1 DAY AGOPET FRIENDLY$1,692 - $1,970/mo1-2 bd1-2 baMontgomery Trace Apartment Homes | 14120 Grand Pre Rd,
Silver Spring, MD 20906 - SPECIAL OFFERPET FRIENDLY
- SPECIAL OFFERPET FRIENDLY
- SPECIAL OFFERPET FRIENDLY
- NEW - 1 DAY AGOPET FRIENDLYFURNISHED
Explore by feature - Outdoor Space
 NEW - 2 DAYS AGOAPPLY INSTANTLY
 NEW - 2 DAYS AGOAPPLY INSTANTLYPET FRIENDLY
 APPLY INSTANTLY
 APPLY INSTANTLYPET FRIENDLYFURNISHED
 NEW - 5 HRS AGOPET FRIENDLY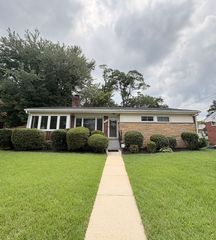
 PET FRIENDLY
 PET FRIENDLY
 PET FRIENDLY
Homes for sale near 10601 Meadowhill Rd
- Keller Williams Capital Properties
 NEWOPEN SAT, 1-3PMCOMING SOON 8/70.25 ACRESRLAH @properties
 See more homes for sale inSilver Spring


Off Market Homes Near 10601 Meadowhill Rd
 SOLDAUG 5, 2026Omnia Real Estate LLC
 SOLDAUG 5, 2026Coldwell Banker Realty
 SOLDAUG 4, 2026Samson Properties
 SOLDAUG 4, 2026Keller Williams Capital Properties
 SOLDAUG 3, 2026Long & Foster Real Estate, Inc.
- See more homes for sale inSilver Spring


The data relating to real estate for sale on this website appears in part through the BRIGHT Internet Data Exchange program, a voluntary cooperative exchange of property listing data between licensed real estate brokerage firms, and is provided by BRIGHT through a licensing agreement.
Listing information is from various brokers who participate in the Bright MLS IDX program and not all listings may be visible on the site. The property information being provided on or through the website is for the personal, non-commercial use of consumers and such information may not be used for any purpose other than to identify prospective properties consumers may be interested in purchasing.
Some properties which appear for sale on the website may no longer be available because they are for instance, under contract, sold or are no longer being offered for sale.
Property information displayed is deemed reliable but is not guaranteed.
Copyright 2026 Bright MLS, Inc. Click here for more information