

$190,000
Last sold price
 3 Beds
 2 Baths
 1,500 sqft (on 1.14 acres)
1060 Circle Dr, Weidman, MI 48893
Currently Off Market - Sold Nov 30, 2023 for $190,000
Home Value
Learn more about this home's value by checking out the value of nearby homes and how much similar homes have sold for.
Comparable sales
These are recently sold homes that have a similar location or other similar features to this home, like bedrooms, bathrooms, and square footage. Get a sense of the expected prices in the area by viewing these homes.Address | Distance | Property Type | Sold Price | Sold Date | Bed | Bath | Sqft |
|---|---|---|---|---|---|---|---|
0.06 | Single-Family Home | $187,000 | 01/20/26 | 4 | 1 | 1,570 | |
0.79 | Single-Family Home | $215,000 | 05/15/26 | 3 | 2 | 1,428 | |
0.36 | Single-Family Home | $360,000 | 08/28/26 | 3 | 2 | 1,960 | |
0.52 | Single-Family Home | $300,000 | 08/28/26 | 3 | 2 | 2,365 | |
0.68 | Single-Family Home | $260,000 | 07/17/26 | 2 | 2 | 1,289 | |
1.13 | Single-Family Home | $225,000 | 06/24/26 | 3 | 2 | 1,680 | |
1.13 | Single-Family Home | $225,000 | 06/24/26 | 3 | 2 | 1,680 | |
1.15 | Single-Family Home | $389,000 | 07/15/26 | 3 | 2 | 1,600 | |
1.17 | Single-Family Home | $185,000 | 09/18/25 | 3 | 1.5 | 1,173 |
Nearby home prices
Get a sense of expected prices in the area by checking the value of nearby homes.Address | Distance | Price | Bed | Bath | Sqft | Status |
|---|---|---|---|---|---|---|
0.00 | $290,200 | 3 | 2 | 1,500 | Off Market | |
0.10 | $630,100 | 3 | 3 | 3,851 | Off Market | |
0.06 | $187,000 | 4 | 1 | 1,570 | Recently Sold | |
0.10 | $299,300 | 3 | 2.5 | 2,200 | Off Market | |
0.07 | $225,000 | 3 | 1 | 2,080 | For Sale | |
0.09 | $116,000 | - | - | - | Recently Sold | |
0.11 | - | - | - | - | Off Market | |
0.13 | $611,200 | 3 | 2.5 | 1,920 | Off Market | |
0.17 | - | - | - | - | Off Market | |
0.19 | - | - | - | - | Off Market | |
0.17 | $129,900 | - | - | - | For Sale |
Local Information
- Map ViewExplore the area around 1060 Circle Dr.

- Schools2 Preschool Schools3 Elementary Schools2 Middle Schools1 High School

- Shop & Eat

-- mins to
Home Highlights

Single-Family Home

Built in 2000

1.14 acre lot

1,500 sqft

2 Car Garage
About this House
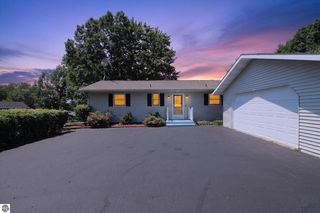
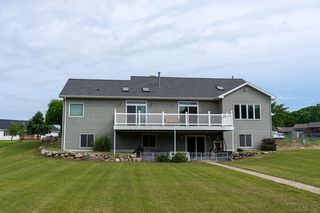
SO MUCH POTENTIAL just a block from Lake Isabella!! Boasting over an acre of land, this three bedroom, two bath home offers fresh paint and new flooring throughout much of the first floor, new showers in both baths, updated plumbing, and a tankless hot water heater. The cozy open-concept kitchen/dining/family room area is warmed by a beautiful stone fireplace. With laminate flooring throughout and Lifeproof flooring in the laundry area and both bathrooms, this home is a great option for lake life and pets. Everything you need is located on the main floor, but there is potential for expansion of your living space in the large basement with TWO egress windows, high ceilings, and even some framing and drywallstarted for you! Outside nearly four lots encompass a partially-fenced backyard, a large back deck with pool (new liner and cover 2023), and a partial water view. Close to South Park, this home offers membership in the Lake Isabella Property Owners Association, which includes access to 800 Acre All Sports Lake Isabella, 20 waterfront Parks, three gated boat Launches, 7 pavilions with picnic tables, 380 dock spaces, two tennis courts, horseshoe pits, basketball hoops, volleyball courts, children's playground equipment, picnic tables, a 55-site campground for members and guests, and a fenced storage area with 200 spaces. Welcome home to affordable lake life on Circle Drive!
1060 Circle Dr, Weidman, MI 48893 is a 3 bedroom, 2 bathroom, 1,500 sqft single-family home built in 2000. It last sold for $190,000 on Nov 30, 2023 (17% below the $230,000 asking price). This property is not currently displayed as for sale or rent on Trulia. The Trulia Estimate rent is $1,606/month.
Last check for updates: about 8 hours ago
Listed by Kristi Bush, (989) 506-0768
FIVE STAR REAL ESTATE - MT. PLEASANT
Bought with: Becky Thornhill, (989) 289-7332, PROPERTY PROFESSIONALS
Source: Realcomp II, MLS#79080010676
Home Details for 1060 Circle Dr

|
|---|
Interior Details Basement: BlockNumber of Rooms: 8 |
Beds & Baths Number of Bedrooms: 3Number of Bathrooms: 2Number of Bathrooms (full): 2 |
Dimensions and Layout Living Area: 1500 Square Feet |
Appliances & Utilities Appliances: Dishwasher, Disposal, Microwave, Oven, Refrigerator, Range, Water Softener OwnedDishwasherDisposalMicrowaveRefrigerator |
Heating & Cooling Heating: Forced Air,Natural GasHas CoolingAir Conditioning: Ceiling Fans,Central AirHas HeatingHeating Fuel: Forced Air |
Fireplace & Spa Has a Fireplace |
Levels, Entrance, & Accessibility Stories: 1Levels: One |

|
|---|
Exterior Home Features Patio / Porch: Deck, PorchFencing: FencedFoundation: Block |
Parking & Garage Number of Garage Spaces: 2No CarportHas a GarageHas an Attached GarageParking Spaces: 2Parking: Two Car Garage,Attached,Garage |
Frontage Not on Waterfront |
Water & Sewer Sewer: Septic Tank |
Finished Area Finished Area (above surface): 1500 Square Feet |

|
|---|
Cumulative Days on Market: 52 |

|
|---|
Year Built Year Built: 2000 |
Property Type / Style Property Type: ResidentialProperty Subtype: Single Family ResidenceArchitecture: Ranch |
Building Construction Materials: Vinyl Siding |
Property Information Parcel Number: 210720041301 |

|
|---|
Price List Price: $230,000 |
Status Change & Dates Off Market Date: Sun Oct 29 2023Possession Timing: Negotiable |

|
|---|
MLS Status: Closed |

|
|---|
Direction & Address City: UnknownCommunity: LAKE ISABELLA GOLF ESTATES |
School Information High School District: Chippewa Hills |

|
|---|
Community Features: Tennis Courts |

|
|---|
HOA Fee Includes: Snow Removal |

|
|---|
Lot Area: 1.14 Acres |

|
|---|
Special Conditions: Standard |

|
|---|
Listing Agreement Type: Exclusive Right To SellListing Terms: Cash, Conventional, FHA, Usda Loan, Va Loan |

|
|---|
Owner Pays: Snow Removal |

|
|---|
Mls Number: 79080010676Above Grade Unfinished Area: 1500 |

|
|---|
Tennis Courts |
Price and Tax history
| Date | Event | Price |
|---|---|---|
Nov 30, 2023 Source: Realcomp II #79080010676 | Sold | $190,000 |
Sep 20, 2023 Source: Realcomp II #79080010676 | PriceChange | $230,000 Price decreased by 4% |
Sep 14, 2023 Source: Realcomp II #79080010676 | PriceChange | $240,000 Price decreased by 4% |
Sep 1, 2023 Source: Realcomp II #79080010676 | Listed For Sale | $250,000 |
Dec 12, 2005 Source: N/A | Sold | $116,500 |
| Year | Property tax | Tax assessment |
|---|---|---|
| 2016 | $6,634,309 | $67,100 |
Home facts updated by county records
Market trends in Lake Isabella
Last updated July 2026
Avg. sale price
—
Sale-to-List Price
—
Price per sq ft
—
Available listings
15
4MoM
Around this home
- Mecosta Elementary School
- PK-4
- Public
- 259 Students
7/10GreatSchools RatingParent Rating AverageMy child briefly attended this school and the staff was spectacular. We had a good experience there and were sad to leave. The principle was truly caring and the teachers were wonderful and doing the best they could. The large class sizes and budget issues were a drawback. However I think this school was great . The middle school on the other hand, not good.Parent Review12y ago - Barryton Elementary School
- PK-4
- Public
- 197 Students
5/10GreatSchools RatingParent Rating Average No reviews available for this school.
What Locals Say about Lake Isabella
At least 7 Trulia users voted on each feature.

89 % Say car is needed

89 % Say there's holiday spirit

89 % Say yards are well-kept

89 % Say there's wildlife

88 % Say parking is easy

82 % Say people would walk alone at night

78 % Say it's dog friendly

78 % Say kids play outside

73 % Say it's quiet

59 % Say neighbors are friendly

57 % Say they plan to stay for at least 5 years

33 % Say there are community events
Sourced by Trulia users. Learn more about our methodology.
LGBTQ Local Legal Protections
LGBTQ Local Legal Protections



IDX provided courtesy of Realcomp II Ltd. via Zillow, Inc and MLS
Copyright 2026 Realcomp II Ltd. Shareholders
IDX information is provided exclusively for consumers' personal, noncommercial use and may not be used for any purpose other than to identify prospective properties consumers may be interested in purchasing. The accuracy of all information, regardless of source, is not guaranteed or warranted. All information should be independently verified. Any use of search facilities of data on the site, other than by a consumer looking to purchase real estate, is prohibited.
The data relating to real estate properties on this website was last updated as recently as 2026-09-04 00:38:22 PDT
Listing Information presented by local MLS brokerage: Zillow, Inc., REALTOR®- Lauren Buttazzoni - (313) 479-2702
Frequently asked questions about 1060 Circle Dr
- What is the price history for 1060 Circle Dr?1060 Circle Dr in Weidman, MI last sold for $190,000 in November 2023.
- Is Weidman a buyer's or seller's market?Weidman is currently a balanced market, based on recent for-sale activity.
- What do residents say about Weidman?Residents describe Weidman, MI as well-kept, easy to park in, and dog-friendly. Most residents say you need a car. See recently sold homes in Weidman, MI.
- What are the closest schools to 1060 Circle Dr?The closest schools to 1060 Circle Dr in Weidman, MI are Barryton Elementary School (Pre-K, rated 5/10), Chippewa Hills High School (Middle, rated 6/10), Chippewa Hills Intermediate School (Elementary, rated 5/10).
- Does 1060 Circle Dr have air conditioning?Yes, 1060 Circle Dr in Weidman, MI has air conditioning.
- Does 1060 Circle Dr have a yard?Yes, 1060 Circle Dr in Weidman, MI has a yard.
Apartments for Rent

- Results are loading
Off Market Homes Near 1060 Circle Dr
 SOLDAUG 28, 2026Patricia Zamarron
 SOLDAUG 28, 2026Keller Williams of NM Signature Group
 See more homes for sale inWeidman





Homes for sale near 1060 Circle Dr
 0.66 ACRESCENTURY 21 SIGNATURE - Lake Isabella
 0.51 ACRESColdwell Banker Lakes Realty
 0.32 ACRESCentury 21 White House Realty
 0.97 ACRESKeller Williams of NM Signature Group
 OPEN SAT, 11-1PM0.88 ACRESBetsy Kirkby
- See more homes for sale inWeidman


- Results are loading