

$235,600
 3 Beds
 2 Baths
 1,008 sqft
106 W Olive St, Pt O Connor, TX 77982
Home Value
Trulia Estimate
$236KSince last month
Decreased$2K (-0.6%)Since last year
Decreased$2K (-0.6%)Learn more about this home's value by checking out its Trulia Estimate, the value of nearby homes, and how much similar homes have sold for.
Trulia Estimate
The of this home's value decreased by -1% in the last 10 years
| Month | Estimated value |
|---|---|
2026 | |
| August 2026 | $236K |
| August 2026 | $236K |
| July 2026 | $238K |
Comparable sales
These are recently sold homes that have a similar location or other similar features to this home, like bedrooms, bathrooms, and square footage. Get a sense of the expected prices in the area by viewing these homes.Address | Distance | Property Type | Sold Price | Sold Date | Bed | Bath | Sqft |
|---|---|---|---|---|---|---|---|
0.11 | Single-Family Home | - | 06/30/26 | 3 | 2 | 1,600 | |
0.22 | Single-Family Home | - | 05/18/26 | 2 | 2.5 | 1,092 | |
0.48 | Single-Family Home | - | 10/15/25 | 3 | 2 | 1,254 | |
0.45 | Single-Family Home | - | 01/30/26 | 3 | 2 | 960 | |
0.62 | Single-Family Home | - | 10/30/25 | 3 | 2 | 1,349 | |
0.44 | Single-Family Home | - | 04/30/26 | 3 | 3 | 2,064 | |
0.13 | Single-Family Home | - | 06/25/26 | 5 | 3 | 2,982 | |
0.71 | Single-Family Home | - | 04/17/26 | 4 | 2 | 1,920 | |
0.56 | Single-Family Home | - | 04/14/26 | 3 | 3 | 1,614 |
Nearby home prices
Get a sense of expected prices in the area by checking the value of nearby homes.Address | Distance | Price | Bed | Bath | Sqft | Status |
|---|---|---|---|---|---|---|
0.08 | $79,000 | - | - | - | For Sale | |
0.04 | $1,011,100 | 4 | 4 | 3,818 | Off Market | |
0.09 | $913,800 | 3 | 3 | 2,320 | Off Market | |
0.07 | $75,000 | - | - | - | For Sale | |
0.10 | $239,800 | - | - | - | For Sale | |
0.13 | - | - | - | - | Off Market | |
0.10 | $234,700 | 4 | 2 | 964 | Off Market | |
0.14 | $319,400 | 2 | 2 | 1,052 | Off Market | |
0.11 | - | 3 | 2 | 1,600 | Recently Sold | |
0.13 | $325,000 | 2 | 1 | 712 | For Sale | |
0.13 | - | 5 | 3 | 2,982 | Recently Sold |
Local Information
- Map ViewExplore the area around 106 W Olive St.

- Schools1 Preschool School1 Elementary School1 Middle School1 High School

- Shop & Eat

-- mins to
Home Highlights

Single-Family Home

Built in 1977

1,008 sqft

$234/sqft

2 Car Garage
About this House
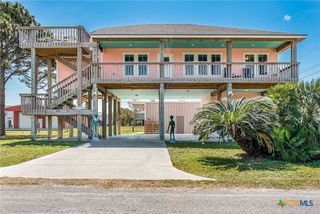
CLASSIC 2 STORY POC BEACH HOUSE! VAULTED CEILINGS! EXPOSED WOOD BEAMS OVERHEAD! Covered, south facing upper front porch! 3 bed, 2 bath upstairs. One full bath down, in the garage, great extra Upstairs, find a spacious open concept with tile entryway plus living and dining rooms that span from east to west walls. Windows on 3 sides and a full glass entry door filter light into this great entertaining space. Adjoining bar allows extra seating area and serving space, from kitchen. Electric stove, mw, fridge and even dishwasher, in this galley style kitchen w/4 cabinet pantry. Bath upstairs with convenient hotel style separate lavatory space and toilet/shower combo, in separate room, double the bathroom areas and allows double usage of single bathroom. Awesome set up for kids, to prep for day trips, or bedtime. 3 Bedrooms, each w/built-in king bed and murphy bed style (pull down) single bed, in 2 room! Need more sleeping accommodations? Add fold out comfy chairs in living area, for extra kids.. Guest bath downstairs has shower, full bath and separate utility room with washer/dryer, shelves, hot water heater. 2 stall garage down! Tons of room for storage and fish gear, kayaks or flats boat! Portable storage shed in back yard and EVEN ROOM FOR POOL! 2 blocks to BAY JETTIES! 3 blocks to KINGFISHER BEACH! (Each block 300’.) Classic spaces in great location at an awesome price! See you in POC!
106 W Olive St, Pt O Connor, TX 77982 is a 3 bedroom, 2 bathroom, 1,008 sqft single-family home built in 1977. It last sold for the $248,700 asking price on Sep 8, 2026. This property is not currently displayed as for sale or rent on Trulia. The Trulia Estimate is $235,600, with a rent estimate of $1,311/month.
Last check for updates: about 9 hours ago
Listed by Brenda G Carter, (361) 983-4371
Russell Cain Real Estate, Port O'Connor
Bought with: Brenda G Carter, (361) 920-2005, Russell Cain Real Estate, Port O'Connor
Originating MLS: Victoria Area Association of REALTORS
Source: Central Texas MLS, MLS#618101
Home Details for 106 W Olive St

|
|---|
MLS Status: Closed |

|
|---|
Interior Details Number of Rooms: 8Types of Rooms: Bedroom, Bedroom 2, Bedroom 3, Bathroom, Dining Room, Kitchen, Laundry, Living Room |
Beds & Baths Number of Bedrooms: 3Number of Bathrooms: 2Number of Bathrooms (full): 2 |
Dimensions and Layout Living Area: 1008 Square Feet |
Appliances & Utilities Utilities: Above Ground Utilities, Electricity Available, Separate Meters, Water AvailableAppliances: Dryer, Dishwasher, Exhaust Fan, Electric Range, Electric Water Heater, Microwave, Refrigerator, Range Hood, Water Heater, Washer, Some Electric Appliances, RangeDishwasherDryerLaundry: Washer Hookup,Electric Dryer Hookup,Inside,Laundry in Utility Room,In Garage,Lower Level,Laundry Room,Laundry Tub,SinkMicrowaveRefrigeratorWasher |
Heating & Cooling Heating: Central,ElectricHas CoolingAir Conditioning: Central Air,Electric,1 Unit,Attic FanHas HeatingHeating Fuel: Central |
Fireplace & Spa Fireplace: NoneSpa: NoneNo FireplaceNo Spa |
Gas & Electric Has Electric on Property |
Windows, Doors, Floors & Walls Window: Window TreatmentsFlooring: Carpet, Tile |
Levels, Entrance, & Accessibility Stories: 2Levels: Two, Multi/SplitAccessibility: NoneFloors: Carpet, Tile |
View No ViewView: None |

|
|---|
Exterior Home Features Roof: Composition ShinglePatio / Porch: Covered, PorchFencing: NoneOther Structures: OutbuildingExterior: PorchFoundation: Pillar/Post/Pier, Raised, Slab |
Parking & Garage Number of Garage Spaces: 2Number of Covered Spaces: 2Has a GarageHas an Attached GarageParking Spaces: 2Parking: Attached,Door-Multi,Garage Faces Front,Garage |
Pool Pool: None |
Frontage Road Frontage: County RoadResponsible for Road Maintenance: Public Maintained RoadNot on Waterfront |
Water & Sewer Sewer: Not Connected (at lot), Public SewerWater Body: None |
Farm & Range Not Allowed to Raise Horses |

|
|---|
Cumulative Days on Market: 72 |

|
|---|
Year Built Year Built: 1977 |
Property Type / Style Property Type: ResidentialProperty Subtype: Single Family ResidenceArchitecture: Split Level |
Building Building: Public RestroomsConstruction Materials: HardiPlank Type, Wood Siding |
Property Information Condition: ResaleParcel Number: 25057 |

|
|---|
Price List Price: $248,700 |
Status Change & Dates Off Market Date: Tue Sep 08 2026Possession Timing: Closing & Funding, Closing |

|
|---|

|
|---|
Direction & Address City: Port O'ConnorCommunity: Port Oconnor |
School Information Elementary School District: Calhoun County ISDJr High / Middle School District: Calhoun County ISDHigh School District: Calhoun County ISD |

|
|---|
Community Features: Fishing, Pier, Playground, Park, Sport Court(s) |
Other Playground |

|
|---|
Association for this Listing: Victoria Area Association of REALTORSNo HOA |

|
|---|
Lot Area: 7000.092 sqft |

|
|---|
Listing Agreement Type: Exclusive Right To SellListing Terms: Cash, Conventional |

|
|---|
Furnished |

|
|---|
Mls Number: 618101Living Area Range Units: Square FeetAttic: Access OnlyAttribution Contact: 361-983-4371Above Grade Unfinished Area Units: Square FeetActivation Date: Tue Jun 30 2026Below Grade Unfinished Area Units: Square FeetUniversal Property Id: US-48057-N-25057-R-N |

|
|---|
FishingPierPlaygroundParkSport Court(s)Days On Market Replication: 72 |
Price and Tax history
| Date | Event | Price |
|---|---|---|
Sep 8, 2026 Source: Central Texas MLS #618101 | Sold | -- |
Sep 8, 2026 Source: Central Texas MLS #618101 | Pending | $248,700 |
Aug 21, 2026 Source: Central Texas MLS #618101 | Contingent | $248,700 |
Jul 1, 2026 Source: Central Texas MLS #618101 | Listed For Sale | $248,700 |
Market trends in Port O Connor
Last updated July 2026
Avg. sale price
—
Sale-to-List Price
—
Price per sq ft
—
Available listings
79
Around this home
What Locals Say about Port O Connor
At least 6 Trulia users voted on each feature.

86 % Say it's dog friendly

83 % Say there's wildlife

78 % Say parking is easy

78 % Say yards are well-kept

78 % Say it's quiet

75 % Say there's holiday spirit

70 % Say people would walk alone at night

67 % Say they plan to stay for at least 5 years

67 % Say it's walkable to grocery stores

60 % Say it's walkable to restaurants

57 % Say there are community events

50 % Say kids play outside

45 % Say neighbors are friendly

44 % Say car is needed

10 % Say there are sidewalks
Sourced by Trulia users. Learn more about our methodology.
LGBTQ Local Legal Protections
LGBTQ Local Legal Protections



Listing and property data is from an Internet Data Exchange (IDX) provided by the Central Texas MLS. Some properties which appear for sale on the website may no longer be available because they are for instance, under contract, sold or are no longer being offered for sale.
IDX information is provided exclusively for personal, non-commercial use, and may not be used for any purpose other than to identify prospective properties consumers may be interested in purchasing.
Information is deemed reliable but not guaranteed.
Copyright 2026 Central Texas MLS, All Rights Reserved.
Frequently asked questions about 106 W Olive St
- What is 106 W Olive St estimated to be worth?Trulia's estimated value for 106 W Olive St in Pt O Connor, TX is $235,600.
- What is the price history for 106 W Olive St?106 W Olive St in Pt O Connor, TX last sold in September 2026.
- Is Pt O Connor a buyer's or seller's market?Pt O Connor is currently a buyer's market, based on recent for-sale activity.
- What do residents say about Pt O Connor?Residents describe Pt O Connor, TX as dog-friendly, easy to park in, and well-kept. See recently sold homes in Pt O Connor, TX.
- Does 106 W Olive St have air conditioning?Yes, 106 W Olive St in Pt O Connor, TX has air conditioning.
- Does 106 W Olive St have laundry facilities?Yes, 106 W Olive St in Pt O Connor, TX has in-unit laundry.
Apartments for Rent

- Results are loading
Off Market Homes Near 106 W Olive St
 SOLDSEP 8, 2026Cornerstone Properties, Closed
 SOLDAUG 31, 2026RE/MAX Land & Homes on the Bay, Closed
 SOLDAUG 25, 2026Coldwell Banker D'Ann Harper, Closed
 SOLDAUG 25, 2026Russell Cain Real Estate, Port O'Connor, Closed
 SOLDAUG 21, 2026Red Dirt Realty Group, Closed
 SOLDJUL 30, 2026Coldwell Banker D'Ann Harper, Closed
 SOLDJUL 30, 2026Red Dirt Realty Group, Closed
 See more homes for sale inPt O Connor


Homes for sale near 106 W Olive St
 Russell Cain Real Estate, Port O'Connor, Active
 Woolson Real Estate Inc, Active
 Russell Cain Real Estate, Port O'Connor, Active
 Russell Cain Real Estate, Port O'Connor, Active
 Coldwell Banker D'Ann Harper, Active
 Russell Cain Real Estate, Port O'Connor, Active
- See more homes for sale inPt O Connor


- Results are loading