


$574,000
 4 Beds
 2.5 Baths
 2,342 sqft (on 0.32 acres)
106 Silver Pine Ct, Durham, NC 27713
Est. Refi. Payment $3,522/mo*
Refinance Your HomeCurrently Off Market - Sold Oct 6, 2026 for $574,200 (3% below list price)
Home Value
Trulia Estimate
$574KSince last month
Decreased$3K (-0.6%)Since last year
Increased$51K (+9.7%)Since last sale
Decreased$500 (-0.1%)Learn more about this home's value by checking out its Trulia Estimate, the value of nearby homes, and how much similar homes have sold for.
Trulia Estimate
The of this home's value increased by +94% in the last 10 years
| Month | Estimated value |
|---|---|
2026 | |
| November 2026 | $574K |
| October 2026 | $574K |
| September 2026 | $577K |
| August 2026 | $577K |
| July 2026 | $592K |
| June 2026 | $533K |
| May 2026 | $531K |
| April 2026 | $530K |
| March 2026 | $524K |
| February 2026 | $518K |
| January 2026 | $507K |
2025 | |
2024 | |
2023 | |
2022 | |
2021 | |
2020 | |
2019 | |
2018 | |
2017 | |
2016 | |
Comparable sales
These are recently sold homes that have a similar location or other similar features to this home, like bedrooms, bathrooms, and square footage. Get a sense of the expected prices in the area by viewing these homes.Address | Distance | Property Type | Sold Price | Sold Date | Bed | Bath | Sqft |
|---|---|---|---|---|---|---|---|
0.12 | Single-Family Home | $600,000 | 05/27/26 | 4 | 2.5 | 2,424 | |
0.10 | Single-Family Home | $579,000 | 05/27/26 | 4 | 2.5 | 2,294 | |
0.15 | Single-Family Home | $580,000 | 06/29/26 | 4 | 2.5 | 2,275 | |
0.16 | Single-Family Home | $525,000 | 03/24/26 | 3 | 2.5 | 2,279 | |
0.33 | Single-Family Home | $750,000 | 04/24/26 | 4 | 3 | 2,618 | |
0.20 | Single-Family Home | $675,000 | 06/24/26 | 3 | 2.5 | 2,920 | |
0.05 | Single-Family Home | $665,000 | 03/27/26 | 3 | 2.5 | 2,770 | |
0.22 | Single-Family Home | $460,000 | 04/24/26 | 3 | 2.5 | 1,627 | |
0.15 | Single-Family Home | $790,000 | 12/29/25 | 4 | 3 | 2,940 |
Nearby home prices
Get a sense of expected prices in the area by checking the value of nearby homes.Address | Distance | Price | Bed | Bath | Sqft | Status |
|---|---|---|---|---|---|---|
0.02 | $562,300 | 3 | 2.5 | 2,699 | Off Market | |
0.03 | $474,500 | 3 | 3 | 1,888 | Off Market | |
0.03 | - | - | - | - | Off Market | |
0.04 | $477,200 | 3 | 2.5 | 1,955 | Off Market | |
0.04 | - | - | - | - | Off Market | |
0.04 | - | - | - | - | Off Market | |
0.04 | $525,700 | 4 | 2.5 | 2,302 | Off Market | |
0.05 | $568,600 | 3 | 2.5 | 2,617 | Off Market | |
0.05 | $526,300 | 4 | 3 | 2,300 | Off Market | |
0.05 | $685,800 | 4 | 3 | 3,304 | Off Market | |
0.05 | $515,700 | 4 | 3 | 2,225 | Off Market | |
0.05 | $478,700 | 3 | 2.5 | 1,792 | Off Market | |
0.05 | $697,100 | 4 | 4 | 3,356 | Off Market | |
0.05 | $655,600 | 4 | 3.5 | 2,769 | Off Market | |
0.05 | $665,000 | 3 | 2.5 | 2,770 | Recently Sold | |
0.06 | $671,200 | 4 | 3.5 | 3,083 | Off Market | |
0.06 | $675,000 | 5 | 3 | 3,331 | For Sale | |
0.06 | $653,700 | 4 | 4 | 2,868 | Off Market | |
0.06 | $455,100 | 3 | 3 | 1,954 | Off Market | |
0.06 | - | - | - | - | Off Market |
Local Information
- Map ViewExplore the area around 106 Silver Pine Ct.

- Schools1 Preschool School1 Elementary School1 Middle School1 High School

- Shop & Eat

-- mins to
Home Highlights

Single-Family Home

Built in 2004

0.32 acre lot

2,342 sqft

$245/sqft

Garage

HOA $30/mo
About this House
What's unique:Added custom deckWarm light-filled living spaceFresh paint throughoutFunctional showerMain level primary suiteUpdated master bath
A Lyons Farm Beauty — Where Charm Meets Fresh Start! There's something about a home that's been loved by the same family since the day it was built — you can feel it the moment you walk through the door. And when that home greets you with the cutest blue front door you've ever seen? You know you've found something special. Welcome to 106 Silver Pine Court. This rare ranch style w completed upstairs bonus/bedroom has been meticulously cared for, freshly updated, and is positively glowing after a professional deep clean inside and out. It's turnkey in the truest sense — new carpet underfoot, fresh paint throughout, and every surface polished to perfection. All that's missing is you. The heart of the home is a warm, light-filled living space anchored by a fireplace that practically begs for cozy nights in. The open flow carries you naturally from the living room to the kitchen and dining area — a layout that makes everything from takeout to holiday hosting feel effortless. When it's time to retreat, the main level primary suite delivers. The updated master bath features a custom vanity that elevates the entire space — stylish, soaking tub, functional shower, and distinctly not builder-grade. Combined with three additional bedrooms, two more custom baths, this over 2300-square-foot floor plan gives you room to grow, work from home, welcome guests, or simply spread out and enjoy. Outside, the .32-acre lot on a quiet cul-de-sac offers a peaceful backyard retreat — mature landscaping, plenty of green space, an added custom deck creates a setting that feels private without being isolated. You're tucked into one of southwest Durham's most convenient pockets. The Streets at Southpoint — dining, shopping, movies, and more — is minutes away. Commuters have their pick of I-40, Highway 55, and NC-147, putting Duke, UNC, and RTP all within an easy drive. Lyons Farm Elementary (rated 9/10) is just a third of a mile down the road. Weekends? Jordan Lake, the American Tobacco Trail, and downtown Durham's restaurant scene are all nearby.
106 Silver Pine Ct, Durham, NC 27713 is a 4 bedroom, 3 bathroom, 2,342 sqft single-family home built in 2004. It last sold for $574,200 on Oct 6, 2026 (3% below the $589,000 asking price). This property is not currently displayed as for sale or rent on Trulia. The Trulia Estimate is $574,000, with a rent estimate of $2,722/month.
Last check for updates: about 13 hours ago
Listed by Renu Daryani Dale, (919) 259-6604
Choice Residential Real Estate
Bought with: Scott Brown, (919) 244-9325, Compass -- Cary
Source: Doorify MLS, MLS#10180697
Home Details for 106 Silver Pine Ct

|
|---|
Interior Details Number of Rooms: 4Types of Rooms: Master Bedroom, Bedroom 2, Bedroom 3, Bedroom 4 |
Beds & Baths Number of Bedrooms: 4Main Level Bedrooms: 3Number of Bathrooms: 3Number of Bathrooms (full): 2Number of Bathrooms (half): 1Number of Bathrooms (main level): 2 |
Dimensions and Layout Living Area: 2342 Square Feet |
Appliances & Utilities Utilities: Cable Connected, Electricity Connected, Water ConnectedAppliances: Gas RangeLaundry: Main Level |
Heating & Cooling Heating: NoneHas CoolingAir Conditioning: Central Air,Ceiling Fan(s)No Heating |
Fireplace & Spa Number of Fireplaces: 1Fireplace: Living Room |
Windows, Doors, Floors & Walls Window: BlindsFlooring: Carpet, Simulated Wood, WoodCommon Walls: No Common Walls |
Levels, Entrance, & Accessibility Stories: 2Levels: One, TwoFloors: Carpet, Simulated Wood, Wood |
View No View |

|
|---|
Exterior Home Features Roof: Metal ShinglePatio / Porch: Covered, Deck, Front Porch, PorchExterior: Private Yard, Rain GuttersFoundation: Crawlspace |
Parking & Garage Number of Garage Spaces: 2Number of Covered Spaces: 2Has a GarageHas Open ParkingParking Spaces: 2Parking: Attached,Driveway,Garage |
Frontage Road Frontage: City StreetResponsible for Road Maintenance: Public Maintained Road |
Water & Sewer Sewer: Community Sewer |
Finished Area Finished Area (above surface): 2342 Square Feet |

|
|---|
Year Built Year Built: 2004 |
Property Type / Style Property Type: ResidentialProperty Subtype: Single Family ResidenceStructure Type: Site BuiltArchitecture: Ranch,Craftsman,Traditional |
Building Construction Materials: Board & Batten Siding, Shake Siding, Stone, Vertical Siding, Vinyl SidingNot a New Construction |
Property Information Parcel Number: 196008 |

|
|---|
Price List Price: $589,000Price Per Sqft: $245/sqft |
Status Change & Dates Off Market Date: Tue Aug 25 2026Possession Timing: Close Plus 3 to 5 Days, Close Of Escrow, Seller Rent Back |

|
|---|
MLS Status: Closed |

|
|---|

|
|---|
Direction & Address City: DurhamCommunity: Lyons Farm |
School Information Elementary School: Durham - Lyons Farm Elementary SchoolJr High / Middle School: Durham - Lowes Grove MiddleHigh School: Durham - Hillside High |

|
|---|
Building Area Building Area: 2342 Square Feet |

|
|---|
Community Features: Street Lights |

|
|---|
HOA Fee Includes: Maintenance Grounds, Storm Water MaintenanceHOA Name: Lyons Farm HOA-AMG PropertyHOA Phone: 919-809-2860Has an HOAHOA Fee: $30/Monthly |

|
|---|
Lot Area: 0.32 acres |

|
|---|
Special Conditions: Standard |

|
|---|
Listing Agreement Type: Exclusive Right To SellListing Terms: Cash, Conventional |

|
|---|
Mobile Home Park Mobile Home Units: Feet |

|
|---|
Mls Number: 10180697Above Grade Unfinished Area: 2342 |

|
|---|
HOA Amenities: MaintenanceSource Internet Entire Listing Display |
Price and Tax history
| Date | Event | Price |
|---|---|---|
Oct 6, 2026 Source: Doorify MLS #10180697 | Sold | $574,200 |
Aug 25, 2026 Source: Doorify MLS #10180697 | Pending | $589,000 |
Aug 15, 2026 Source: Doorify MLS #10180697 | PriceChange | $589,000 Price decreased by 1% |
Jul 30, 2026 Source: Doorify MLS #10180697 | PriceChange | $595,000 Price decreased by 1% |
Jul 17, 2026 Source: Doorify MLS #10180697 | Listed For Sale | $600,000 |
Jan 31, 2005 Source: N/A | Sold | $234,000 |
| Year | Property tax | Tax assessment |
|---|---|---|
| 2025 | $5,257 | $530,327 |
Home facts updated by county records
Market trends in Durham
Last updated October 2026
Avg. sale price
$397K
$5KMoM
Sale-to-List Price
98.5%
0.2%MoM
Price per sq ft
$222
$4MoM
Available listings
1226
49MoM
Sourced by Trulia Market Trends
Around this home
What Locals Say about Durham
At least 2023 Trulia users voted on each feature.

86 % Say it's dog friendly

83 % Say car is needed

81 % Say parking is easy

69 % Say yards are well-kept

68 % Say there's holiday spirit

65 % Say kids play outside

65 % Say there are sidewalks

62 % Say it's quiet

57 % Say people would walk alone at night

56 % Say streets are well-lit

54 % Say neighbors are friendly

50 % Say they plan to stay for at least 5 years

49 % Say there's wildlife

42 % Say it's walkable to restaurants

41 % Say it's walkable to grocery stores

36 % Say there are community events
Sourced by Trulia users. Learn more about our methodology.
LGBTQ Local Legal Protections
LGBTQ Local Legal Protections


The MLS listing information displayed is deemed reliable, but is not guaranteed accurate by the MLS.
Copyright 2026 Doorify MLS of North Carolina. All rights reserved.
Copyright 2026 Doorify MLS of North Carolina. All rights reserved.
Frequently asked questions about 106 Silver Pine Ct
- What is 106 Silver Pine Ct estimated to be worth?Trulia's estimated value for 106 Silver Pine Ct in Durham, NC is $574,000.
- What is the price history for 106 Silver Pine Ct?106 Silver Pine Ct in Durham, NC last sold for $574,200 in October 2026.
- Is Durham a buyer's or seller's market?Durham is currently a buyer's market, based on recent for-sale activity.
- What's the median sale price in Durham?The median sale price in Durham is $397K. That is down $5K from the prior month.
- Does 106 Silver Pine Ct have air conditioning?Yes, 106 Silver Pine Ct in Durham, NC has air conditioning.
- Does 106 Silver Pine Ct have laundry facilities?Yes, 106 Silver Pine Ct in Durham, NC has laundry facilities.
Explore by feature - Pet Friendly
 NEW - 1 DAY AGOSPECIAL OFFERPET FRIENDLY
 SPECIAL OFFERPET FRIENDLY
- SPECIAL OFFERPET FRIENDLY
- SPECIAL OFFERPET FRIENDLY
 NEW - 1 DAY AGOSPECIAL OFFERPET FRIENDLYTotal price$1,415 - $2,510/mo1-3 bd1-2 baAscend Brightleaf Apartments | 2400 Sanders Ave,
Durham, NC 27703 SPECIAL OFFERPET FRIENDLYTotal price$1,315 - $2,200/moStudio-3 bd1-2 baRealm at Patterson Place | 3767 SW Durham Dr,
Durham, NC 27707 SPECIAL OFFERPET FRIENDLY
 NEW - 2 DAYS AGOSPECIAL OFFERPET FRIENDLY
 PET FRIENDLY
 SPECIAL OFFERPET FRIENDLYTotal price$1,374 - $2,101/moStudio-2 bd1-2 baLantower Bullhouse | 504 E Pettigrew St,
Durham, NC 27701
Explore by feature - Garage
- NEW - 1 DAY AGOSPECIAL OFFERPET FRIENDLY
 SPECIAL OFFER
 SPECIAL OFFERPET FRIENDLY
 SPECIAL OFFERPET FRIENDLY
 SPECIAL OFFERPET FRIENDLY
 SPECIAL OFFERPET FRIENDLYFURNISHED
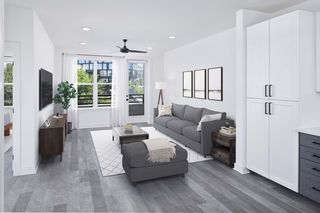 SPECIAL OFFERPET FRIENDLY
 SPECIAL OFFERPET FRIENDLY
 SPECIAL OFFERPET FRIENDLY
 NEW - 1 DAY AGOSPECIAL OFFERPET FRIENDLY
Explore by feature - Air Conditioning
- SPECIAL OFFERPET FRIENDLY
- SPECIAL OFFERPET FRIENDLY
- SPECIAL OFFERPET FRIENDLY
- NEW - 1 DAY AGOSPECIAL OFFERPET FRIENDLYTotal price$1,415 - $2,510/mo1-3 bd1-2 baAscend Brightleaf Apartments | 2400 Sanders Ave,
Durham, NC 27703 - SPECIAL OFFER
- SPECIAL OFFERPET FRIENDLY
- PET FRIENDLY
 SPECIAL OFFERPET FRIENDLYTotal price$1,241 - $1,691/mo1-3 bd2 baWoodland Creek Townhomes and Apartments | 5216 Penrith Dr,
Durham, NC 27713- SPECIAL OFFERPET FRIENDLY
- SPECIAL OFFERPET FRIENDLY
Explore by feature - Pool
 NEW - 1 HR AGOSPECIAL OFFERPET FRIENDLY
 NEW - 1 HR AGOSPECIAL OFFERPET FRIENDLY
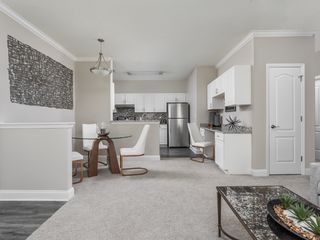 NEW - 1 HR AGOSPECIAL OFFER$1,223 - $1,839/mo1-3 bd1-3 baThe Village at Auburn Apartments | 801 E Woodcroft Pkwy,
Durham, NC 27713- NEW - 1 HR AGOSPECIAL OFFERPET FRIENDLY
 NEW - 1 HR AGOSPECIAL OFFERPET FRIENDLY
 NEW - 1 HR AGOSPECIAL OFFERPET FRIENDLY
 SPECIAL OFFERPET FRIENDLY
 NEW - 1 HR AGOPET FRIENDLYINCOME RESTRICTED
 NEW - 2 HRS AGOSPECIAL OFFER
 NEW - 3 HRS AGOAPPLY INSTANTLYFURNISHED
Explore by feature - Washer/dryer
- NEW - 1 DAY AGOSPECIAL OFFERPET FRIENDLY
- SPECIAL OFFERPET FRIENDLY
- SPECIAL OFFERPET FRIENDLY
- SPECIAL OFFERPET FRIENDLY
- NEW - 1 DAY AGOSPECIAL OFFERPET FRIENDLYTotal price$1,415 - $2,510/mo1-3 bd1-2 baAscend Brightleaf Apartments | 2400 Sanders Ave,
Durham, NC 27703 - SPECIAL OFFER
- SPECIAL OFFERPET FRIENDLYTotal price$1,315 - $2,200/moStudio-3 bd1-2 baRealm at Patterson Place | 3767 SW Durham Dr,
Durham, NC 27707 - NEW - 2 DAYS AGOSPECIAL OFFERPET FRIENDLY
- PET FRIENDLY
- SPECIAL OFFERPET FRIENDLYTotal price$1,374 - $2,101/moStudio-2 bd1-2 baLantower Bullhouse | 504 E Pettigrew St,
Durham, NC 27701
Explore by feature - Outdoor Space
 APPLY INSTANTLYPET FRIENDLYROOM FOR RENT
 APPLY INSTANTLYPET FRIENDLY
 APPLY INSTANTLYPET FRIENDLY
 APPLY INSTANTLY
 APPLY INSTANTLYPET FRIENDLY
 APPLY INSTANTLYPET FRIENDLYFURNISHED
 APPLY INSTANTLY
 APPLY INSTANTLYPET FRIENDLY
 APPLY INSTANTLY
 APPLY INSTANTLYPET FRIENDLY

Apartments for Rent
 PET FRIENDLY
 PET FRIENDLY
- PET FRIENDLYFURNISHED
 PET FRIENDLY
 PET FRIENDLY
- $1,223 - $1,839/mo1-3 bd1-3 baThe Village at Auburn Apartments | 801 E Woodcroft Pkwy,
Durham, NC 27713  PET FRIENDLYINCOME RESTRICTED
 PET FRIENDLYTotal price$944 - $1,209/moStudio1 baVivo Living Forest Hills | 4515 State Highway 55,
Durham, NC 27713 PET FRIENDLY
 PET FRIENDLY
 PET FRIENDLY
- NEW - 1 DAY AGOPET FRIENDLY
 NEW - 1 DAY AGOPET FRIENDLY
 PET FRIENDLY
 PET FRIENDLY$1,145 - $1,545/moStudio-2 bd1-2 baTRELLIS DURHAM RTP Apartments | 201 Residence Inn Blvd,
Durham, NC 27713 See more homes for rent inDurham
Off Market Homes Near 106 Silver Pine Ct
 SOLDNOV 13, 2026
 SOLDNOV 13, 2026
 SOLDNOV 12, 2026
 SOLDNOV 12, 2026
 SOLDNOV 12, 2026
 SOLDNOV 12, 2026
 SOLDNOV 12, 2026
 SOLDNOV 12, 2026
 SOLDNOV 10, 2026
 SOLDNOV 10, 2026
 See more homes for sale inDurham
Homes for sale near 106 Silver Pine Ct


 0.35 ACRES
 0.33 ACRES
 0.25 ACRES
 0.29 ACRES
 0.28 ACRES
 FORECLOSURE0.33 ACRES
 OPEN SUN, 2-4PM0.29 ACRES
 0.38 ACRES
- See more homes for sale inDurham

- Results are loading