


$990,000
 4 Beds
 3 Baths
 2,926 sqft
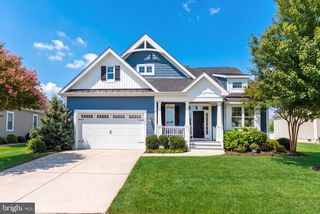
106 Seagull Dr, Lewes, DE 19958
Est. Mortgage $5,657/mo*
Get Pre-QualifiedHome Highlights

Single-Family Home

Built in 2006

$338/sqft

2 Car Garage

HOA $20/mo
Local Information
- Map ViewExplore the area around 106 Seagull Dr.

- Schools1 Elementary School1 Middle School1 High School

- Shop & Eat

-- mins to
About this House
What's unique:Gas fireplaceVaulted ceilingsFirst-floor primary suiteSeparate formal dining roomTwo large walk-in closetsHardwood flooring
A RARE PRIVATE SETTING JUST MINUTES FROM DOWNTOWN LEWES! It’s all about the setting! Tucked away on an exceptional lot overlooking protected wetlands and a tranquil pond, with distant views of Canary Creek, this 4-bedroom, 3-bath home offers a remarkable combination of privacy, natural beauty, and convenience—all within walking and biking distance of Historic Lewes. Enjoy peaceful, ever-changing views of the water, wetlands, birds, and wildlife from the enclosed porch and rear patio . With protected wetlands beyond the property, the backyard offers a wonderful sense of privacy and serenity that is increasingly hard to find this close to downtown Lewes. Inside, the welcoming open floor plan features hardwood flooring, vaulted ceilings, a gas fireplace, and a spacious great room that flows seamlessly into the kitchen and dining area. A separate formal dining room provides additional space for entertaining family and friends. The first-floor primary suite features two large walk-in closets and a private en suite bath with a walk-in shower and soaking tub. Three additional bedrooms on the second floor provide plenty of room for family, guests, or a home office. Additional highlights include owned solar panels that can significantly reduce energy costs and fiber-optic internet for high-speed connectivity. Numerous improvements have already been completed, including a roof replacement in 2023, newer heat pump, new kitchen stove, sink and faucet, new first-floor toilets, and much more. See the complete list of improvements for additional details. Best of all, you can enjoy the peace and privacy of this special setting while being just moments from everything that makes Lewes so desirable. Walk or bike to Historic Lewes for shopping and dining, explore the nearby waterways and trails, or simply relax at home and take in the beautiful views from your own backyard. Protected wetlands, pond and Canary Creek views, exceptional privacy, and proximity to downtown Lewes—this is a setting that truly sets this Pilottown Village home apart.
Last check for updates: about 19 hours ago
Listing courtesy of Lee Ann Wilkinson, (302) 645-6664
Berkshire Hathaway HomeServices PenFed Realty, (302) 645-6661
Listing Team: The Lee Ann Wilkinson Group
Source: Bright MLS, MLS#DESU2111014
Also Listed on Bright MLS.
Home Details for 106 Seagull Dr

|
|---|
Interior Details Number of Rooms: 12Types of Rooms: Basement |
Beds & Baths Number of Bedrooms: 4Main Level Bedrooms: 1Number of Bathrooms: 3Number of Bathrooms (full): 3Number of Bathrooms (main level): 2 |
Dimensions and Layout Living Area: 2926 Square Feet |
Appliances & Utilities Appliances: Dishwasher, Disposal, Dryer, Exhaust Fan, Microwave, Oven/Range - Electric, Range Hood, Refrigerator, Stainless Steel Appliance(s), Washer, Water Heater, Electric Water HeaterDishwasherDisposalDryerLaundry: Main LevelMicrowaveRefrigeratorWasher |
Heating & Cooling Heating: Forced Air,Heat Pump,Electric,PropaneHas CoolingAir Conditioning: Central Air,Zoned,ElectricHas HeatingHeating Fuel: Forced Air |
Fireplace & Spa Number of Fireplaces: 1Fireplace: Gas/PropaneHas a Fireplace |
Windows, Doors, Floors & Walls Window: Screens, Storm Window(s)Door: Storm Door(s)Flooring: Carpet, Ceramic Tile, Hardwood, Wood |
Levels, Entrance, & Accessibility Stories: 2Levels: TwoAccessibility: NoneFloors: Carpet, Ceramic Tile, Hardwood, Wood |
View Has a ViewView: Pond, Trees/Woods, Garden |

|
|---|
Exterior Home Features Roof: Architectural ShinglePatio / Porch: Deck, Patio, Porch, ScreenedFencing: VinylOther Structures: Above Grade, Below GradeExterior: Lawn SprinklerFoundation: Crawl SpaceNo Private Pool |
Parking & Garage Number of Garage Spaces: 2Number of Covered Spaces: 2No CarportHas a GarageHas an Attached GarageHas Open ParkingParking Spaces: 2Parking: Garage Faces Front,Garage Door Opener,Attached,Driveway,On Street |
Pool Pool: None |
Frontage WaterfrontWaterfront: PondOn Waterfront |
Water & Sewer Sewer: Public Sewer |
Farm & Range Frontage Length: Water Frontage Ft: 100 |
Finished Area Finished Area (above surface): 2926 Square Feet |

|
|---|
Days on Market: 127 |

|
|---|
Year Built Year Built: 2006 |
Property Type / Style Property Type: ResidentialProperty Subtype: Single Family ResidenceStructure Type: DetachedArchitecture: Coastal,Contemporary |
Building Building Name: None AvailableConstruction Materials: Stick Built, Brick Veneer, Brick, Vinyl SidingNot a New Construction |
Property Information Parcel Number: 33508.00432.00 |

|
|---|
Price List Price: $990,000Price Per Sqft: $338 |
Status Change & Dates Possession Timing: Close Of Escrow |

|
|---|
MLS Status: ACTIVE |

|
|---|
Direction & Address City: LEWESCommunity: Reserve At Pilottown |
School Information Elementary School District: Cape HenlopenJr High / Middle School District: Cape HenlopenHigh School: Cape HenlopenHigh School District: Cape Henlopen |

|
|---|
Listing Agent Listing ID: DESU2111014 |

|
|---|
Building Area Building Area: 2926 Square Feet |

|
|---|
Not Senior Community |

|
|---|
Has an HOAHOA Fee: $234/Annually |

|
|---|
Lot Area: 10019 sqft |

|
|---|
Special Conditions: Standard |

|
|---|
Listing Agreement Type: Exclusive Right To SellListing Terms: Cash, Conventional |

|
|---|
Business Information Ownership: Fee Simple |

|
|---|
Mls Number: DESU2111014Water ViewWater View: PondAbove Grade Unfinished Area: 2926 |

|
|---|
Source Internet Automated Valuation Display: YSource Internet Consumer Comment: YSource Internet Entire Listing Display: YSource Internet Address Display: Y |
Around this home
What Locals Say about Lewes
At least 102 Trulia users voted on each feature.

92 % Say it's dog friendly

87 % Say car is needed

78 % Say there's holiday spirit

77 % Say people would walk alone at night

77 % Say yards are well-kept

75 % Say it's quiet

72 % Say parking is easy

67 % Say there's wildlife

57 % Say streets are well-lit

57 % Say they plan to stay for at least 5 years

55 % Say neighbors are friendly

55 % Say kids play outside

47 % Say there are sidewalks

42 % Say there are community events

42 % Say it's walkable to restaurants

23 % Say it's walkable to grocery stores
Sourced by Trulia users. Learn more about our methodology.
Market trends in Lewes
Last updated August 2026
Avg. sale price
$585K
$12.25KMoM
Sale-to-List Price
98.2%
0.3%MoM
Price per sq ft
$263
$3MoM
Available listings
272
16MoM
Home Value
Trulia Estimate
$952KSince last month
Decreased$38K (-3.9%)Since last year
Decreased$25K (-2.5%)Since last sale
Decreased$1K (-0.1%)Learn more about this home's value by checking out its Trulia Estimate, the value of nearby homes, and how much similar homes have sold for.
Trulia Estimate
The of this home's value increased by +79% in the last 10 years
| Month | Estimated value |
|---|---|
2026 | |
| September 2026 | $949K |
| August 2026 | $987K |
| July 2026 | $987K |
| June 2026 | $962K |
| May 2026 | $985K |
| April 2026 | $956K |
| March 2026 | $978K |
| February 2026 | $974K |
| January 2026 | $948K |
2025 | |
2024 | |
2023 | |
2022 | |
2021 | |
2020 | |
2019 | |
2018 | |
2017 | |
2016 | |
Comparable sales
These are recently sold homes that have a similar location or other similar features to this home, like bedrooms, bathrooms, and square footage. Get a sense of the expected prices in the area by viewing these homes.Address | Distance | Property Type | Sold Price | Sold Date | Bed | Bath | Sqft |
|---|---|---|---|---|---|---|---|
0.16 | Single-Family Home | $985,000 | 02/06/26 | 3 | 2.5 | 3,078 | |
0.19 | Single-Family Home | $700,000 | 03/30/26 | 4 | 3 | 2,300 | |
0.10 | Single-Family Home | $1,562,500 | 08/21/26 | 4 | 2.5 | 2,913 | |
0.42 | Single-Family Home | $900,000 | 03/31/26 | 4 | 2.5 | 2,844 | |
0.30 | Single-Family Home | $798,000 | 10/17/25 | 4 | 3 | 2,841 | |
0.33 | Single-Family Home | $705,000 | 07/01/26 | 3 | 2.5 | 1,953 | |
0.46 | Single-Family Home | $835,000 | 07/13/26 | 4 | 3 | 2,668 | |
0.28 | Single-Family Home | $645,000 | 07/09/26 | 3 | 2.5 | 1,860 | |
0.49 | Single-Family Home | $820,000 | 06/03/26 | 3 | 3 | 2,745 | |
0.45 | Single-Family Home | $710,000 | 05/22/26 | 3 | 2.5 | 2,100 |
Nearby home prices
Get a sense of expected prices in the area by checking the value of nearby homes.Address | Distance | Price | Bed | Bath | Sqft | Status |
|---|---|---|---|---|---|---|
0.01 | - | - | - | - | Off Market | |
0.06 | $925,000 | 3 | 2 | 2,260 | For Sale | |
0.06 | $462,500 | - | - | - | Recently Sold | |
0.10 | $1,562,500 | 4 | 2.5 | 2,913 | Recently Sold | |
0.10 | $1,147,800 | 4 | 3.5 | 3,480 | Off Market | |
0.13 | $799,900 | 5 | 3 | 2,078 | For Sale | |
0.16 | $832,600 | 3 | 3.5 | 3,000 | Off Market | |
0.16 | $985,000 | 3 | 2.5 | 3,078 | Recently Sold | |
0.19 | $700,000 | 4 | 3 | 2,300 | Recently Sold | |
0.20 | $817,700 | 4 | 2.5 | 2,742 | Off Market | |
0.24 | $817,500 | 4 | 2.5 | 2,607 | Off Market |
Price and Tax history
| Date | Event | Price |
|---|---|---|
May 22, 2026 Source: Bright MLS #DESU2111014 | Listed For Sale | $990,000 |
May 5, 2023 Source: Bright MLS #DESU2036842 | Sold | $950,000 |
Mar 25, 2023 Source: Bright MLS #DESU2036842 | Contingent | $988,000 |
Mar 21, 2023 Source: Bright MLS #DESU2036842 | Listed For Sale | $988,000 |
Aug 29, 2014 Source: Agent Provided | ListingRemoved | $649,000 |
Jul 4, 2014 Source: Agent Provided | Listed For Sale | $649,000 |
Apr 3, 2007 Source: N/A | Sold | $700,000 |
Jul 21, 2006 Source: N/A | Sold | $300,000 |
| Year | Property tax | Tax assessment |
|---|---|---|
| 2025 | $1,749 | $828,300 |
Home facts updated by county records
LGBTQ Local Legal Protections
LGBTQ Local Legal Protections



Lee Ann Wilkinson, Berkshire Hathaway HomeServices PenFed Realty, (302) 645-6661
Agent Phone: (302) 645-6664
The data relating to real estate for sale on this website appears in part through the BRIGHT Internet Data Exchange program, a voluntary cooperative exchange of property listing data between licensed real estate brokerage firms, and is provided by BRIGHT through a licensing agreement.
Listing information is from various brokers who participate in the Bright MLS IDX program and not all listings may be visible on the site. The property information being provided on or through the website is for the personal, non-commercial use of consumers and such information may not be used for any purpose other than to identify prospective properties consumers may be interested in purchasing.
Some properties which appear for sale on the website may no longer be available because they are for instance, under contract, sold or are no longer being offered for sale.
Property information displayed is deemed reliable but is not guaranteed.
Copyright 2026 Bright MLS, Inc. Click here for more information
Similar Homes You May Like
 0.27 ACRESBerkshire Hathaway HomeServices PenFed Realty
 0.77 ACRESNextHome Tomorrow Realty
 0.37 ACRESBerkshire Hathaway HomeServices PenFed Realty
 0.51 ACRESBerkshire Hathaway HomeServices PenFed Realty
 0.38 ACRESBerkshire Hathaway HomeServices PenFed Realty
 0.5 ACRESBAY COAST REALTY
 0.93 ACRESBerkshire Hathaway HomeServices PenFed Realty
 1.37 ACRESBerkshire Hathaway HomeServices PenFed Realty
 OPEN SAT, 11-1PMColdwell Banker Realty
 0.38 ACRESMonument Sotheby's International Realty
 0.57 ACRESLong & Foster Real Estate, Inc.
 Berkshire Hathaway HomeServices PenFed Realty
 Berkshire Hathaway HomeServices PenFed Realty
 0.27 ACRESSamson Properties of DE, LLC
 0.84 ACRESBerkshire Hathaway HomeServices PenFed Realty
 0.5 ACRESLong & Foster Real Estate, Inc.
 Berkshire Hathaway HomeServices PenFed Realty
 Berkshire Hathaway HomeServices PenFed Realty
 0.25 ACRESIron Valley Real Estate at The Beach
 OPEN SUN, 12-2PM0.28 ACRESNextHome Preferred
 Berkshire Hathaway HomeServices PenFed Realty
 OPEN SUN, 11-2PM0.76 ACRESLong & Foster Real Estate, Inc.
 0.53 ACRESPatterson-Schwartz-Hockessin
 Berkshire Hathaway HomeServices PenFed Realty
 Long & Foster Real Estate, Inc.
 See more homes for sale inLewes


New Listings near 106 Seagull Dr
 NEWOPEN SAT, 10-12PMJack Lingo - Lewes
 OPEN SUN, 12-2PMColdwell Banker Premier - Lewes
 OPEN SAT, 11-2PM0.56 ACRESJack Lingo - Lewes
 0.26 ACRESBerkshire Hathaway HomeServices PenFed Realty
 OPEN SAT, 12-2PMIron Valley Real Estate at The Beach
 NEWOPEN SUN, 11-1PMNorthrop Realty
 0.25 ACRESAtlantic Shores Sotheby's International Realty
 Berkshire Hathaway HomeServices PenFed Realty
 Berkshire Hathaway HomeServices PenFed Realty
- Berkshire Hathaway HomeServices PenFed Realty
 OPEN SUN, 10:30-1PMMonument Sotheby's International Realty
 0.35 ACRESBerkshire Hathaway HomeServices PenFed Realty
- 0.38 ACRESBerkshire Hathaway HomeServices PenFed Realty
- See more homes for sale inLewes

Frequently asked questions about 106 Seagull Dr
- What is the estimated monthly payment for 106 Seagull Dr?Based on a $990,000 list price with 20% down at today's rates, the estimated monthly payment for 106 Seagull Dr in Lewes, DE is approximately $5,896 (about $5,549 principal & interest, $272 property taxes, and $75 homeowner's insurance). This is an estimate. Actual payment depends on your loan terms.
- How does the list price for 106 Seagull Dr compare to homes in Lewes?106 Seagull Dr in Lewes, DE is listed at $990,000, about 69% above the $585K median sale price in Lewes.
- What do residents say about Lewes?Residents describe Lewes, DE as dog-friendly, well-kept, and quiet. Most residents say you need a car. See homes for sale in Lewes, DE.
- What are the closest schools to 106 Seagull Dr?The closest schools to 106 Seagull Dr in Lewes, DE are Cape Henlopen High School (rated 8/10), Frederick D Thomas Middle School, Shields (Richard A.) Elementary School (rated 9/10).
- Does 106 Seagull Dr have air conditioning?Yes, 106 Seagull Dr in Lewes, DE has air conditioning.
- Does 106 Seagull Dr have laundry facilities?Yes, 106 Seagull Dr in Lewes, DE has in-unit laundry.
106 Seagull Dr, Lewes, DE 19958 is a 4 bedroom, 3 bathroom, 2,926 sqft single-family home built in 2006. This property is currently available for sale and was listed by Bright MLS on May 13, 2026. The MLS # for this home is MLS# DESU2111014.