


$275,000
 3 Beds
 2.5 Baths
 1,860 sqft
106 Pericles St, Lafayette, LA 70506
Est. Mortgage $1,709/mo*
Get Pre-QualifiedWe estimate this home will sell faster than 91% nearby.
Home Highlights

Single-Family Home

$148/sqft

Garage

HOA $21/mo
Local Information
- Map ViewExplore the area around 106 Pericles St.

- Schools2 Preschool Schools2 Elementary Schools1 Middle School1 High School

- Shop & Eat

-- mins to
About this House
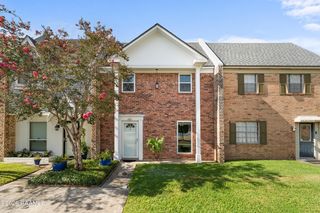
Welcome to 106 Pericles Street! This beautifully refreshed 3-bedroom, 2.5-bath, two-story home offers 1,860 sq. ft. of living space and is packed with updates that make it truly move-in ready! Thoughtfully renovated, this home features new quartzite countertops in the kitchen, new appliances, fresh paint throughout, new flooring and carpet, updated light fixtures, and a brand-new roof. Step inside to find a bright and inviting interior with 9+ ft. ceilings, crown molding, varied ceiling heights, and plenty of natural character. The spacious primary suite includes a private bath with a separate shower and walk-in closet, while additional walk-in closet space provides excellent storage. The kitchen is both stylish and functional with an electric range, microwave, dishwasher, and disposal. With its fresh updates, spacious layout, and convenient location, this home offers the perfect blend of comfort and modern style. Situated near Ambassador Caffery Parkway, W. Congress Street, Lafayette High School, shopping, restaurants, and everyday conveniences, you'll love the accessibility this location provides. Whether you're looking for your next home or a property that's ready to enjoy from day one, this beautifully updated Lafayette gem is one you won't want to miss!
Last check for updates: about 11 hours ago
Listing courtesy of Drake Abshire, (337) 316-0479
Epique Realty, (888) 893-3537
Source: RAA, MLS#2600008706
Also Listed on RAA.
We estimate this home will sell faster than 91% nearby.
Home Details for 106 Pericles St

|
|---|
Beds & Baths Number of Bedrooms: 3Number of Bathrooms: 3Number of Bathrooms (full): 2Number of Bathrooms (half): 1 |
Dimensions and Layout Living Area: 1860 Square Feet |
Appliances & Utilities Appliances: Dishwasher, Disposal, Microwave, Electric Stove ConDishwasherDisposalLaundry: Electric Dryer Hookup,Washer HookupMicrowave |
Heating & Cooling Heating: Central,Natural GasHas CoolingAir Conditioning: Central AirHas HeatingHeating Fuel: Central |
Fireplace & Spa Number of Fireplaces: 1Fireplace: 1 Fireplace, Gas, Gas LogHas a Fireplace |
Gas & Electric Electric: Elec: CityGas: Gas: AtmosHas Electric on Property |
Windows, Doors, Floors & Walls Window: Window TreatmentsFlooring: Carpet, Tile, Wood |
Levels, Entrance, & Accessibility Stories: 2Floors: Carpet, Tile, Wood |

|
|---|
Exterior Home Features Roof: CompositionPatio / Porch: Covered, Open, PorchFencing: Full, Privacy, WoodExterior: LightingFoundation: SlabNo Private Pool |
Parking & Garage Number of Garage Spaces: 2Number of Covered Spaces: 2No CarportHas a GarageParking Spaces: 2Parking: Garage, Garage Faces Front |
Frontage Road Frontage: Paved |
Water & Sewer Sewer: Public Sewer |
Farm & Range Not Allowed to Raise Horses |

|
|---|
Days on Market: 1 |

|
|---|
Property Type / Style Property Type: ResidentialProperty Subtype: Single Family ResidenceArchitecture: Acadian,Traditional |
Building Construction Materials: Block Siding, Stucco, Vinyl Siding, Brick, FrameDoes Not Include Home Warranty |
Property Information Condition: Updated/RemodeledParcel Number: 6108491 |

|
|---|
Price List Price: $275,000Price Per Sqft: $148 |

|
|---|
MLS Status: Active |

|
|---|
Direction & Address City: LafayetteCommunity: Pandora Place |
School Information Elementary School: S.J. MontgomeryJr High / Middle School: LafayetteHigh School: Lafayette |

|
|---|
Listing Agent Listing ID: 2600008706 |

|
|---|
Has an HOAHOA Fee: $250/Annually |

|
|---|
Lot Area: 4791.6 sqft |

|
|---|
Mls Number: 2600008706 |
Around this home
What Locals Say about Lafayette
At least 718 Trulia users voted on each feature.

87 % Say car is needed

81 % Say parking is easy

78 % Say it's dog friendly

75 % Say yards are well-kept

70 % Say there's holiday spirit

64 % Say kids play outside

61 % Say it's quiet

59 % Say there are sidewalks

57 % Say streets are well-lit

56 % Say people would walk alone at night

48 % Say neighbors are friendly

45 % Say they plan to stay for at least 5 years

41 % Say it's walkable to grocery stores

38 % Say it's walkable to restaurants

31 % Say there's wildlife

22 % Say there are community events
Sourced by Trulia users. Learn more about our methodology.
Market trends in Lafayette
Last updated August 2026
Avg. sale price
$235K
$4.58KMoM
Sale-to-List Price
99.0%
0.3%MoM
Price per sq ft
$139
$1MoM
Available listings
796
30MoM
Home Value
Trulia Estimate
$271KSince last month
Increased$36K (+15.2%)Since last year
Increased$9K (+3.6%)Since last sale
Increased$79K (+40.9%)Learn more about this home's value by checking out its Trulia Estimate, the value of nearby homes, and how much similar homes have sold for.
Trulia Estimate
The of this home's value increased by +41% in the last 10 years
| Month | Estimated value |
|---|---|
2026 | |
| September 2026 | $271K |
| August 2026 | $235K |
| July 2026 | $239K |
| June 2026 | $245K |
| May 2026 | $262K |
| April 2026 | $258K |
| March 2026 | $259K |
| February 2026 | $258K |
| January 2026 | $260K |
2025 | |
2024 | |
2023 | |
2022 | |
2021 | |
2020 | |
2019 | |
2018 | |
2017 | |
2016 | |
Comparable sales
These are recently sold homes that have a similar location or other similar features to this home, like bedrooms, bathrooms, and square footage. Get a sense of the expected prices in the area by viewing these homes.Address | Distance | Property Type | Sold Price | Sold Date | Bed | Bath | Sqft |
|---|---|---|---|---|---|---|---|
0.03 | Single-Family Home | - | 11/14/25 | 3 | 2 | 1,506 | |
0.13 | Single-Family Home | - | 06/25/26 | 3 | 2 | 1,764 | |
0.14 | Single-Family Home | - | 01/30/26 | 3 | 2.5 | 1,780 | |
0.11 | Single-Family Home | - | 03/20/26 | 3 | 2 | 1,657 | |
0.05 | Single-Family Home | - | 08/14/26 | 4 | 2.5 | 2,410 | |
0.05 | Single-Family Home | - | 03/31/26 | 3 | 2 | 1,587 | |
0.16 | Single-Family Home | - | 07/07/26 | 3 | 2 | 1,440 | |
0.20 | Single-Family Home | - | 10/09/25 | 3 | 2 | 1,443 | |
0.11 | Single-Family Home | - | 03/13/26 | 3 | 2 | 1,480 |
Nearby home prices
Get a sense of expected prices in the area by checking the value of nearby homes.Address | Distance | Price | Bed | Bath | Sqft | Status |
|---|---|---|---|---|---|---|
0.01 | $258,800 | 3 | 2.5 | 1,942 | Off Market | |
0.03 | $223,300 | 3 | 2 | 1,506 | Off Market | |
0.03 | $168,200 | 3 | 2 | 1,275 | Off Market | |
0.05 | $229,000 | 3 | 2 | 1,646 | For Sale | |
0.04 | $200,300 | 3 | 2 | 1,650 | Off Market | |
0.05 | - | 4 | 2.5 | 2,410 | Recently Sold | |
0.05 | - | 3 | 2 | 1,587 | Recently Sold | |
0.08 | $292,000 | 3 | 2.5 | 2,010 | Off Market | |
0.08 | $207,300 | 3 | 2 | 1,540 | Off Market | |
0.08 | $251,900 | 3 | 2 | 1,834 | Off Market | |
0.11 | - | 3 | 2 | 1,657 | Recently Sold |
Price and Tax history
| Date | Event | Price |
|---|---|---|
Sep 16, 2026 Source: RAA #2600008706 | Listed For Sale | $275,000 |
May 27, 2026 Source: N/A | Sold | -- |
Jun 29, 2023 Source: RAA #23003069 | Sold | -- |
May 9, 2023 Source: RAA #23003069 | Pending | $254,900 |
May 4, 2023 Source: RAA #23003069 | PriceChange | $254,900 Price decreased by 6% |
Apr 14, 2023 Source: RAA #23003069 | Listed For Sale | $269,900 |
Dec 7, 2018 Source: RAA #18011409 | Sold | -- |
Nov 15, 2018 Source: Agent Provided | Pending | $200,000 |
Nov 5, 2018 Source: Agent Provided | PriceChange | $200,000 Price decreased by 5% |
Sep 17, 2018 Source: Agent Provided | PriceChange | $210,000 Price decreased by 2% |
Apr 5, 2018 Source: Agent Provided | Listed For Sale | $215,000 |
| Year | Property tax | Tax assessment |
|---|---|---|
| 2024 | $2,559 | $243,190 |
Home facts updated by county records
LGBTQ Local Legal Protections
LGBTQ Local Legal Protections



Drake Abshire, Epique Realty, (888) 893-3537
Agent Phone: (337) 316-0479
The data relating to real estate for sale on this web site comes in part from the IDX Program of the REALTOR® Association of Acadiana’ MLS. IDX information is provided exclusively for consumers' personal, non-commercial use and may not be used for any purpose other than to identify prospective properties consumers may be interested in purchasing. Information deemed reliable, but not guaranteed accurate. Data last updated 2026-09-17 14:33:22 PDT
Similar Homes You May Like
 NEW CONSTRUCTIONDwight Andrus Real Estate Agency, LLC
 0.27 ACRESColdwell Banker Trahan Real Estate Group
 Coldwell Banker Trahan Real Estate Group
 OPEN SAT, 2:30-5PM0.35 ACRESKeaty Real Estate Team
 0.28 ACRESKeller Williams Realty Acadiana
 NEWOPEN SAT, 11-1PMEXP Realty, LLC
 FOR SALE BY OWNER0.29 ACRES
 NEW - 18 HRS AGO0.44 ACRESEpique Realty
 See more homes for sale inLafayette






New Listings near 106 Pericles St
- NEWOPEN SAT, 11-1PMEXP Realty, LLC
 0.6 ACRESKeller Williams Realty Acadiana
- Coldwell Banker Trahan Real Estate Group
 0.38 ACRESHeart & Home Real Estate, LLC
 NEW - 12 HRS AGOKeller Williams Realty Acadiana
- See more homes for sale inLafayette


Frequently asked questions about 106 Pericles St
- What is the estimated monthly payment for 106 Pericles St?Based on a $275,000 list price with 20% down at today's rates, the estimated monthly payment for 106 Pericles St in Lafayette, LA is approximately $1,701 (about $1,493 principal & interest, $133 property taxes, and $75 homeowner's insurance). This is an estimate. Actual payment depends on your loan terms.
- How does the list price for 106 Pericles St compare to homes in Lafayette?106 Pericles St in Lafayette, LA is listed at $275,000, about 17% above the $235K median sale price in Lafayette.
- What do residents say about Lafayette?Residents describe Lafayette, LA as easy to park in, dog-friendly, and well-kept. Most residents say you need a car. See homes for sale in Lafayette, LA.
- What are the closest schools to 106 Pericles St?The closest schools to 106 Pericles St in Lafayette, LA are Edgar Martin Middle School (rated 9/10), Lafayette High School (rated 9/10), Truman Early Childhood Education Center (Pre-K/Elementary).
- Does 106 Pericles St have air conditioning?Yes, 106 Pericles St in Lafayette, LA has air conditioning.
- Does 106 Pericles St have laundry facilities?Yes, 106 Pericles St in Lafayette, LA has laundry facilities.
106 Pericles St, Lafayette, LA 70506 is a 3 bedroom, 3 bathroom, 1,860 sqft single-family home. This property is currently available for sale and was listed by RAA on Sep 16, 2026. The MLS # for this home is MLS# 2600008706.