


$90,000
 3 Beds
 1 Bath
 920 sqft
106 Marilyn Dr, Gregory, TX 78359
Est. Mortgage $705/mo*
Get Pre-QualifiedWe estimate this home will sell faster than 97% nearby.
Home Highlights

HOA
None

Price/Sqft
$98

Listed
1 day ago
Local Information
- Map ViewExplore the area around 106 Marilyn Dr.

- Schools1 Elementary School1 Middle School1 High School

- Shop & Eat

-- mins to
About this House
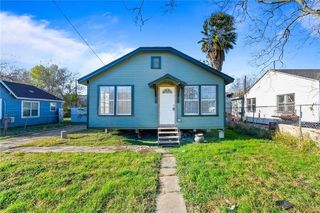
Three Bedrooms, One Bathroom home located in Gregory. This is definitely a fixer upper as reflected in the price. Being sold as is. Will need foundation work as well as complete remodeling. Could be a great starter home or rental once fixed.
Last check for updates: about 2 hours ago
Listing courtesy of Kenneth Rivard, (361) 687-6582
Cass Real Estate
Originating MLS: Corpus Christi
Source: South Texas MLS, MLS#481404
Also Listed on South Texas MLS.
We estimate this home will sell faster than 97% nearby.
Home Details for 106 Marilyn Dr

|
|---|
Beds & Baths Number of Bedrooms: 3Number of Bathrooms: 1Number of Bathrooms (full): 1 |
Dimensions and Layout Living Area: 920 Square Feet |
Appliances & Utilities Utilities: Sewer Available, Water AvailableLaundry: Washer Hookup,Dryer Hookup |
Heating & Cooling Heating: NoneNo CoolingAir Conditioning: NoneNo Heating |
Fireplace & Spa No Fireplace |
Windows, Doors, Floors & Walls Flooring: Tile, Unfinished |
Levels, Entrance, & Accessibility Stories: 1Number of Stories: 1Levels: OneFloors: Tile, Unfinished |

|
|---|
Exterior Home Features Roof: ShingleFencing: NoneOther Structures: StorageExterior: StorageFoundation: Slab |
Parking & Garage No GarageNo Attached GarageParking: Gravel |
Pool Pool: None |
Frontage Not on Waterfront |
Water & Sewer Sewer: Public Sewer |

|
|---|
Days on Market: 1 |

|
|---|
Year Built Year Built: 1955 |
Property Type / Style Property Type: ResidentialProperty Subtype: Single Family Residence |
Building Construction Materials: Wood SidingNot Attached PropertyNo Additional Parcels |
Property Information Parcel Number: 56330 |

|
|---|
Price List Price: $90,000Price Per Sqft: $98 |
Status Change & Dates Possession Timing: Close Of Escrow |

|
|---|
MLS Status: Active |

|
|---|

|
|---|
Direction & Address City: GregoryCommunity: Gregory-Macaze Park |
School Information Elementary School: Gregory PortlandElementary School District: Gregory Portland ISDJr High / Middle School: Gregory PortlandJr High / Middle School District: Gregory Portland ISDHigh School: Gregory PortlandHigh School District: Gregory Portland ISD |

|
|---|
Listing Agent Listing ID: 481404 |

|
|---|
Building Area Building Area: 920 Square Feet |

|
|---|
Association for this Listing: Corpus ChristiNo HOAHOA Fee: No HOA Fee |

|
|---|
Lot Area: 6985 sqft |

|
|---|
Listing Agreement Type: Exclusive Right To SellListing Terms: Cash, Conventional |

|
|---|
Mls Number: 481404Living Area Range Units: Square FeetAbove Grade Unfinished Area Units: Square FeetActivation Date: Mon Aug 24 2026Below Grade Unfinished Area Units: Square FeetUniversal Property Id: US-48409-N-56330-R-N |

|
|---|
Days On Market Replication: 0 |
Around this home
What Locals Say about Gregory
At least 3 Trulia users voted on each feature.

100 % Say parking is easy

100 % Say it's quiet

86 % Say kids play outside

86 % Say people would walk alone at night

86 % Say it's dog friendly

83 % Say yards are well-kept

60 % Say there's holiday spirit

50 % Say there are sidewalks

48 % Say neighbors are friendly

40 % Say streets are well-lit

33 % Say car is needed

33 % Say it's walkable to grocery stores

33 % Say it's walkable to restaurants

25 % Say there are community events

20 % Say there's wildlife
Sourced by Trulia users. Learn more about our methodology.
Market trends in Gregory
Last updated July 2026
Avg. sale price
—
Sale-to-List Price
—
Price per sq ft
—
Available listings
—
Home Value
Trulia Estimate
$117KSince last month
Decreased$2K (-1.3%)Since last year
Increased$10K (+9.5%)Learn more about this home's value by checking out its Trulia Estimate, the value of nearby homes, and how much similar homes have sold for.
Trulia Estimate
The of this home's value increased by +78% in the last 10 years
| Month | Estimated value |
|---|---|
2026 | |
| August 2026 | $117K |
| July 2026 | $118K |
| June 2026 | $122K |
| May 2026 | $121K |
| April 2026 | $119K |
| March 2026 | $116K |
| February 2026 | $112K |
| January 2026 | $100K |
2025 | |
2024 | |
2023 | |
2022 | |
2021 | |
2020 | |
2019 | |
2018 | |
2017 | |
2016 | |
Comparable sales
These are recently sold homes that have a similar location or other similar features to this home, like bedrooms, bathrooms, and square footage. Get a sense of the expected prices in the area by viewing these homes.Address | Distance | Property Type | Sold Price | Sold Date | Bed | Bath | Sqft |
|---|---|---|---|---|---|---|---|
0.85 | Single-Family Home | - | 06/30/26 | 3 | 2 | 1,260 | |
0.85 | Single-Family Home | - | 09/02/25 | 3 | 2 | 1,260 | |
0.85 | Single-Family Home | - | 04/13/26 | 3 | 2 | 1,260 | |
0.85 | Single-Family Home | - | 12/30/25 | 3 | 2 | 1,260 | |
0.85 | Single-Family Home | - | 02/28/26 | 3 | 2 | 1,260 | |
0.85 | Single-Family Home | - | 01/27/26 | 3 | 2 | 1,260 | |
0.85 | Single-Family Home | - | 03/31/26 | 3 | 2 | 1,260 | |
0.85 | Single-Family Home | - | 07/06/26 | 3 | 2 | 1,260 | |
0.85 | Single-Family Home | - | 04/27/26 | 3 | 2 | 1,260 | |
0.85 | Single-Family Home | - | 09/17/25 | 3 | 2 | 1,260 |
Nearby home prices
Get a sense of expected prices in the area by checking the value of nearby homes.Address | Distance | Price | Bed | Bath | Sqft | Status |
|---|---|---|---|---|---|---|
0.02 | $45,000 | - | - | - | For Sale | |
0.01 | $155,000 | 3 | 2 | 1,485 | For Sale | |
0.28 | $64,900 | - | - | - | For Sale | |
0.32 | $7,572,000 | - | - | - | For Sale | |
0.32 | $1,808,800 | - | - | - | For Sale | |
0.35 | $35,000 | - | - | - | For Sale | |
0.32 | $32,900 | - | - | - | For Sale | |
0.42 | $74,000 | 2 | 1 | 1,112 | For Sale | |
0.53 | $75,900 | - | - | - | For Sale | |
0.53 | $75,900 | - | - | - | For Sale | |
0.51 | $175,000 | - | - | - | For Sale |
Price and Tax history
| Date | Event | Price |
|---|---|---|
Aug 24, 2026 Source: South Texas MLS #481404 | Listed For Sale | $90,000 |
| Year | Property tax | Tax assessment |
|---|---|---|
| 2025 | $2,401 | $98,285 |
Home facts updated by county records
LGBTQ Local Legal Protections
LGBTQ Local Legal Protections



Kenneth Rivard, Cass Real Estate
Agent Phone: (361) 687-6582
Based on information from South Texas MLS, LLC as of 2026-08-26 11:45:28 PDT. All information provided is deemed reliable but is not guaranteed and should be independently verified. South Texas MLS, LLC provides the MLS and all content therein “AS IS” and without any warranty, express or implied.
MLS aggregate data is a copyright of Texas Association of REALTORS® (TAR) and that the reader may not reproduce or distribute the MLS aggregate data.
MLS aggregate data is a copyright of Texas Association of REALTORS® (TAR) and that the reader may not reproduce or distribute the MLS aggregate data.
Similar Homes You May Like
 Keller Williams Coastal Bend, South Texas MLS
 NEW - 1 DAY AGOCorpus Christi Realty Group, South Texas MLS
 0.37 ACRESKeller Williams Coastal Bend, South Texas MLS
 Joseph Walter Realty, LLC, South Texas MLS
 FOR SALE BY OWNER
 FOR SALE BY OWNER
 Coldwell Banker Pacesetter Steel, South Texas MLS
 XALT Real Estate, South Texas MLS
 Texas Premier Realty, South Texas MLS
 Piper & Associates Real Estate, South Texas MLS
 NEW - 2 HRS AGOGulf Coast Realty Services, South Texas MLS
 South Coast Real Estate, South Texas MLS
 Corpus Christi Realty Group, South Texas MLS
 Keller Williams Coastal Bend, South Texas MLS
 DH Realty Partners Inc, South Texas MLS
 Prime Real Estate, South Texas MLS
 Ascendant Realty, Inc, South Texas MLS
 KM Premier Real Estate, South Texas MLS
 Salvador Caballero, Listwithfreedom.Com
 0.26 ACRESMr. Real Estate & Associates, South Texas MLS
 NEW - 1 DAY AGOTracy Long, Broker, South Texas MLS
 0.26 ACRESMr. Real Estate & Associates, South Texas MLS
 Corpus Christi Realty Group, South Texas MLS
 Salvador Caballero, Listwithfreedom.Com
 Keller Williams Coastal Bend, South Texas MLS
 Luxe Realty Group, South Texas MLS
 First Texas Realty, South Texas MLS
 Texas Premier Realty, South Texas MLS
 Beycome Brokerage Realty LLC, South Texas MLS
 AUCTION
 See more homes for sale inGregory


New Listings near 106 Marilyn Dr
- NEW - 1 DAY AGOCorpus Christi Realty Group, South Texas MLS
 AUCTIONMirabal Montalvo & Associates, South Texas MLS
- Keller Williams Coastal Bend, South Texas MLS
- See more homes for sale inGregory


Frequently asked questions about 106 Marilyn Dr
- What is the estimated monthly payment for 106 Marilyn Dr?Based on a $90,000 list price with 20% down at today's rates, the estimated monthly payment for 106 Marilyn Dr in Gregory, TX is approximately $710 (about $467 principal & interest, $168 property taxes, and $75 homeowner's insurance). This is an estimate. Actual payment depends on your loan terms.
- What are the closest schools to 106 Marilyn Dr?The closest schools to 106 Marilyn Dr in Gregory, TX are Austin Elementary School (rated 7/10), Gregory-Portland High School (rated 6/10), Gregory-Portland Middle School (rated 6/10).
- What is 106 Marilyn Dr estimated to be worth?Trulia's estimated value for 106 Marilyn Dr in Gregory, TX is $116,600.
- Does 106 Marilyn Dr have laundry facilities?Yes, 106 Marilyn Dr in Gregory, TX has laundry facilities.
- How big is the lot at 106 Marilyn Dr?The lot at 106 Marilyn Dr in Gregory, TX is about 0.16 acres (6,985 sq ft).
- Does 106 Marilyn Dr have parking?Yes, 106 Marilyn Dr in Gregory, TX has on-site parking.
106 Marilyn Dr, Gregory, TX 78359 is a 3 bedroom, 1 bathroom, 920 sqft single-family home built in 1955. This property is currently available for sale and was listed by South Texas MLS on Aug 24, 2026. The MLS # for this home is MLS# 481404.