


$1,410,800
 4 Beds
 3.5 Baths
 3,514 sqft (on 0.28 acres)
106 Eagle Dr, Broomall, PA 19008
Est. Refi. Payment $9,417/mo*
Refinance Your HomeCurrently Off Market - Sold Jun 1, 2026 for $1,417,375 (2% below list price)
Home Value
Trulia Estimate
$1.41MSince last month
Increased$22K (+1.6%)Since last year
Increased$236K (+20%)Since last sale
Decreased$5K (-0.3%)Learn more about this home's value by checking out its Trulia Estimate, the value of nearby homes, and how much similar homes have sold for.
Trulia Estimate
The of this home's value increased by +19% in the last 10 years
| Month | Estimated value |
|---|---|
2026 | |
| August 2026 | $1.41M |
| August 2026 | $1.41M |
| July 2026 | $1.39M |
| June 2026 | $1.4M |
| May 2026 | $1.39M |
| April 2026 | $1.37M |
| March 2026 | $1.33M |
2025 | |
Comparable sales
These are recently sold homes that have a similar location or other similar features to this home, like bedrooms, bathrooms, and square footage. Get a sense of the expected prices in the area by viewing these homes.Address | Distance | Property Type | Sold Price | Sold Date | Bed | Bath | Sqft |
|---|---|---|---|---|---|---|---|
0.00 | Single-Family Home | $1,401,954 | 10/31/25 | 4 | 3.5 | 3,514 | |
0.02 | Single-Family Home | $1,468,874 | 04/16/26 | 4 | 3.5 | 3,514 | |
0.00 | Single-Family Home | $1,326,416 | 04/30/26 | 4 | 2.5 | 2,745 | |
0.00 | Single-Family Home | $1,350,006 | 03/20/26 | 3 | 2.5 | 4,063 | |
0.02 | Single-Family Home | $1,228,658 | 11/17/25 | 3 | 2.5 | 2,352 | |
0.18 | Single-Family Home | $1,224,297 | 10/15/25 | 4 | 3.5 | 2,830 | |
0.24 | Single-Family Home | $1,292,317 | 01/14/26 | 4 | 3.5 | 3,407 | |
0.09 | Single-Family Home | $730,000 | 04/15/26 | 4 | 2.5 | 2,540 | |
0.26 | Single-Family Home | $1,354,905 | 03/10/26 | 4 | 3.5 | 3,680 |
Nearby home prices
Get a sense of expected prices in the area by checking the value of nearby homes.Address | Distance | Price | Bed | Bath | Sqft | Status |
|---|---|---|---|---|---|---|
0.00 | $1,434,400 | 4 | 3.5 | 3,514 | Off Market | |
0.00 | $1,350,006 | 3 | 2.5 | 4,063 | Recently Sold | |
0.00 | $1,326,416 | 4 | 2.5 | 2,745 | Recently Sold | |
0.02 | $1,228,658 | 3 | 2.5 | 2,352 | Recently Sold | |
0.02 | $1,468,874 | 4 | 3.5 | 3,514 | Recently Sold | |
0.03 | $1,226,000 | 4 | 3.5 | 2,854 | Off Market | |
0.02 | $1,338,200 | 5 | 3.5 | 3,746 | Off Market | |
0.08 | $675,000 | 4 | 2 | 1,796 | Recently Sold | |
0.12 | $723,500 | 4 | 2.5 | 2,004 | Off Market | |
0.09 | $730,000 | 4 | 2.5 | 2,540 | Recently Sold | |
0.10 | $700,000 | 4 | 3 | 2,679 | For Sale |
Local Information
- Map ViewExplore the area around 106 Eagle Dr.

- Schools1 Elementary School1 Middle School1 High School

- Shop & Eat

-- mins to
Home Highlights

Single-Family Home

Built in 2025

0.28 acre lot

3,514 sqft

$403/sqft

2 Car Garage
About this House
Discover luxury designed for every lifestyle with the Bowmore Diamond floor plan at Cedar View by Eddy Homes—an exclusive cul-de-sac community nestled in a tranquil section of Delaware County. As you step inside, you're welcomed by an open foyer, flanked by a formal dining room complete with a gourmet butler’s pantry and a study with elegant french doors—ideal for work or relaxation. The gourmet kitchen seamlessly flows into the breakfast area and great room, creating a perfect space for entertaining. A chef’s dream, this luxury kitchen boasts stacked cabinetry, a decorative range hood, a massive center island, a stylish tile backsplash, quartz countertops, and upgraded appliances, including a gas range, built-in microwave, and dishwasher. Throughout the main level, hardwood floors and soaring 10' ceilings elevate the home’s elegance, while the oak staircase leads to the second floor with 9' ceilings. Upstairs, the stunning luxury owner’s suite offers a private sitting room, balcony, spa-like en-suite bath, and a generous walk-in closet. Three additional guest bedrooms, two full bathrooms, and a convenient second-floor laundry room complete this level. Need more space? The basement offers endless possibilities—create a custom bar, exercise room, or recreation area tailored to your lifestyle. Outside, enjoy the privacy of your backyard and the convenience of an attached garage. This home is situated on the final remaining cul-de-sac lot, providing the utmost privacy within the community. Located near parks, top-rated schools, shopping, and dining, Cedar View offers the perfect balance of serenity and accessibility. Nearby Ellis Preserve features Main Line Health, Sedona Taphouse, YogaSix, Club Pilates, Napa Wine Kitchen, CAVA, Ulta, LaChele Med Spa, First Watch Café, and LaScala’s. With easy access to West Chester Pike (Rt 3) and Route 476, you're just minutes from Philadelphia and King of Prussia. ***This stunning *NEW CONSTRUCTION* home features ALL-IN PRICING, is packed with luxury upgrades, and is discounted by over $105,000! NOTE: Photos are for marketing purposes only and may show upgrade options not included.
106 Eagle Dr, Broomall, PA 19008 is a 4 bedroom, 4 bathroom, 3,514 sqft single-family home built in 2025. It last sold for $1,417,375 on Jun 1, 2026 (2% below the $1,453,064 asking price). This property is not currently displayed as for sale or rent on Trulia. The Trulia Estimate is $1,410,800, with a rent estimate of $5,312/month.
Last check for updates: about 5 hours ago
Listed by Alex Ercole, (570) 412-9274
Keller Williams Real Estate -Exton
Listing Team: Luxe Local Real Estate
Bought with: Manvir Singh, (267) 968-8733, Equity Pennsylvania Real Estate
Source: Bright MLS, MLS#PADE2091826
Home Details for 106 Eagle Dr

|
|---|
Interior Details Basement: Concrete,UnfinishedNumber of Rooms: 1Types of Rooms: Basement |
Beds & Baths Number of Bedrooms: 4Number of Bathrooms: 4Number of Bathrooms (full): 3Number of Bathrooms (half): 1Number of Bathrooms (main level): 1 |
Dimensions and Layout Living Area: 3514 Square Feet |
Appliances & Utilities Appliances: Microwave, Dishwasher, Disposal, Oven/Range - Gas, Range Hood, Refrigerator, Stainless Steel Appliance(s), Gas Water HeaterDishwasherDisposalLaundry: Upper LevelMicrowaveRefrigerator |
Heating & Cooling Heating: Forced Air,Natural GasHas CoolingAir Conditioning: Central Air,ElectricHas HeatingHeating Fuel: Forced Air |
Fireplace & Spa Number of Fireplaces: 1Fireplace: Gas/Propane, StoneHas a Fireplace |
Windows, Doors, Floors & Walls Flooring: Hardwood |
Levels, Entrance, & Accessibility Stories: 2Levels: TwoAccessibility: NoneFloors: Hardwood |
View No View |

|
|---|
Exterior Home Features Roof: Architectural ShingleOther Structures: Above Grade, Below GradeFoundation: Passive Radon MitigationNo Private Pool |
Parking & Garage Number of Garage Spaces: 2Number of Covered Spaces: 2Open Parking Spaces: 3No CarportHas a GarageHas an Attached GarageHas Open ParkingParking Spaces: 5Parking: Garage Faces Front,Attached,Driveway |
Pool Pool: None |
Frontage Not on Waterfront |
Water & Sewer Sewer: Public Sewer |
Finished Area Finished Area (above surface): 3514 Square Feet |

|
|---|
Year Built Year Built: 2025 |
Property Type / Style Property Type: ResidentialProperty Subtype: Single Family ResidenceStructure Type: DetachedArchitecture: Colonial,Traditional |
Building Construction Materials: Fiber CementIs a New Construction |
Property Information Condition: ExcellentIncluded in Sale: RefrigeratorParcel Number: NO TAX RECORD |

|
|---|
Price List Price: $1,453,064Price Per Sqft: $403/sqft |
Status Change & Dates Off Market Date: Thu Aug 20 2026Possession Timing: 181-365 Days, Subject to Home Choice |

|
|---|
MLS Status: CLOSED |

|
|---|
Direction & Address City: BROOMALLCommunity: Cedar View |
School Information Elementary School: WorrallElementary School District: Marple NewtownJr High / Middle School: Paxon HollowJr High / Middle School District: Marple NewtownHigh School: Marple NewtownHigh School District: Marple Newtown |

|
|---|
Building Details Builder Model: Bowmore DiamondBuilder Name: Eddy Homes |
Building Area Building Area: 3514 Square Feet |

|
|---|
Not Senior Community |

|
|---|
No HOA |

|
|---|
Lot Area: 0.28 acres |

|
|---|
Special Conditions: Standard |

|
|---|
Listing Agreement Type: Exclusive Right To Sell |

|
|---|
Business Information Ownership: Fee Simple |

|
|---|
BasementMls Number: PADE2091826Municipality: MARPLE TWPAbove Grade Unfinished Area: 3514 |

|
|---|
Source Internet Automated Valuation Display: YSource Internet Consumer Comment: YSource Internet Entire Listing Display: YSource Internet Address Display: Y |
Price and Tax history
| Date | Event | Price |
|---|---|---|
Jun 1, 2026 Source: Bright MLS #PADE2091826 | Sold | $1,417,375 |
Jun 1, 2025 Source: Bright MLS #PADE2091826 | Pending | $1,453,064 |
May 3, 2025 Source: Eddy Homes | Listed For Sale | $1,199,900 |
May 1, 2025 Source: Bright MLS #PADE2085172 | ListingRemoved | $1,199,990 |
Mar 6, 2025 Source: Bright MLS #PADE2085172 | Listed For Sale | $1,199,990 |
Market trends in Broomall
Last updated July 2026
Avg. sale price
—
Sale-to-List Price
—
Price per sq ft
—
Available listings
27
3MoM
Around this home
What Locals Say about Broomall
At least 131 Trulia users voted on each feature.

91 % Say it's dog friendly

90 % Say parking is easy

87 % Say yards are well-kept

83 % Say car is needed

81 % Say there's holiday spirit

79 % Say streets are well-lit

78 % Say it's quiet

78 % Say there are sidewalks

77 % Say people would walk alone at night

67 % Say they plan to stay for at least 5 years

65 % Say neighbors are friendly

64 % Say kids play outside

62 % Say there's wildlife

54 % Say it's walkable to grocery stores

46 % Say it's walkable to restaurants

31 % Say there are community events
Sourced by Trulia users. Learn more about our methodology.
LGBTQ Local Legal Protections
LGBTQ Local Legal Protections



The data relating to real estate for sale on this website appears in part through the BRIGHT Internet Data Exchange program, a voluntary cooperative exchange of property listing data between licensed real estate brokerage firms, and is provided by BRIGHT through a licensing agreement.
Listing information is from various brokers who participate in the Bright MLS IDX program and not all listings may be visible on the site. The property information being provided on or through the website is for the personal, non-commercial use of consumers and such information may not be used for any purpose other than to identify prospective properties consumers may be interested in purchasing.
Some properties which appear for sale on the website may no longer be available because they are for instance, under contract, sold or are no longer being offered for sale.
Property information displayed is deemed reliable but is not guaranteed.
Copyright 2026 Bright MLS, Inc. Click here for more information
Frequently asked questions about 106 Eagle Dr
- What is 106 Eagle Dr estimated to be worth?Trulia's estimated value for 106 Eagle Dr in Broomall, PA is $1,410,800.
- What is the price history for 106 Eagle Dr?106 Eagle Dr in Broomall, PA last sold for $1,417,375 in June 2026.
- Is Broomall a buyer's or seller's market?Broomall is currently a seller's market, based on recent for-sale activity.
- What do residents say about Broomall?Residents describe Broomall, PA as dog-friendly, easy to park in, and well-kept. Most residents say you need a car. See recently sold homes in Broomall, PA.
- Does 106 Eagle Dr have air conditioning?Yes, 106 Eagle Dr in Broomall, PA has air conditioning.
- Does 106 Eagle Dr have laundry facilities?Yes, 106 Eagle Dr in Broomall, PA has laundry facilities.
Explore by feature - Air Conditioning
 APPLY INSTANTLYPET FRIENDLY

 APPLY INSTANTLY
 APPLY INSTANTLYPET FRIENDLY
 APPLY INSTANTLY


Explore by feature - Washer/dryer
- APPLY INSTANTLYPET FRIENDLY
- APPLY INSTANTLYPET FRIENDLY
- APPLY INSTANTLY
Apartments for Rent
 PET FRIENDLY$2,425 - $4,157/mo1-3 bd1-2 baThe Caswell at Runnymeade | 1000 Bluebird Vw,
Newtown Square, PA 19073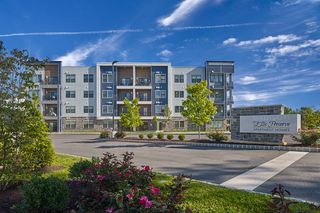 PET FRIENDLY$2,147 - $4,270/moStudio-3 bd1-2 baMadison Ellis Preserve | 400 Charles Ellis Dr,
Newtown Square, PA 19073 PET FRIENDLY
 PET FRIENDLY
 PET FRIENDLY
- APPLY INSTANTLY
- APPLY INSTANTLYPET FRIENDLY
 See more homes for rent inBroomall
Off Market Homes Near 106 Eagle Dr
 SOLDSEP 9, 2026BHHS Fox & Roach-Rosemont
 SOLDSEP 9, 2026Keller Williams Real Estate - Media
 SOLDSEP 4, 2026BHHS Fox & Roach-Haverford
 SOLDSEP 3, 2026RE/MAX Preferred - Newtown Square
 SOLDSEP 3, 2026BHHS Fox & Roach-Media
 SOLDAUG 31, 2026BHHS Fox & Roach-Center City Walnut
 See more homes for sale inBroomall


Homes for sale near 106 Eagle Dr
 1.47 ACRESWorthington Real Estate
 OPEN SUN, 12-2PMNEW CONSTRUCTIONBHHS Fox & Roach-Media
 OPEN SAT, 2-3:30PM0.39 ACRESKeller Williams Real Estate -Exton
 NEW CONSTRUCTION0.5 ACRESBHHS Fox & Roach Wayne-Devon
 0.27 ACRESKeller Williams Main Line
 0.47 ACRESRE/MAX Preferred - Newtown Square
 NEWCOMING SOON 9/180.32 ACRESKW Greater West Chester
 OPEN SAT, 10:30-11:30AMReal of Pennsylvania
 NEW CONSTRUCTIONBHHS Fox & Roach Wayne-Devon
 0.25 ACRES
- See more homes for sale inBroomall

- Results are loading