


$230,000
 3 Beds
 4 Baths
 3,572 sqft
106 E Shadybrook Dr, Cheney, KS 67025
Est. Mortgage $1,552/mo*
Get Pre-QualifiedHome Highlights

Condo

Built in 1989

$64/sqft

Garage
Local Information
- Map ViewExplore the area around 106 E Shadybrook Dr.

- Schools1 Preschool School1 Elementary School1 Middle School1 High School

- Shop & Eat

-- mins to
About this House
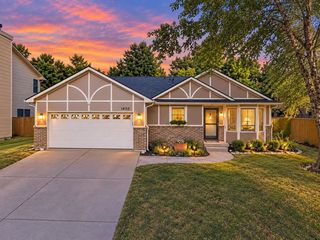
Opportunity meets versatility at 106 E Shadybrook Dr in Cheney! This commercially zoned property offers an impressive amount of space and a flexible layout that opens the door to countless possibilities. Featuring 3 bedrooms, 2 full bathrooms, 4 half bathrooms, multiple gathering spaces, separate entrances, an unfinished basement and a 3-car garage, the property could accommodate a variety of commercial, investment or redevelopment visions. Adding to its potential, a previous owner obtained a Special Use Permit allowing the property to be converted to residential use with up to four units. While that permit does not transfer with the sale, a new owner may pursue the approval process again with the appropriate governing authority. Whether you envision a new business location, income-producing investment or future residential conversion, this is a rare chance to create something truly unique in the heart of Cheney. Bring your vision—the possibilities here are worth exploring!
Last check for updates: about 6 hours ago
Listing courtesy of Amy Preister, (316) 650-0231
Keller Williams Hometown Partners
Source: SCKMLS as distributed by MLS GRID, MLS#676994
Also Listed on SCKMLS as distributed by MLS GRID.
Home Details for 106 E Shadybrook Dr

|
|---|
MLS Status: Active |

|
|---|
Interior Details Basement: UnfinishedNumber of Rooms: 3Types of Rooms: Master Bedroom, Kitchen, Living Room |
Beds & Baths Number of Bedrooms: 3Number of Bathrooms: 6Number of Bathrooms (full): 2Number of Bathrooms (half): 4 |
Dimensions and Layout Living Area: 3572 Square Feet |
Appliances & Utilities Utilities: Sewer Available, Natural Gas Available, PublicLaundry: In Basement,Main Level |
Heating & Cooling Heating: Forced Air,Natural GasHas CoolingAir Conditioning: Central Air,ElectricHas HeatingHeating Fuel: Forced Air |
Fireplace & Spa No FireplaceNo Spa |
Gas & Electric Gas: Natural Gas Available |
Levels, Entrance, & Accessibility Stories: 1Levels: One |

|
|---|
Exterior Home Features Roof: CompositionFoundation: Full, Day Light, Walk Out Below Grade |
Parking & Garage Number of Garage Spaces: 3Number of Covered Spaces: 3Has a GarageParking Spaces: 3Parking: Attached |
Frontage Road Surface Type: Paved |
Finished Area Finished Area (above surface): 3572 Square Feet |

|
|---|
Cumulative Days on Market: 17Days on Market: 46 |

|
|---|
Year Built Year Built: 1989 |
Property Type / Style Property Type: ResidentialProperty Subtype: Comm Hsing/Condo/TH/Co-OpArchitecture: Other |
Building Construction Materials: Frame w/Less than 50% Mas |
Property Information Parcel Number: 087173050430102702 |

|
|---|
Price List Price: $230,000Price Per Sqft: $64 |

|
|---|
Direction & Address City: CheneyCommunity: NONE LISTED ON TAX RECORD |
School Information Elementary School: CheneyJr High / Middle School: CheneyHigh School: CheneyHigh School District: Cheney School District (USD 268) |

|
|---|
Listing Agent Listing ID: 676994 |

|
|---|
No HOA |

|
|---|
Lot Area: 0.48 acres |

|
|---|
Business Information Ownership: Individual |

|
|---|
BasementMls Number: 676994Above Grade Unfinished Area: 3572 |
Around this home
The GreatSchools Rating compares schools on a variety of school quality indicators including test scores, college readiness, equity and more. Learn more.

What Locals Say about Cheney
At least 6 Trulia users voted on each feature.

100 % Say there's holiday spirit

100 % Say it's dog friendly

100 % Say parking is easy

91 % Say it's walkable to restaurants

90 % Say streets are well-lit

89 % Say yards are well-kept

88 % Say kids play outside

86 % Say car is needed

82 % Say it's walkable to grocery stores

80 % Say people would walk alone at night

78 % Say neighbors are friendly

75 % Say it's quiet

64 % Say there are sidewalks

50 % Say there are community events

44 % Say there's wildlife

40 % Say they plan to stay for at least 5 years
Sourced by Trulia users. Learn more about our methodology.
Market trends in Cheney
Last updated August 2026
Avg. sale price
—
Sale-to-List Price
—
Price per sq ft
—
Available listings
14
1MoM
Home Value
Trulia Estimate
$222KSince last month
Decreased$2K (-1%)Since last year
Decreased$205K (-48%)Learn more about this home's value by checking out its Trulia Estimate, the value of nearby homes, and how much similar homes have sold for.
Trulia Estimate
The of this home's value decreased by -2% in the last 10 years
| Month | Estimated value |
|---|---|
2026 | |
| September 2026 | $222K |
| August 2026 | $224K |
| July 2026 | $435K |
| June 2026 | $439K |
| May 2026 | $426K |
| April 2026 | $440K |
| March 2026 | $437K |
| February 2026 | $428K |
| January 2026 | $413K |
2025 | |
2024 | |
2023 | |
2022 | |
2021 | |
2020 | |
2019 | |
2018 | |
2017 | |
2016 | |
Comparable sales
These are recently sold homes that have a similar location or other similar features to this home, like bedrooms, bathrooms, and square footage. Get a sense of the expected prices in the area by viewing these homes.Address | Distance | Property Type | Sold Price | Sold Date | Bed | Bath | Sqft |
|---|---|---|---|---|---|---|---|
0.46 | Condo | - | 12/19/25 | 3 | 2 | 1,432 | |
0.51 | Condo | - | 06/17/26 | 2 | 2 | 1,800 | |
0.52 | Condo | - | 07/29/26 | 2 | 2 | 1,550 | |
0.48 | Condo | - | 12/05/25 | 1 | 1 | 576 |
Nearby home prices
Get a sense of expected prices in the area by checking the value of nearby homes.Address | Distance | Price | Bed | Bath | Sqft | Status |
|---|---|---|---|---|---|---|
0.09 | $339,700 | 4 | - | 2,180 | Off Market | |
0.10 | - | 3 | 2 | 1,893 | Recently Sold | |
0.10 | $315,000 | 3 | 2 | 1,893 | Off Market | |
0.10 | $315,200 | 5 | - | 2,450 | Off Market | |
0.11 | $273,100 | 3 | 2 | 1,763 | Off Market | |
0.12 | $323,800 | 4 | 3 | 2,632 | Off Market | |
0.12 | $223,600 | 2 | 2 | 1,268 | Off Market | |
0.12 | - | 5 | 3 | 2,323 | Recently Sold | |
0.14 | $200,700 | 3 | 2 | 1,633 | Off Market | |
0.15 | $338,800 | 4 | 3 | 2,349 | Off Market | |
0.17 | $354,400 | 4 | 3.5 | 2,800 | Off Market |
Price and Tax history
| Year | Property tax | Tax assessment |
|---|---|---|
| 2025 | $2,787 | $178,700 |
Home facts updated by county records
LGBTQ Local Legal Protections
LGBTQ Local Legal Protections



Amy Preister, Keller Williams Hometown Partners
Agent Phone: (316) 650-0231
Based on information submitted to the MLS GRID as of 2026-09-19 13:38:11 PDT. All data is obtained from various sources and may not have been verified by broker or MLS GRID. Supplied Open House Information is subject to change without notice. All information should be independently reviewed and verified for accuracy. Properties may or may not be listed by the office/agent presenting the information. Some IDX listings have been excluded from this website. Click here for more information
Similar Homes You May Like
 Heather Stevenson, Lange Real Estate
 0.32 ACRESLangley Hallinger, Bricktown ICT Realty
 0.27 ACRESCarole Morriss, Reece Nichols South Central Kansas
 0.3 ACRESChristy Schaefer, Nikkel and Associates
 0.31 ACRESDarren Copp, Coldwell Banker Plaza Real Estate
 Carole Morriss, Reece Nichols South Central Kansas
 Oricel Iron Wing, Heritage 1st Realty
 0.25 ACRESHeather Hogan, Berkshire Hathaway PenFed Realty
 Paula Clouse, Berkshire Hathaway PenFed Realty
 5.01 ACRESEmily Base, Reece Nichols South Central Kansas
 Amanda Treadwell, Keller Williams Signature Partners, LLC
 0.42 ACRESTyus Becker, McCurdy Real Estate & Auction, LLC
 Laura Mormando, Berkshire Hathaway PenFed Realty
 Heather Stevenson, Lange Real Estate
 0.28 ACRESBreanne Morris, All Things Realty Alliance
 Danielle Brittain, New Door Real Estate
 OPEN SUN, 1-3PMNancy Hill, Berkshire Hathaway PenFed Realty
 Kirk Short, Keller Williams Signature Partners, LLC
 NEW - 1 DAY AGOFOR SALE BY OWNER
 Tiffany Voran, Berkshire Hathaway PenFed Realty
 4.9 ACRESKristi Hecker, Berkshire Hathaway PenFed Realty
 OPEN SUN, 2-4PMChristi Mills, LPT Realty, LLC
 Cheyenne Harvey, Elite Real Estate Experts
 NEW - 1 DAY AGOVal Peare, Berkshire Hathaway PenFed Realty
 0.36 ACRESGenni Trilli, Real Broker, LLC
 See more homes for sale inCheney




New Listings near 106 E Shadybrook Dr
 9.91 ACRESGlenda Flores, Berkshire Hathaway PenFed Realty
- 5.01 ACRESEmily Base, Reece Nichols South Central Kansas
 20.19 ACRESKerri Hageman, Berkshire Hathaway PenFed Realty
- See more homes for sale inCheney


Frequently asked questions about 106 E Shadybrook Dr
- What is the estimated monthly payment for 106 E Shadybrook Dr?Based on a $230,000 list price with 20% down at today's rates, the estimated monthly payment for 106 E Shadybrook Dr in Cheney, KS is approximately $1,562 (about $1,255 principal & interest, $232 property taxes, and $75 homeowner's insurance). This is an estimate. Actual payment depends on your loan terms.
- What do residents say about Cheney?Residents describe Cheney, KS as dog-friendly, easy to park in, and walkable to restaurants. See homes for sale in Cheney, KS.
- What are the closest schools to 106 E Shadybrook Dr?The closest schools to 106 E Shadybrook Dr in Cheney, KS are Cheney Elementary School (Pre-K, rated 7/10), Cheney High School (rated 9/10), Cheney Middle School 6-8 (rated 9/10).
- Does 106 E Shadybrook Dr have air conditioning?Yes, 106 E Shadybrook Dr in Cheney, KS has air conditioning.
- Does 106 E Shadybrook Dr have laundry facilities?Yes, 106 E Shadybrook Dr in Cheney, KS has laundry facilities.
106 E Shadybrook Dr, Cheney, KS 67025 is a 3 bedroom, 6 bathroom, 3,572 sqft condo built in 1989. This property is currently available for sale and was listed by SCKMLS as distributed by MLS GRID on Aug 4, 2026. The MLS # for this home is MLS# 676994.