


$217,500
 3 Beds
 2 Baths
 2,276 sqft
106 E 9th St, Jasper, IN 47546
Currently Off Market - Sold Aug 7, 2024 for $190,000
Home Value
Trulia Estimate
$218KSince last month
Decreased$3K (-1.1%)Since last year
Increased$21K (+10.9%)Since last sale
Increased$26K (+13.5%)Learn more about this home's value by checking out its Trulia Estimate, the value of nearby homes, and how much similar homes have sold for.
Trulia Estimate
The of this home's value increased by +62% in the last 10 years
| Month | Estimated value |
|---|---|
2026 | |
| October 2026 | $216K |
| September 2026 | $218K |
| August 2026 | $218K |
| July 2026 | $222K |
| June 2026 | $222K |
| May 2026 | $221K |
| April 2026 | $218K |
| March 2026 | $209K |
| February 2026 | $201K |
| January 2026 | $196K |
2025 | |
2024 | |
2023 | |
2022 | |
2021 | |
2020 | |
2019 | |
2018 | |
2017 | |
2016 | |
Comparable sales
These are recently sold homes that have a similar location or other similar features to this home, like bedrooms, bathrooms, and square footage. Get a sense of the expected prices in the area by viewing these homes.Address | Distance | Property Type | Sold Price | Sold Date | Bed | Bath | Sqft |
|---|---|---|---|---|---|---|---|
0.06 | Single-Family Home | $175,000 | 03/13/26 | 4 | 2 | 2,058 | |
0.12 | Single-Family Home | $190,000 | 09/22/26 | 4 | 2 | 2,755 | |
0.06 | Single-Family Home | $229,000 | 12/05/25 | 3 | 2 | 2,096 | |
0.17 | Single-Family Home | $237,000 | 11/21/25 | 3 | 2 | 1,964 | |
0.24 | Single-Family Home | $195,000 | 09/21/26 | 3 | 2 | 1,674 | |
0.07 | Single-Family Home | $150,000 | 11/05/25 | 2 | 2 | 1,540 | |
0.36 | Single-Family Home | $195,000 | 12/02/25 | 3 | 2 | 2,348 | |
0.24 | Single-Family Home | $152,000 | 07/24/26 | 4 | 2 | 2,294 | |
0.17 | Single-Family Home | $243,900 | 07/24/26 | 3 | 3.5 | 2,362 | |
0.23 | Single-Family Home | $213,242 | 08/18/26 | 4 | 2.5 | 2,616 |
Nearby home prices
Get a sense of expected prices in the area by checking the value of nearby homes.Address | Distance | Price | Bed | Bath | Sqft | Status |
|---|---|---|---|---|---|---|
0.02 | - | - | - | - | Off Market | |
0.02 | - | - | - | - | Off Market | |
0.02 | - | - | - | - | Off Market | |
0.02 | - | 1 | 1 | 700 | Off Market | |
0.03 | $182,700 | 4 | 3 | 2,250 | Off Market | |
0.03 | $287,600 | 4 | 2 | 2,792 | Off Market | |
0.03 | $186,700 | 3 | 1 | 1,148 | Off Market | |
0.04 | - | - | - | - | Off Market | |
0.04 | $211,500 | 3 | 2 | 2,488 | Off Market | |
0.04 | $236,800 | 5 | 2 | 3,052 | Off Market | |
0.04 | - | - | - | - | Off Market | |
0.04 | - | - | - | - | Off Market | |
0.04 | $271,400 | 4 | 8 | 1,952 | Off Market | |
0.04 | $271,400 | 4 | 8 | 1,952 | Off Market | |
0.04 | - | - | - | - | Off Market | |
0.04 | - | - | - | - | Off Market | |
0.04 | - | - | - | - | Off Market | |
0.04 | - | - | - | - | Off Market | |
0.04 | - | - | - | - | Off Market | |
0.04 | - | - | - | - | Off Market |
Local Information
- Map ViewExplore the area around 106 E 9th St.

- Schools2 Preschool Schools2 Elementary Schools1 Middle School1 High School

- Shop & Eat

-- mins to
Home Highlights

Single-Family Home

Built in 1878

2,276 sqft

$96/sqft

Open Parking
About this House
Situated on a .13 acre lot in the heart of Jasper is this one-of-a-kind Eastlake style Victorian home constructed in 1878. The current owners embraced the Eastlake architectural style emphasizing specific color combinations of the exterior to host a darker color on the body of the home with lighter colors in the details boasting intricate wooden designs including porch posts, railings, balusters and grillwork, curved brackets, scrolls, pediments and beaded spindles. The unique upper level balcony adds another example of the Eastlake elaborate ornamentation to this distinctive home and is accessed through the primary bedroom. Features you will notice are original hardwood floors, large windows and transoms over doorways. The living space includes a living room and sitting room on the main floor, a formal dining room, kitchen, a full bathroom and a main floor laundry room. There is a front foyer with a stairway that circles up and around to the upper level offering 3 bedrooms, a separate office and another full bathroom with a claw foot tub. There is also a rear 2nd stairway leading down to the kitchen area. Also included is a partial unfinished 2 level basement for storage, a 10X16 storage shed, and a fabulous covered front and side wrap around porch and a wooden privacy fence. Updates include freshly painted exterior, new roof, and fresh landscaping. This property is also zoned B2 Central Business and is located right in downtown Jasper making this also a great business opportunity location. There is a driveway for off-street parking as well as plenty of street parking in that area.
106 E 9th St, Jasper, IN 47546 is a 3 bedroom, 2 bathroom, 2,276 sqft single-family home built in 1878. It last sold for $190,000 on Aug 7, 2024 (7% below the $205,000 asking price). This property is not currently displayed as for sale or rent on Trulia. The Trulia Estimate is $217,500, with a rent estimate of $1,623/month.
Last check for updates: about 4 hours ago
Listed by Gary Schnell
SELL4FREE-WELSH REALTY CORPORATION
Marcia Schnell
SELL4FREE-WELSH REALTY CORPORATION
Bought with: Stacey Hurst, (812) 661-2706, RE/MAX REVOLUTION
Source: IRMLS, MLS#202424473
Home Details for 106 E 9th St

|
|---|
Interior Details Basement: Crawl Space,Partial,Unfinished,BlockNumber of Rooms: 9Types of Rooms: Bedroom 1, Bedroom 2, Dining Room, Family Room, Kitchen, Living Room |
Beds & Baths Number of Bedrooms: 3Number of Bathrooms: 2Number of Bathrooms (full): 2 |
Dimensions and Layout Living Area: 2276 Square Feet |
Appliances & Utilities Appliances: Disposal, Dishwasher, Microwave, Refrigerator, Washer, Dryer-Electric, Electric RangeDishwasherDisposalLaundry: Main LevelMicrowaveRefrigeratorWasher |
Heating & Cooling Heating: Natural Gas,Forced AirHas CoolingAir Conditioning: Central AirHas HeatingHeating Fuel: Natural Gas |
Fireplace & Spa No Fireplace |
Gas & Electric Electric: City of JasperGas: City of Jasper |
Windows, Doors, Floors & Walls Flooring: Hardwood, Carpet |
Levels, Entrance, & Accessibility Stories: 2Levels: TwoFloors: Hardwood, Carpet |

|
|---|
Exterior Home Features Roof: Asphalt ShinglePatio / Porch: Porch CoveredFencing: WoodOther Structures: Shed |
Parking & Garage No GarageHas Open ParkingParking: Concrete |
Frontage Road Frontage: City StreetRoad Surface Type: AsphaltNot on Waterfront |
Water & Sewer Sewer: City |
Finished Area Finished Area (above surface): 2276 Square Feet |

|
|---|
Year Built Year Built: 1878 |
Property Type / Style Property Type: ResidentialProperty Subtype: Single Family ResidenceArchitecture: Victorian |
Building Construction Materials: Wood SidingNot a New ConstructionDoes Not Include Home Warranty |
Property Information Parcel Number: 190626403610.000002 |

|
|---|
Price List Price: $205,000 |
Status Change & Dates Off Market Date: Tue Jul 16 2024 |

|
|---|
MLS Status: Closed |

|
|---|
Direction & Address City: JasperCommunity: Joseph Kundeck |
School Information Elementary School: JasperElementary School District: Greater Jasper Cons. SchoolsJr High / Middle School: Greater Jasper Cons SchoolsJr High / Middle School District: Greater Jasper Cons. SchoolsHigh School: Greater Jasper Cons SchoolsHigh School District: Greater Jasper Cons. Schools |

|
|---|
Building Area Building Area: 2926 Square Feet |

|
|---|
Lot Area: 5662.8 sqft |

|
|---|
BasementMls Number: 202424473Attribution Contact: andy.welshs4f@gmail.comAbove Grade Unfinished Area: 2276 |
Price and Tax history
| Date | Event | Price |
|---|---|---|
Aug 7, 2024 Source: IRMLS #202424473 | Sold | $190,000 |
Jul 16, 2024 Source: IRMLS #202424473 | Pending | $205,000 |
Jul 3, 2024 Source: IRMLS #202424473 | Listed For Sale | $205,000 |
| Year | Property tax | Tax assessment |
|---|---|---|
| 2025 | $1,737 | $187,000 |
Home facts updated by county records
Market trends in Jasper
Last updated August 2026
Avg. sale price
—
Sale-to-List Price
—
Price per sq ft
—
Available listings
62
2MoM
Around this home
What Locals Say about Jasper
At least 56 Trulia users voted on each feature.

84 % Say parking is easy

81 % Say car is needed

81 % Say there's holiday spirit

79 % Say it's dog friendly

75 % Say yards are well-kept

71 % Say people would walk alone at night

65 % Say it's quiet

65 % Say kids play outside

58 % Say streets are well-lit

55 % Say neighbors are friendly

53 % Say they plan to stay for at least 5 years

46 % Say it's walkable to restaurants

46 % Say there's wildlife

40 % Say it's walkable to grocery stores

40 % Say there are sidewalks

37 % Say there are community events
Sourced by Trulia users. Learn more about our methodology.
LGBTQ Local Legal Protections
LGBTQ Local Legal Protections



IDX information is provided exclusively for personal, non-commercial use, and may not be used for any purpose other than to identify prospective properties consumers may be interested in purchasing. Information is deemed reliable but not guaranteed.
Frequently asked questions about 106 E 9th St
- What is 106 E 9th St estimated to be worth?Trulia's estimated value for 106 E 9th St in Jasper, IN is $217,500.
- What is the price history for 106 E 9th St?106 E 9th St in Jasper, IN last sold for $190,000 in August 2024.
- Is Jasper a buyer's or seller's market?Jasper is currently a buyer's market, based on recent for-sale activity.
- What do residents say about Jasper?Residents describe Jasper, IN as easy to park in, dog-friendly, and well-kept. Most residents say you need a car. See recently sold homes in Jasper, IN.
- Does 106 E 9th St have air conditioning?Yes, 106 E 9th St in Jasper, IN has air conditioning.
- Does 106 E 9th St have laundry facilities?Yes, 106 E 9th St in Jasper, IN has laundry facilities.
Explore by feature - Pet Friendly
 APPLY INSTANTLYPET FRIENDLY
 APPLY INSTANTLYPET FRIENDLYFURNISHED
 PET FRIENDLY
 PET FRIENDLY
 PET FRIENDLY
 PET FRIENDLY
 PET FRIENDLY
 PET FRIENDLY
 PET FRIENDLY
Explore by feature - Garage
 APPLY INSTANTLY
 APPLY INSTANTLYPET FRIENDLY
 APPLY INSTANTLY
- APPLY INSTANTLYPET FRIENDLY
 NEW - 2 DAYS AGO
- PET FRIENDLY
- PET FRIENDLY
- PET FRIENDLY
- PET FRIENDLY
- PET FRIENDLY
Explore by feature - Air Conditioning
 APPLY INSTANTLYFURNISHEDROOM FOR RENT
- APPLY INSTANTLY
- APPLY INSTANTLYPET FRIENDLY
- APPLY INSTANTLY
- APPLY INSTANTLYPET FRIENDLY
- APPLY INSTANTLYPET FRIENDLYFURNISHED
- NEW - 2 DAYS AGO
- PET FRIENDLY
- PET FRIENDLY
- PET FRIENDLY

Explore by feature - Washer/dryer
- APPLY INSTANTLYFURNISHEDROOM FOR RENT
- APPLY INSTANTLY
- APPLY INSTANTLYPET FRIENDLY
- APPLY INSTANTLYPET FRIENDLY
- APPLY INSTANTLYPET FRIENDLYFURNISHED
- PET FRIENDLY
- PET FRIENDLY
- PET FRIENDLY
- PET FRIENDLY

Apartments for Rent
- APPLY INSTANTLY
- APPLY INSTANTLYPET FRIENDLY
 See more homes for rent inJasper
Off Market Homes Near 106 E 9th St
 SOLDOCT 1, 2026Kevin R Bayer, RE/MAX Local, IRMLS
 SOLDSEP 30, 2026Gina Mehringer, F.C. TUCKER EMGE, IRMLS
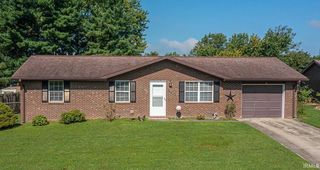 SOLDSEP 30, 2026Stacey A Thieman-Wright, THIEMAN REALTY, IRMLS
 SOLDSEP 28, 2026Gary Schnell, SELL4FREE-WELSH REALTY CORPORATION, IRMLS
 SOLDSEP 25, 2026Brenda S Welsh, SELL4FREE-WELSH REALTY CORPORATION, IRMLS
 SOLDSEP 25, 2026Marissa L Goodness, RE/MAX Local, IRMLS
 SOLDSEP 25, 2026Kara Hinshaw, Key Associates Signature Realty, IRMLS
 SOLDSEP 24, 2026Gwen Gosman, RE/MAX Local, IRMLS
 SOLDSEP 22, 2026Gary Schnell, SELL4FREE-WELSH REALTY CORPORATION, IRMLS
 SOLDSEP 21, 2026Jacob Winkler, Key Associates Signature Realty, IRMLS
 See more homes for sale inJasper
Homes for sale near 106 E 9th St
 Courtnay Begle, Elite Home and Land Realty, IRMLS
 FORECLOSUREKara Hinshaw, Key Associates Signature Realty, IRMLS
 0.25 ACRESBrian Ellis, F.C. TUCKER EMGE, IRMLS
- See more homes for sale inJasper


- Results are loading