


106 Apache Dr
Janesville, WI 53545
 4 Beds
 3.5 Baths
 3,314 sqft (on 0.54 acres)
$570,000
Last Sold: May 5, 2026
6% over list $538K
$172/sqft
Est. Refi. Payment $3,635/mo*
$570,000
Last Sold: May 5, 2026
6% over list $538K
$172/sqft
Est. Refi. Payment $3,635/mo*
4 Beds
3.5 Baths
3,314 sqft
(on 0.54 acres)
Local Information
- Map ViewExplore the area around 106 Apache Dr.

- Schools1 Preschool School1 Elementary School1 Middle School2 High Schools

- Shop & Eat

-- mins to
Home Highlights

Property Type
Single-Family Home

Year Built
1974

Lot Size
0.54 acres
Living Area
3,314 sqft

Price/Sqft
$172/sqft

Parking
2 Car Garage
About this House
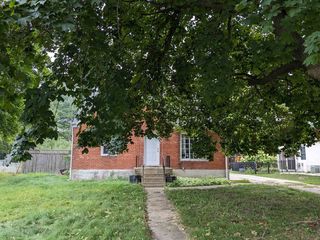
Wow! This gorgeous 4 bedroom home has been meticulously cared for since day 1! Inviting and sprawling main floor living room with an electric fireplace. Gourmet kitchen completely renovated in 2019 with endless, beautiful under lit cabinetry, kitchen island with quartz counters, gas range and built in oven and microwave. This opens to the family room with a wood burning fireplace. Executive office with built ins and plenty of privacy. 4 bedrooms upstairs including a large primary suite with remodeled full bath and a custom tiled shower. Lower level additional square feet with a rec room, fitness space and another full bath. All 4 bathrooms updated in 2023. Screened porch and composite deck out back along with permanent Trimlight outdoor lighting on the front & sides of the house. Zoned HVAC with 2 furnaces/central air; 1 set updated in 2019. Oversized 2 1/2 car garage with ample storage. Enjoy the park right out your front door. The list goes on and on! Schedule a look to fall in love!
106 Apache Dr, Janesville, WI 53545 is a 4 bedroom, 4 bathroom, 3,314 sqft single-family home built in 1974. It last sold for $570,000 on May 5, 2026 (6% above the $537,500 asking price). It is currently off market. The Trulia Estimate is $579,500, with a rent estimate of $2,851/month.
Home Details for 106 Apache Dr

|
|---|
Interior Details Basement: Full,Partially FinishedNumber of Rooms: 8Types of Rooms: Master Bedroom, Bedroom 2, Bedroom 3, Bedroom 4, Dining Room, Family Room, Kitchen, Living Room |
Beds & Baths Number of Bedrooms: 4Number of Bathrooms: 4Number of Bathrooms (full): 3Number of Bathrooms (half): 1Number of Bathrooms (main level): 1 |
Dimensions and Layout Living Area: 3314 Square Feet |
Appliances & Utilities Utilities: Cable AvailableAppliances: Water Softener IncludedLaundry: Lower Level |
Heating & Cooling Heating: Forced Air,Multiple Heating Units,ZonedHas CoolingAir Conditioning: Central AirHas HeatingHeating Fuel: Forced Air |
Fireplace & Spa Number of Fireplaces: 2Fireplace: 2 fireplaces, Electric, Wood BurningHas a Fireplace |
Levels, Entrance, & Accessibility Stories: 2Levels: Two |

|
|---|
Exterior Home Features Patio / Porch: Deck, Screened PorchExterior: Electronic pet containmntFoundation: Poured concrete foundatn |
Parking & Garage Number of Garage Spaces: 2Number of Covered Spaces: 2No CarportHas a GarageHas an Attached GarageHas Open ParkingParking Spaces: 2Parking: 2 car,Attached,Garage Door Opener |
Frontage Not on Waterfront |
Water & Sewer Sewer: Public Sewer |
Finished Area Finished Area (above surface): 2656 Square Feet |

|
|---|
Year Built Year Built: 1974 |
Property Type / Style Property Type: ResidentialProperty Subtype: Single Family ResidenceArchitecture: Colonial |
Building Construction Materials: Aluminum Siding, Brick, Vinyl Siding |
Property Information Not Included in Sale: Hanging digital picture frame in kitchen, Personal propertyIncluded in Sale: Water softener, Dishwasher, Refrigerator, Range/Oven, Some window coverings, Mounted TVsParcel Number: 241 0231200114 |

|
|---|
Price List Price: $537,500Price Per Sqft: $172/sqft |

|
|---|
MLS Status: Sold |

|
|---|
Direction & Address City: Janesville |
School Information Elementary School: MonroeElementary School District: JanesvilleJr High / Middle School: MarshallJr High / Middle School District: JanesvilleHigh School: CraigHigh School District: Janesville |

|
|---|
Building Area Building Area: 3314 Square Feet |

|
|---|
Lot Area: 0.54 acres |

|
|---|
Listing Terms: Arms Length |

|
|---|
BasementMls Number: 2018308Attribution Contact: Home: 608-751-4412Above Grade Unfinished Area: 2656 |
Last check for updates: about 9 hours ago
Listed by Adam Briggs
Briggs Realty Group, Inc
Bought with: Barbie Murawski, Coldwell Banker Real Estate Group
Source: SCWMLS, MLS#2018308
Price History for 106 Apache Dr
| Date | Price | Event | Source |
|---|---|---|---|
| 05/05/2026 | $570,000 | Sold | SCWMLS #2018308 |
| 03/14/2026 | $537,500 | Contingent | WIREX MLS #2018308 |
| 03/12/2026 | $537,500 | Listed For Sale | WIREX MLS #2018308 |
| 05/27/2015 | $250,000 | Sold | N/A |
Market trends in Janesville
Last updated June 2026
Avg. sale price
$278K
$8.33KMoM
Sale-to-List Price
100.0%
Price per sq ft
$170
$2MoM
Available listings
230
25MoM

- Results are loading
Property Tax and Assessment
| Year | 2025 |
|---|---|
| Tax | $7,167 |
| Assessment | $455,300 |
Home facts updated by county records
Comparable Sales for 106 Apache Dr
Address | Distance | Property Type | Sold Price | Sold Date | Bed | Bath | Sqft |
|---|---|---|---|---|---|---|---|
0.02 | Single-Family Home | $590,000 | 10/07/25 | 5 | 3.5 | 4,493 | |
0.29 | Single-Family Home | $602,200 | 11/12/25 | 4 | 4 | 4,046 | |
0.17 | Single-Family Home | $370,000 | 06/03/26 | 3 | 3.5 | 2,856 | |
0.14 | Single-Family Home | $405,000 | 10/14/25 | 3 | 2.5 | 2,464 | |
0.07 | Single-Family Home | $309,000 | 10/01/25 | 3 | 2.5 | 2,002 | |
0.35 | Single-Family Home | $523,500 | 06/29/26 | 5 | 3.5 | 4,910 | |
0.22 | Single-Family Home | $380,000 | 08/12/25 | 3 | 2 | 2,526 | |
0.13 | Single-Family Home | $270,000 | 04/03/26 | 3 | 2 | 2,226 |
Nearby homes
Get a sense of prices in the area by checking nearby homes. SOLDOCT 7, 2025
 OFF MARKET
 OFF MARKET
 OFF MARKET
 SOLDOCT 14, 2025
 OFF MARKET
- OFF MARKET
 SOLDNOV 21, 2025
 OFF MARKET
 FOR SALEOPEN SUN, 1:30-2:30PM0.26 ACRES

Assigned Schools
These are the assigned schools for 106 Apache Dr.
- Craig High School
- 9-12
- Public
- 1400 Students
5/10GreatSchools RatingParent Rating AverageI go here currently and I can tell you with my whole heart, that this is NOT a good school if you’re kid is prone to fighting, drama, or anything violent, though I have not been a part of these things, I have gone here for 2 years now, and we have fights constantly happening, drama is always active, and violence is a normal occurrence. Please choose a different school for your children, Parker is even worse but I won’t go into that here.Student Review7mo ago - Marshall Middle School
- 6-8
- Public
- 747 Students
4/10GreatSchools RatingParent Rating AverageMarshall is transforming into a high functioning middle school. The music and CTE classes are amazing. The teachers and staff are becoming a determined team and the improved scores show things are getting better and better!Parent Review6mo ago - Monroe Elementary School
- PK-5
- Public
- 376 Students
8/10GreatSchools RatingParent Rating AverageI would rate Monroe 9 out of 10. I'm sure there is some room for improvement, but the teachers and faculty do the best they can with what they have, and their best is pretty amazing! I'm very thankful for this school and all the work they've done with my child.Parent Review6y ago - Rock River Charter School
- 9-12
- Charter
- 267 Students
3/10GreatSchools RatingParent Rating Average No reviews available for this school.
  Check out schools near 106 Apache Dr.
What Locals Say about Janesville
At least 311 Trulia users voted on each feature.

90 % Say car is needed

88 % Say it's dog friendly

88 % Say parking is easy

87 % Say yards are well-kept

76 % Say there's holiday spirit

73 % Say there are sidewalks

67 % Say kids play outside

66 % Say people would walk alone at night

57 % Say streets are well-lit

55 % Say neighbors are friendly

53 % Say it's quiet

52 % Say there's wildlife

46 % Say they plan to stay for at least 5 years

40 % Say it's walkable to restaurants

31 % Say it's walkable to grocery stores

23 % Say there are community events
Sourced by Trulia users. Learn more about our methodology.
LGBTQ Local Legal Protections
LGBTQ Local Legal Protections



Apartments for Rent

 PET FRIENDLY
 PET FRIENDLY
 PET FRIENDLY
 NEW - 1 DAY AGO
 NEW - 2 DAYS AGO
 APPLY INSTANTLYPET FRIENDLY
 See more homes for rent inJanesville
Explore by feature - Pet Friendly
- PET FRIENDLY
- PET FRIENDLY
- PET FRIENDLY
 NEW - 1 DAY AGOAPPLY INSTANTLYPET FRIENDLY
 APPLY INSTANTLYPET FRIENDLY
 NEW - 1 DAY AGOPET FRIENDLY
 PET FRIENDLY
 PET FRIENDLY
 PET FRIENDLY
 PET FRIENDLY
Explore by feature - Garage
- NEW - 1 DAY AGO
 APPLY INSTANTLY
 APPLY INSTANTLYPET FRIENDLY
- NEW - 1 DAY AGOAPPLY INSTANTLYPET FRIENDLY
 NEW - 2 DAYS AGOAPPLY INSTANTLYPET FRIENDLYFURNISHED
 APPLY INSTANTLYPET FRIENDLY
- APPLY INSTANTLYPET FRIENDLY
 NEW - 1 DAY AGOAPPLY INSTANTLY
- APPLY INSTANTLYPET FRIENDLY
 APPLY INSTANTLY
Explore by feature - Air Conditioning
- PET FRIENDLY
- PET FRIENDLY
- APPLY INSTANTLY
- APPLY INSTANTLYPET FRIENDLY
- NEW - 1 DAY AGOAPPLY INSTANTLYPET FRIENDLY
- NEW - 2 DAYS AGOAPPLY INSTANTLYPET FRIENDLYFURNISHED
- APPLY INSTANTLYPET FRIENDLY
- APPLY INSTANTLYPET FRIENDLY
- NEW - 1 DAY AGOAPPLY INSTANTLY
Explore by feature - Washer/dryer
- PET FRIENDLY
- PET FRIENDLY
- NEW - 2 DAYS AGO
- APPLY INSTANTLY
- APPLY INSTANTLYPET FRIENDLY
- NEW - 1 DAY AGOAPPLY INSTANTLYPET FRIENDLY
- APPLY INSTANTLYPET FRIENDLY
- NEW - 1 DAY AGOAPPLY INSTANTLY
- APPLY INSTANTLYPET FRIENDLY
 APPLY INSTANTLY
Homes for sale near 106 Apache Dr
 0.81 ACRES
- OPEN SUN, 1:30-2:30PM0.26 ACRES
 OPEN SAT, 10-12PM
 OPEN THU, 2:30-4PM0.43 ACRES
 0.25 ACRES
 0.36 ACRES
 See more homes for sale inJanesville


Off Market Homes Near 106 Apache Dr
- SOLDAUG 5, 2026
 SOLDAUG 4, 2026
 SOLDAUG 3, 2026
 SOLDJUL 31, 2026
 SOLDJUL 31, 2026
 SOLDJUL 31, 2026
 SOLDJUL 31, 2026
 SOLDJUL 31, 2026
 SOLDJUL 31, 2026
- See more homes for sale inJanesville
