


$1,366,000
 4 Beds
 3.5 Baths
 1,851 sqft
1059 Eagle Way, San Jose, CA 95131
Est. Refi. Payment $8,460/mo*
Refinance Your HomeCurrently Off Market - Sold Nov 6, 2024 for $1,550,000
Home Value
Trulia Estimate
$1.37MSince last month
Decreased$5K (-0.4%)Since last year
Decreased$142K (-9.4%)Since last sale
Decreased$182K (-11.7%)Learn more about this home's value by checking out its Trulia Estimate, the value of nearby homes, and how much similar homes have sold for.
Trulia Estimate
The of this home's value increased by +53% in the last 10 years
| Month | Estimated value |
|---|---|
2026 | |
| August 2026 | $1.37M |
| August 2026 | $1.37M |
| July 2026 | $1.37M |
| June 2026 | $1.43M |
| May 2026 | $1.49M |
| April 2026 | $1.51M |
| March 2026 | $1.49M |
| February 2026 | $1.48M |
| January 2026 | $1.46M |
2025 | |
2024 | |
2023 | |
2022 | |
2021 | |
2020 | |
2019 | |
2018 | |
2017 | |
2016 | |
Comparable sales
These are recently sold homes that have a similar location or other similar features to this home, like bedrooms, bathrooms, and square footage. Get a sense of the expected prices in the area by viewing these homes.Address | Distance | Property Type | Sold Price | Sold Date | Bed | Bath | Sqft |
|---|---|---|---|---|---|---|---|
0.01 | Townhouse | $1,330,000 | 03/27/26 | 4 | 3.5 | 1,851 | |
0.13 | Townhouse | $1,380,000 | 04/24/26 | 4 | 4 | 2,106 | |
0.16 | Townhouse | $1,393,000 | 10/28/25 | 4 | 3.5 | 2,051 | |
0.10 | Townhouse | $1,288,800 | 08/07/26 | 3 | 3 | 1,851 | |
0.08 | Townhouse | $1,210,000 | 04/28/26 | 3 | 2.5 | 1,671 | |
0.09 | Townhouse | $1,210,000 | 03/09/26 | 3 | 2.5 | 1,671 | |
0.34 | Townhouse | $1,334,000 | 10/31/25 | 3 | 2.5 | 1,719 | |
0.10 | Townhouse | $1,025,000 | 05/18/26 | 2 | 2.5 | 1,481 | |
0.39 | Townhouse | $1,370,888 | 04/14/26 | 3 | 2.5 | 1,666 | |
0.51 | Townhouse | $1,350,888 | 08/21/26 | 3 | 3 | 1,757 |
Nearby home prices
Get a sense of expected prices in the area by checking the value of nearby homes.Address | Distance | Price | Bed | Bath | Sqft | Status |
|---|---|---|---|---|---|---|
0.01 | $1,737,500 | 2 | 2 | 1,371 | Off Market | |
0.01 | $1,330,000 | 4 | 3.5 | 1,851 | Recently Sold | |
0.03 | $1,476,000 | 4 | 3.5 | 1,955 | Off Market | |
0.04 | $908,000 | 2 | 2 | 1,371 | Off Market | |
0.04 | $978,100 | 2 | 2 | 1,371 | Off Market | |
0.05 | $960,000 | 2 | 2 | 1,371 | Off Market | |
0.05 | $880,200 | 2 | 2 | 1,171 | Off Market | |
0.05 | $1,465,200 | 4 | 3.5 | 1,775 | Off Market | |
0.07 | $2,014,400 | 4 | 2.5 | 2,297 | Off Market | |
0.06 | $1,531,100 | 4 | 3.5 | 1,955 | Off Market | |
0.07 | $1,775,800 | 4 | 2.5 | 2,139 | Off Market |
Local Information
- Map ViewExplore the area around 1059 Eagle Way.

- Schools1 Elementary School1 Middle School1 High School

- Shop & Eat

-- mins to
Home Highlights

Townhouse

Built in 2014

1,851 sqft

$738/sqft

2 Car Garage

HOA $221/mo
About this House
*Discover the perfect blend of style, comfort, and convenience in this exquisite corner unit townhouse. Boasting a highly desirable layout, this home features a welcoming first floor with a private bedroom and full bath, ideal for guests or as a home office.
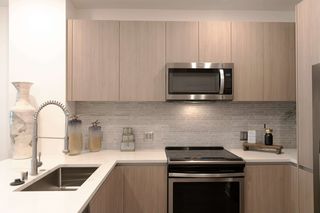
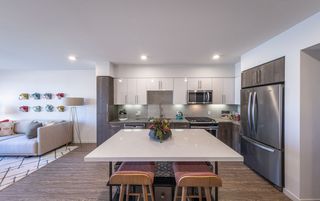
*The kitchen is a chefs dream, equipped with stainless steel appliances, abundant cabinetry, and a breakfast island bar. Double-pane windows and a cozy patio, perfect spot for outdoor relaxation.
*Ascend to the third floor, where youll find three additional bedrooms, including a master suite complete with a dual sink ensuite bath and a walk-in closet. All bedrooms feature beautiful wood flooring, and the entire home is enhanced with recessed lighting and elegant tile flooring on the second floor.
*This townhouse also includes an attached 2-car side-by-side garage. Located in a prime area, youll have easy access to a variety of amenities including coffee shops, restaurants, Safeway, H Mart, Ranch 99, and Costco.
*A sparkling new park has recently debuted just steps away from our front door. Close to Townsend Park and San Jose Municipal Golf Course.
*Short distance to the top-rated Vinci Park Elementary School 9/10 test scores rating on GreatSchools. Plus, with BART, Amazon, and Google nearby.
*The kitchen is a chefs dream, equipped with stainless steel appliances, abundant cabinetry, and a breakfast island bar. Double-pane windows and a cozy patio, perfect spot for outdoor relaxation.
*Ascend to the third floor, where youll find three additional bedrooms, including a master suite complete with a dual sink ensuite bath and a walk-in closet. All bedrooms feature beautiful wood flooring, and the entire home is enhanced with recessed lighting and elegant tile flooring on the second floor.
*This townhouse also includes an attached 2-car side-by-side garage. Located in a prime area, youll have easy access to a variety of amenities including coffee shops, restaurants, Safeway, H Mart, Ranch 99, and Costco.
*A sparkling new park has recently debuted just steps away from our front door. Close to Townsend Park and San Jose Municipal Golf Course.
*Short distance to the top-rated Vinci Park Elementary School 9/10 test scores rating on GreatSchools. Plus, with BART, Amazon, and Google nearby.
1059 Eagle Way, San Jose, CA 95131 is a 4 bedroom, 4 bathroom, 1,851 sqft townhouse in North Valley, built in 2014. It last sold for $1,550,000 on Nov 6, 2024 (13% above the $1,368,000 asking price). This property is not currently displayed as for sale or rent on Trulia. The Trulia Estimate is $1,366,000, with a rent estimate of $4,793/month.
Last check for updates: about 13 hours ago
Listed by Sophie Shen 01837259, (408) 799-2558
Keller Williams Thrive, (408) 850-6900
Bought with: Susan Sun 02038818, (630) 280-9673, Coldwell Banker Realty, (408) 252-1133
Source: MLSListings Inc, MLS#ML81981888
Home Details for 1059 Eagle Way

|
|---|
Interior Details Number of Rooms: 4Types of Rooms: Bedroom, Dining Room, Family Room, Kitchen |
Beds & Baths Number of Bedrooms: 4Number of Bathrooms: 4Number of Bathrooms (full): 3Number of Bathrooms (half): 1 |
Dimensions and Layout Living Area: 1851 Square Feet |
Appliances & Utilities Utilities: Water PublicAppliances: Dishwasher, Disposal, Ice Maker, Refrigerator, Washer/DryerDishwasherDisposalRefrigerator |
Heating & Cooling Heating: Central Forced AirHas CoolingAir Conditioning: Central AirHeating Fuel: Central Forced Air |
Gas & Electric Gas: IndividualGasMeters |
Windows, Doors, Floors & Walls Flooring: Laminate, Marble |
Levels, Entrance, & Accessibility Stories: 3Floors: Laminate, Marble |

|
|---|
Exterior Home Features Roof: ShingleFoundation: Slab |
Parking & Garage Number of Garage Spaces: 2Number of Covered Spaces: 2No CarportHas a GarageHas an Attached GarageParking Spaces: 2Parking: Attached |
Water & Sewer Sewer: Public Sewer |
Farm & Range Not Allowed to Raise Horses |

|
|---|
Year Built Year Built: 2014 |
Property Type / Style Property Type: ResidentialProperty Subtype: Townhouse, Residential |
Building Not a New Construction |
Property Information Parcel Number: 24144045 |

|
|---|
Price List Price: $1,368,000 |

|
|---|
MLS Status: Sold |

|
|---|

|
|---|
Direction & Address City: SanJose |
School Information Elementary School District: BerryessaUnionElementaryHigh School District: EastSideUnionHighWalk Score: 52 |

|
|---|
Building Area Building Area: 1851 |

|
|---|
Has an HOAHOA Fee: $221/Monthly |

|
|---|
Special Conditions: Standard |

|
|---|
Listing Agreement Type: ExclusiveRightToSell |

|
|---|
Mls Number: ML81981888 |
Price and Tax history
| Date | Event | Price |
|---|---|---|
Nov 6, 2024 Source: MLSListings Inc #ML81981888 | Sold | $1,550,000 |
Oct 10, 2024 Source: MLSListings Inc #ML81981888 | Pending | $1,368,000 |
Oct 2, 2024 Source: MLSListings Inc #ML81981888 | Listed For Sale | $1,368,000 |
Sep 18, 2014 Source: N/A | Sold | $765,000 |
| Year | Property tax | Tax assessment |
|---|---|---|
| 2026 | Unavailable | $1,330,000 |
Home facts updated by county records
Market trends in North Valley
Last updated July 2026
Avg. sale price
$1.07M
$22.5KMoM
Sale-to-List Price
101.1%
0.9%MoM
Price per sq ft
$763
$32MoM
Available listings
100
14MoM
Around this home
Neighborhood Overview

Neighborhood stats provided by third party data sources.
What Locals Say about North Valley
At least 421 Trulia users voted on each feature.

88 % Say there are sidewalks

78 % Say it's dog friendly

77 % Say car is needed

60 % Say it's walkable to restaurants

59 % Say there's holiday spirit

59 % Say kids play outside

58 % Say streets are well-lit

56 % Say yards are well-kept

55 % Say it's walkable to grocery stores

54 % Say it's quiet

54 % Say parking is easy

52 % Say they plan to stay for at least 5 years

46 % Say people would walk alone at night

37 % Say neighbors are friendly

27 % Say there's wildlife

18 % Say there are community events
Sourced by Trulia users. Learn more about our methodology.
LGBTQ Local Legal Protections
LGBTQ Local Legal Protections



Based on information from the MLSListings MLS as of 2026-09-09 11:38:33 PDT. All data, including all measurements and calculations of area, is obtained from various sources and has not been, and will not be, verified by broker or MLS. All information should be independently reviewed and verified for accuracy. Properties may or may not be listed by the office/agent presenting the information.
Frequently asked questions about 1059 Eagle Way
- What is 1059 Eagle Way estimated to be worth?Trulia's estimated value for 1059 Eagle Way in San Jose, CA is $1,366,000.
- What is the price history for 1059 Eagle Way?1059 Eagle Way in San Jose, CA last sold for $1,550,000 in November 2024.
- Is San Jose a buyer's or seller's market?San Jose is currently a buyer's market, based on recent for-sale activity.
- What's the median sale price in San Jose?The median sale price in San Jose is $1.07M. That is down $22.5K from the prior month.
- Does 1059 Eagle Way have air conditioning?Yes, 1059 Eagle Way in San Jose, CA has air conditioning.
- Does 1059 Eagle Way have laundry facilities?Yes, 1059 Eagle Way in San Jose, CA has laundry facilities.
Explore by feature - Pet Friendly
 PET FRIENDLY
 SPECIAL OFFERPET FRIENDLYTotal price$2,805 - $3,467/mo1-2 bd1-2 baTerra House Apartments | 4501 Snell Ave,
San Jose, CA 95136 SPECIAL OFFERPET FRIENDLYTotal price$2,988 - $6,147/moStudio-2 bd1-2 baMaxwell at Bascom | 1350 S Bascom Ave,
San Jose, CA 95128 SPECIAL OFFERPET FRIENDLY
 PET FRIENDLYFURNISHED
 PET FRIENDLY
 PET FRIENDLY
 PET FRIENDLY$2,905 - $7,120/moStudio-3 bd1-2 baCrescent Village Apartment Homes | 310 Crescent Village Cir,
San Jose, CA 95134 SPECIAL OFFERPET FRIENDLY
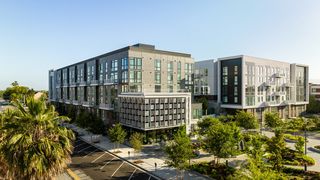 NEW - 1 DAY AGOPET FRIENDLY
Explore by feature - Garage
- SPECIAL OFFERPET FRIENDLYTotal price$2,988 - $6,147/moStudio-2 bd1-2 baMaxwell at Bascom | 1350 S Bascom Ave,
San Jose, CA 95128 - PET FRIENDLYFURNISHED
- PET FRIENDLY
- NEW - 1 DAY AGOPET FRIENDLY
 SPECIAL OFFERPET FRIENDLYFURNISHED
 SENIOR HOUSING
 PET FRIENDLY
 PET FRIENDLY
 NEW - 1 DAY AGOPET FRIENDLY
 SPECIAL OFFER
Explore by feature - Air Conditioning
- PET FRIENDLY
 PET FRIENDLY
- SPECIAL OFFERPET FRIENDLYTotal price$2,805 - $3,467/mo1-2 bd1-2 baTerra House Apartments | 4501 Snell Ave,
San Jose, CA 95136 - SPECIAL OFFERPET FRIENDLYTotal price$2,988 - $6,147/moStudio-2 bd1-2 baMaxwell at Bascom | 1350 S Bascom Ave,
San Jose, CA 95128 - PET FRIENDLYFURNISHED
- PET FRIENDLY
- PET FRIENDLY
- PET FRIENDLY$2,905 - $7,120/moStudio-3 bd1-2 baCrescent Village Apartment Homes | 310 Crescent Village Cir,
San Jose, CA 95134 - NEW - 1 DAY AGOPET FRIENDLY
- SPECIAL OFFERPET FRIENDLYFURNISHED
Explore by feature - Pool
- PET FRIENDLY
- PET FRIENDLY
- SPECIAL OFFERPET FRIENDLYTotal price$2,805 - $3,467/mo1-2 bd1-2 baTerra House Apartments | 4501 Snell Ave,
San Jose, CA 95136 - SPECIAL OFFERPET FRIENDLYTotal price$2,988 - $6,147/moStudio-2 bd1-2 baMaxwell at Bascom | 1350 S Bascom Ave,
San Jose, CA 95128 - SPECIAL OFFERPET FRIENDLY
- PET FRIENDLYFURNISHED

- PET FRIENDLY
- PET FRIENDLY
- PET FRIENDLY$2,905 - $7,120/moStudio-3 bd1-2 baCrescent Village Apartment Homes | 310 Crescent Village Cir,
San Jose, CA 95134
Explore by feature - Washer/dryer
- PET FRIENDLY
- PET FRIENDLY
- SPECIAL OFFERPET FRIENDLYTotal price$2,988 - $6,147/moStudio-2 bd1-2 baMaxwell at Bascom | 1350 S Bascom Ave,
San Jose, CA 95128 - PET FRIENDLY
- NEW - 1 DAY AGOPET FRIENDLY
- SPECIAL OFFERPET FRIENDLYFURNISHED
 PET FRIENDLY$3,119 - $4,747/mo1-3 bd1-2 baSanta Palmia at Palm Valley | 150 Palm Valley Blvd,
San Jose, CA 95123
 PET FRIENDLY
 PET FRIENDLY
Explore by feature - Outdoor Space
 NEW - 1 DAY AGOPET FRIENDLY$3,159 - $4,007/mo1-3 bd1-2 baPalma Sorrento at Palm Valley | 250 Palm Valley Blvd,
San Jose, CA 95123
 NEW - 1 DAY AGOAPPLY INSTANTLYPET FRIENDLY
 NEW - 1 DAY AGOAPPLY INSTANTLYFURNISHED
 NEW - 2 DAYS AGOAPPLY INSTANTLY
 NEW - 2 DAYS AGOAPPLY INSTANTLYPET FRIENDLY
 APPLY INSTANTLYPET FRIENDLY
 APPLY INSTANTLY
 APPLY INSTANTLY
 APPLY INSTANTLY
Apartments for Rent
- PET FRIENDLY
- PET FRIENDLYFURNISHED
- NEW - 1 DAY AGOPET FRIENDLY
- PET FRIENDLY
- PET FRIENDLY
 PET FRIENDLY
 PET FRIENDLYTotal price$3,243 - $4,312/mo1-2 bd1-2 baModera San Pedro Square | 28 N Almaden Ave,
San Jose, CA 95110- PET FRIENDLY
- PET FRIENDLY
 PET FRIENDLYFURNISHED
 SENIOR HOUSINGINCOME RESTRICTED
- SENIOR HOUSING
 SENIOR HOUSINGINCOME RESTRICTED
 PET FRIENDLY
 See more homes for rent inSan Jose
Off Market Homes Near 1059 Eagle Way
 SOLDSEP 9, 2026
 SOLDSEP 9, 2026
 SOLDSEP 9, 2026
 SOLDSEP 9, 2026
 SOLDSEP 8, 2026
 SOLDSEP 8, 2026
 SOLDSEP 8, 2026
 SOLDSEP 4, 2026
 SOLDSEP 4, 2026
 SOLDSEP 4, 2026
 See more homes for sale inSan Jose
Homes for sale near 1059 Eagle Way
 NEWOPEN SAT, 1:30-4:30PM

 OPEN SAT, 1:30-4:30PM
 OPEN SAT, 1:30-4:30PM
 OPEN SAT, 1:30-4:30PM
 OPEN SAT, 2-4PM
 NEWOPEN SAT, 1:30-4:30PM
 OPEN SAT, 1:30-4PM
- See more homes for sale inSan Jose

- Results are loading