


$3,830,800
 4 Beds
 4.5 Baths
 3,598 sqft (on 0.99 acres)
1059 E Eagle Dr, Avon, CO 81620
Est. Refi. Payment $22,083/mo*
Refinance Your HomeCurrently Off Market - Sold Dec 31, 2018 for $1,698,256
Home Value
Trulia Estimate
$3.83MSince last month
Decreased$4K (-0.1%)Since last year
Increased$870K (+29.5%)Since last sale
Increased$2M (+125.1%)Learn more about this home's value by checking out its Trulia Estimate, the value of nearby homes, and how much similar homes have sold for.
Trulia Estimate
The of this home's value increased by +29% in the last 10 years
| Month | Estimated value |
|---|---|
2026 | |
| September 2026 | $3.82M |
| August 2026 | $3.83M |
| July 2026 | $3.62M |
| June 2026 | $3.71M |
| May 2026 | $3.59M |
| April 2026 | $3.48M |
| March 2026 | $4.17M |
| February 2026 | $3.57M |
| January 2026 | $3.34M |
2025 | |
Comparable sales
These are recently sold homes that have a similar location or other similar features to this home, like bedrooms, bathrooms, and square footage. Get a sense of the expected prices in the area by viewing these homes.Address | Distance | Property Type | Sold Price | Sold Date | Bed | Bath | Sqft |
|---|---|---|---|---|---|---|---|
0.27 | Multi-Family Home | $2,575,000 | 04/30/26 | 4 | 4.5 | 3,428 | |
0.30 | Multi-Family Home | $1,708,000 | 09/08/26 | 5 | 3.5 | 2,077 | |
0.38 | Multi-Family Home | $4,400,000 | 04/27/26 | 5 | 4.5 | 4,400 | |
0.43 | Multi-Family Home | $2,125,000 | 12/02/25 | 3 | 3.5 | 2,659 | |
0.52 | Multi-Family Home | $1,900,000 | 07/09/26 | 4 | 2.5 | 2,040 | |
0.54 | Multi-Family Home | $2,375,000 | 12/17/25 | 4 | 3.5 | 2,831 | |
0.46 | Multi-Family Home | $1,610,000 | 04/24/26 | 3 | 3 | 1,991 | |
0.40 | Multi-Family Home | $1,390,000 | 05/22/26 | 3 | 2.5 | 2,340 | |
0.40 | Multi-Family Home | $1,575,000 | 11/14/25 | 3 | 2 | 2,213 | |
0.53 | Multi-Family Home | $2,175,000 | 06/23/26 | 5 | 3.5 | 2,464 |
Nearby home prices
Get a sense of expected prices in the area by checking the value of nearby homes.Address | Distance | Price | Bed | Bath | Sqft | Status |
|---|---|---|---|---|---|---|
0.04 | $3,695,000 | 5 | 7.5 | 6,438 | For Sale | |
0.06 | $3,347,400 | 6 | 4.5 | 5,412 | Off Market | |
0.09 | $3,723,200 | 6 | 5.5 | 5,398 | Off Market | |
0.11 | $4,103,300 | 7 | 5.5 | 7,038 | Off Market | |
0.14 | $1,548,500 | 3 | 2.5 | 2,009 | Off Market | |
0.19 | $3,044,200 | 3 | 4 | 3,624 | Off Market | |
0.21 | $646,000 | 2 | 2 | 888 | Off Market | |
0.21 | $681,300 | 2 | 1 | 888 | Off Market | |
0.22 | $893,000 | 3 | 2 | 1,232 | Off Market | |
0.27 | $2,575,000 | 4 | 4.5 | 3,428 | Recently Sold | |
0.27 | $4,817,300 | 4 | 4 | 4,783 | Off Market |
Local Information
- Map ViewExplore the area around 1059 E Eagle Dr.

- Schools1 Preschool School1 Elementary School1 Middle School1 High School

- Shop & Eat

-- mins to
Home Highlights

Multi-Family

Built in 2018

0.99 acre lot

3,598 sqft

$1,065/sqft

Garage
About this House
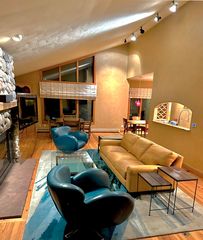
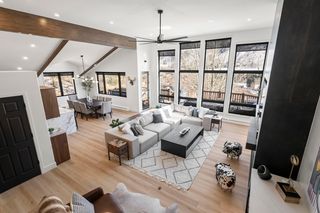
Mountain Contemporary new construction atop prestigious Whiskey Hill. Enjoy panoramic views and high end finishes in this custom dupelx. Features include: open floor plan, vaulted ceiling, wood floors, quartz slab counters, custom cherry cabinets, Bertazonni appliances, alder base and case throughout, zoned A/C, metal roof, 2 car oversized garage and much more. Please note that interior photos are from developer's previous project at 838 Eagle Dr. Cr. Finishes will be similar.
1059 E Eagle Dr, Avon, CO 81620 is a 4 bedroom, 5 bathroom, 3,598 sqft multi-family built in 2018. It last sold for $1,698,256 on Dec 31, 2018 (3% below the $1,750,256 asking price). This property is not currently displayed as for sale or rent on Trulia. The Trulia Estimate is $3,830,800.
Last check for updates: about 8 hours ago
Listed by Corey Lamothe, (303) 918-1644
LIV Sotheby's Int. Realty- Vail Bridge Street
Bought with: (970) 476-2421, Slifer Smith & Frampton- 230 Bridge Street
Source: VMLS, MLS#931058
Home Details for 1059 E Eagle Dr

|
|---|
Interior Details Basement: Finished |
Beds & Baths Number of Bedrooms: 4Number of Bathrooms: 5Number of Bathrooms (full): 4Number of Bathrooms (half): 1 |
Dimensions and Layout Living Area: 3598 Square Feet |
Appliances & Utilities Utilities: Sewer Connected, Electricity Available, Natural Gas Available, Phone Available, Satellite, Sewer Available, Snow Removal, Trash, Water AvailableAppliances: Dishwasher, Disposal, Dryer, Microwave, Range, Refrigerator, Washer, Washer/DryerDishwasherDisposalDryerMicrowaveRefrigeratorWasher |
Heating & Cooling Heating: Forced Air,Natural GasHas CoolingAir Conditioning: ZonedHas HeatingHeating Fuel: Forced Air |
Fireplace & Spa Fireplace: GasHas a Fireplace |
Gas & Electric Has Electric on Property |
Windows, Doors, Floors & Walls Window: ENERGY STAR Qualified WindowsFlooring: Carpet, Tile, Wood |
Levels, Entrance, & Accessibility Stories: 2Entry Location: 1Floors: Carpet, Tile, Wood |
View Has a ViewView: Mountain(s), See Remarks |

|
|---|
Exterior Home Features Roof: MetalPatio / Porch: DeckFoundation: Concrete Perimeter, Contaminant Control |
Parking & Garage Number of Garage Spaces: 2Number of Covered Spaces: 2No CarportGarageNo Attached GarageNo Open ParkingParking Spaces: 2Parking: Other |
Frontage Road Surface Type: All Year |

|
|---|
Year Built Year Built: 2018 |
Property Type / Style Property Type: ResidentialProperty Subtype: Duplex |
Building Construction Materials: Stone, Stucco, OtherAttached To Another Structure |
Property Information Parcel Number: 210317403031 |

|
|---|
Price List Price: $1,750,256 |
Status Change & Dates Off Market Date: Fri Feb 23 2018Possession Timing: Delivery of Deed |

|
|---|
MLS Status: Closed |

|
|---|
Direction & Address City: AvonCommunity: Whiskey Hill |

|
|---|
Building Area Building Area: 3598 Square Feet |

|
|---|
Community Features: Golf, Near Public Transport, Pool, Tennis Court(s), Trail(s) |

|
|---|
HOA Fee Includes: Common Area Maintenance, Management, TaxesHas an HOA |

|
|---|
Lot Area: 0.99 acres |

|
|---|
Special Conditions: Standard |

|
|---|
Energy Efficiency Features: Doors, Insulation |

|
|---|
BasementMls Number: 931058Attribution Contact: 303-918-1644 |

|
|---|
GolfNear Public TransportPoolTennis Court(s)Trail(s) |
Price and Tax history
| Date | Event | Price |
|---|---|---|
Dec 31, 2018 Source: VMLS #931058 | Sold | $1,698,256 |
Market trends in Vail
Last updated August 2026
Avg. sale price
—
Sale-to-List Price
—
Price per sq ft
—
Available listings
163
1MoM
Around this home
What Locals Say about Vail
At least 57 Trulia users voted on each feature.

91 % Say it's dog friendly

82 % Say people would walk alone at night

71 % Say it's quiet

69 % Say kids play outside

64 % Say it's walkable to restaurants

63 % Say there's wildlife

59 % Say there's holiday spirit

58 % Say car is needed

57 % Say they plan to stay for at least 5 years

57 % Say parking is easy

53 % Say streets are well-lit

49 % Say there are sidewalks

48 % Say it's walkable to grocery stores

46 % Say there are community events

42 % Say yards are well-kept

41 % Say neighbors are friendly
Sourced by Trulia users. Learn more about our methodology.
LGBTQ Local Legal Protections
LGBTQ Local Legal Protections



IDX information is provided exclusively for personal, non-commercial use, and may not be used for any purpose other than to identify prospective properties consumers may be interested in purchasing.
Information is deemed reliable but not guaranteed.
Copyright © 2026 Vail Multi List, Inc. (VMLS)
Frequently asked questions about 1059 E Eagle Dr
- What is 1059 E Eagle Dr estimated to be worth?Trulia's estimated value for 1059 E Eagle Dr in Avon, CO is $3,830,800.
- What is the price history for 1059 E Eagle Dr?1059 E Eagle Dr in Avon, CO last sold for $1,698,256 in December 2018.
- Is Avon a buyer's or seller's market?Avon is currently a buyer's market, based on recent for-sale activity.
- What do residents say about Avon?Residents describe Avon, CO as dog-friendly, quiet, and walkable to restaurants. See recently sold homes in Avon, CO.
- Does 1059 E Eagle Dr have air conditioning?Yes, 1059 E Eagle Dr in Avon, CO has air conditioning.
- Does 1059 E Eagle Dr have a pool?Yes, 1059 E Eagle Dr in Avon, CO has a pool.
Explore by feature - Pet Friendly
 NEW - 2 DAYS AGOPET FRIENDLY
 APPLY INSTANTLYPET FRIENDLYFURNISHED
 APPLY INSTANTLYPET FRIENDLYFURNISHED
 APPLY INSTANTLYPET FRIENDLY
 APPLY INSTANTLYPET FRIENDLYFURNISHED
 NEW - 2 DAYS AGOAPPLY INSTANTLYPET FRIENDLY
 NEW - 2 DAYS AGOAPPLY INSTANTLYPET FRIENDLY
 NEW - 2 DAYS AGOAPPLY INSTANTLYPET FRIENDLY
 APPLY INSTANTLYPET FRIENDLYFURNISHED
 APPLY INSTANTLYPET FRIENDLY
Explore by feature - Garage
 SPECIAL OFFER
 NEW - 1 DAY AGOAPPLY INSTANTLYPET FRIENDLY
 APPLY INSTANTLY
 APPLY INSTANTLYPET FRIENDLY
 APPLY INSTANTLYPET FRIENDLYFURNISHED
 APPLY INSTANTLYPET FRIENDLYFURNISHED
- APPLY INSTANTLYPET FRIENDLYFURNISHED
 APPLY INSTANTLYPET FRIENDLYFURNISHED
 APPLY INSTANTLYFURNISHED
- APPLY INSTANTLYPET FRIENDLYFURNISHED
Explore by feature - Air Conditioning
- APPLY INSTANTLY
 APPLY INSTANTLYFURNISHED
- APPLY INSTANTLYFURNISHED
- APPLY INSTANTLYPET FRIENDLYFURNISHED
 APPLY INSTANTLYFURNISHED
 APPLY INSTANTLYPET FRIENDLYFURNISHED
 APPLY INSTANTLYFURNISHED
 APPLY INSTANTLYFURNISHEDROOM FOR RENT
 APPLY INSTANTLY
 APPLY INSTANTLYPET FRIENDLYFURNISHED

Explore by feature - Pool
- APPLY INSTANTLYPET FRIENDLYFURNISHED
- APPLY INSTANTLYPET FRIENDLYFURNISHED
- APPLY INSTANTLYFURNISHED
 APPLY INSTANTLYFURNISHED
 FURNISHED
- FURNISHED
- FURNISHED
 FURNISHED
 FURNISHED
 APPLY INSTANTLYFURNISHED
Explore by feature - Washer/dryer
- SPECIAL OFFER
- NEW - 1 DAY AGOAPPLY INSTANTLYPET FRIENDLY
- APPLY INSTANTLY
- APPLY INSTANTLYPET FRIENDLY
- APPLY INSTANTLYPET FRIENDLYFURNISHED
- APPLY INSTANTLYPET FRIENDLYFURNISHED
- APPLY INSTANTLYPET FRIENDLYFURNISHED
- APPLY INSTANTLYPET FRIENDLYFURNISHED
- APPLY INSTANTLYFURNISHED
- APPLY INSTANTLYFURNISHED
Explore by feature - Outdoor Space
 APPLY INSTANTLYFURNISHED
 APPLY INSTANTLY
- APPLY INSTANTLYPET FRIENDLYFURNISHED
 APPLY INSTANTLYFURNISHED
 FURNISHED
 APPLY INSTANTLYPET FRIENDLYFURNISHED
 PET FRIENDLYFURNISHED
Apartments for Rent
- NEW - 2 DAYS AGOPET FRIENDLY
- APPLY INSTANTLYPET FRIENDLY
- APPLY INSTANTLYPET FRIENDLYFURNISHED
 APPLY INSTANTLYPET FRIENDLYFURNISHED
- APPLY INSTANTLYPET FRIENDLY
- APPLY INSTANTLYFURNISHED
- NEW - 2 DAYS AGOAPPLY INSTANTLYPET FRIENDLY
 APPLY INSTANTLYFURNISHED
 APPLY INSTANTLYPET FRIENDLYFURNISHED
 APPLY INSTANTLYFURNISHEDROOM FOR RENT
 See more homes for rent inAvon
Off Market Homes Near 1059 E Eagle Dr
 SOLDSEP 25, 2026Slifer Smith & Frampton - Arrowhead
 SOLDSEP 22, 2026Slifer Smith & Frampton - 281 Bridge Street
 SOLDSEP 18, 2026Slifer Smith & Frampton - 281 Bridge Street
 SOLDSEP 11, 2026Slifer Smith & Frampton- 230 Bridge Street
 SOLDSEP 11, 2026Slifer Smith & Frampton - Hyatt
 SOLDSEP 10, 2026IMI Resort Props of Colorado
 SOLDSEP 9, 2026Slifer Smith & Frampton - Hyatt
- SOLDSEP 9, 2026
 SOLDSEP 9, 2026Slifer Smith & Frampton- Lionshead
 SOLDSEP 4, 2026Beveridge Real Estate
 See more homes for sale inAvon
Homes for sale near 1059 E Eagle Dr
 1.13 ACRESBerkshire Hathaway - Beaver Creek Lodge
 LIV Sotheby's Int. Realty- Vail Bridge Street
 Berkshire Hathaway - Beaver Creek Lodge
 LIV Sotheby's Int Realty Beaver Creek Village
- See more homes for sale inAvon


- Results are loading