


Home Value
Trulia Estimate
$612KSince last month
Decreased$5K (-0.9%)Since last year
Decreased$4K (-0.6%)Learn more about this home's value by checking out its Trulia Estimate, the value of nearby homes, and how much similar homes have sold for.
Trulia Estimate
The of this home's value increased by +94% in the last 10 years
| Month | Estimated value |
|---|---|
2026 | |
| August 2026 | $610K |
| July 2026 | $616K |
| June 2026 | $626K |
| May 2026 | $626K |
| April 2026 | $628K |
| March 2026 | $623K |
| February 2026 | $614K |
| January 2026 | $601K |
2025 | |
2024 | |
2023 | |
2022 | |
2021 | |
2020 | |
2019 | |
2018 | |
2017 | |
2016 | |
Comparable sales
These are recently sold homes that have a similar location or other similar features to this home, like bedrooms, bathrooms, and square footage. Get a sense of the expected prices in the area by viewing these homes.Address | Distance | Property Type | Sold Price | Sold Date | Bed | Bath | Sqft |
|---|---|---|---|---|---|---|---|
0.23 | Single-Family Home | - | 01/07/26 | 3 | 3 | 2,060 | |
0.30 | Single-Family Home | - | 06/25/26 | 5 | 3 | 2,340 | |
0.33 | Single-Family Home | - | 10/14/25 | 3 | 3 | 2,048 | |
0.35 | Single-Family Home | - | 11/21/25 | 3 | 3 | 2,800 | |
0.28 | Single-Family Home | - | 11/04/25 | 3 | 2 | 2,032 | |
0.46 | Single-Family Home | - | 10/15/25 | 5 | 3 | 2,918 | |
0.51 | Single-Family Home | - | 06/01/26 | 3 | 2.5 | 1,907 | |
0.13 | Single-Family Home | - | 10/14/25 | 3 | 1 | 984 | |
0.56 | Single-Family Home | - | 09/05/25 | 5 | 3 | 1,246 | |
0.85 | Single-Family Home | - | 10/10/25 | 4 | 3 | 1,817 |
Nearby home prices
Get a sense of expected prices in the area by checking the value of nearby homes.Address | Distance | Price | Bed | Bath | Sqft | Status |
|---|---|---|---|---|---|---|
0.15 | $525,000 | 4 | 3 | 2,000 | For Sale | |
0.20 | $737,000 | 5 | 3 | 3,088 | For Sale | |
0.22 | $689,500 | 3 | 3 | 3,700 | Off Market | |
0.25 | $1,177,000 | Studio | - | 3,650 | Off Market | |
0.27 | $618,100 | 3 | 3 | 2,507 | Off Market | |
0.30 | - | 5 | 3 | 2,340 | Recently Sold | |
0.29 | $529,000 | 3 | 3.5 | 2,691 | For Sale | |
0.36 | $365,000 | 2 | 2.5 | 1,680 | For Sale | |
0.36 | $400,000 | 2 | 2.5 | 1,680 | For Sale | |
0.36 | $780,000 | 4 | 3.5 | 2,902 | For Sale | |
0.38 | $324,900 | 2 | 2 | 1,146 | For Sale | |
0.38 | $486,100 | 2 | 1 | 1,720 | Off Market |
Local Information
- Map ViewExplore the area around 1059 E Broken Ridge Dr.

- Schools1 Elementary School2 Middle Schools1 High School

- Shop & Eat

-- mins to
Home Highlights

Property Type
Single-Family Home

Year Built
1991

Living Area
2,300 sqft

Price/Sqft
$266

Parking
Garage
About this House
If you are interested in viewing this house in a guided tour by scheduled appointment, contact Blanche directly (due to Zillow New Software Platform Bugs) at hblanched@gmail. Please provide a contact #. Beautiful view of Wasatch Mountains from living and master bedroom. Property borders on Highpoint Neighborhood Park via private gate. Safe, clean, well-kept neighborhood and house, great schools and neighbors. 15 minute drive to mouth of canyon to ski resorts or downtown via I-215 belt Route. 5 minute drive to Ft. Union Blvd. - I-215 interchange. Walking distance to Union Park Cinemark, restaurants, grocery, shopping, business and fitness center. Four level house, bright with sunlight, friendly semi-open space plan. Upstairs - three bedrooms, linen closet, and two full baths with skylights (Rain/Pulse/Massage/Handheld Shower Control Options all bathrooms). King master bedroom with private bath and view of Wasatch Mountains. Queen and twin bedrooms share a bathroom with view of Highpoint Park. Cathedral ceilings in kitchen, dining and living room on main level. Ground level family room and entertainment area open to kitchen and dining with sliding glass door to wrap-around patio. Built-out main level garage with floor to ceiling cabinets finished walls for ample, clean, organized storage. Large lower level bedroom and bathroom near laundry, storage and furnace rooms. Ceramic and travertine tile and light oak hardwood floors, in-window mini-blinds throughout. Kitchen granite countertops, light oak veneer cabinets, adjoining pantry, stainless steel fixtures (O/R-REF-DW-S). Bathrooms feature light oak veneer cabinets, tile-travertine floors, white and cream acrylic and laminate counters and shower-tub enclosure. Large, private tree-lined, landscaped, fenced yard with patio for outdoor dining, relaxing or play. Back yard gate to adjoining Highpoint Park playground, tennis and basketball courts, soccer or baseball fields, plus covered group picnic area (see park image for symbol G=Gate to yard/park). Northeast side yard with wrap around patio to driveway for grilling, play, extra parking with locking rod-iron drive and man-gate. Southeast side yard private, tree lined area with rod iron fence. Southeast facing driveway accommodates two car parking, hardly ever need to shovel snow. Whole house HVAC central air system. Contemporary stucco and brick home with attached garage, comfortable rooms, modern bathrooms, all in great condition. Flexible move in date possible. Please feel free to park in the driveway or directly in front - on street when you arrive.
1 YR lease minimum. Utilities are included in rent. April to October yard care and sprinkler service included in rent. Quarterly HVAC, water heater and softener, major appliance and equipment maintenance included in rent. Ring Door Bell and Garage Door WIFI Application Services + Telecommunication Services are the financial responsibility of the tenant. 700 credit rating minimum. Credit verified by Experian Credit Srvc. Employment and references verified by other. No pets. No smoking. 1 1/2 months rent security deposit. $125 Key+Lock Change Fee.
1 YR lease minimum. Utilities are included in rent. April to October yard care and sprinkler service included in rent. Quarterly HVAC, water heater and softener, major appliance and equipment maintenance included in rent. Ring Door Bell and Garage Door WIFI Application Services + Telecommunication Services are the financial responsibility of the tenant. 700 credit rating minimum. Credit verified by Experian Credit Srvc. Employment and references verified by other. No pets. No smoking. 1 1/2 months rent security deposit. $125 Key+Lock Change Fee.
1059 E Broken Ridge Dr, Sandy, UT 84094 is a 4 bedroom, 3 bathroom, 2,300 sqft single-family home built in 1991. More recently, it was listed as a rental in August 2019 with an asking price of $1,900 per month. That rental listing was removed on March 24, 2021. This property is not currently displayed as for sale or rent on Trulia. The Trulia Estimate is $612,100, with a rent estimate of $2,799/month.
Home Details for 1059 E Broken Ridge Dr

|
|---|
Interior Details BasementNumber of Rooms: 11 |
Heating & Cooling Heating: Forced AirAir ConditioningHeating Fuel: Forced Air |
Levels, Entrance, & Accessibility Stories: 2Floors: Tile, Hardwood |
Appliances & Utilities DryerRefrigeratorWasher |

|
|---|
Exterior Home Features Roof: AsphaltExterior: Stucco |
Parking & Garage GarageParking: Garage Detached, Off Street |

|
|---|
Year Built Year Built: 1991Year Updated: 2006 |
Property Type / Style Property Type: Single Family HomeArchitecture: split level |

|
|---|
Furnished |

|
|---|
Units in Building: 1 |

|
|---|
Lot Area: 7840 sqft |

|
|---|
On Site Laundry Available |
Price and Tax history
| Date | Event | Price |
|---|---|---|
Mar 24, 2021 Source: N/A | ListingRemoved | |
Dec 9, 2019 Source: N/A | ListingRemoved | $1,950 |
Nov 16, 2019 Source: N/A | PriceChange | $1,950 Price increased by 3% |
Nov 5, 2019 Source: N/A | PriceChange | $1,900 Price increased by 3% |
Oct 21, 2019 Source: N/A | PriceChange | $1,850 Price decreased by 5% |
Sep 6, 2019 Source: N/A | PriceChange | $1,950 Price increased by 3% |
Aug 25, 2019 Source: N/A | Listed For Rent | $1,900 |
Aug 1, 2018 Source: N/A | ListingRemoved | $1,900 |
Jun 17, 2018 Source: N/A | PriceChange | $1,900 Price decreased by 5% |
Jun 9, 2018 Source: N/A | Listed For Rent | $2,000 |
| Year | Property tax | Tax assessment |
|---|---|---|
| 2025 | $3,075 | $577,700 |
Home facts updated by county records
Market trends in Sandy
Last updated July 2026
Avg. sale price
$712K
$23KMoM
Sale-to-List Price
99.8%
Price per sq ft
$276
$0MoM
Available listings
307
3MoM
Around this home
What Locals Say about Sandy
At least 335 Trulia users voted on each feature.

90 % Say there are sidewalks

90 % Say it's dog friendly

88 % Say car is needed

88 % Say parking is easy

77 % Say yards are well-kept

76 % Say streets are well-lit

76 % Say there's holiday spirit

73 % Say kids play outside

73 % Say people would walk alone at night

72 % Say it's quiet

54 % Say neighbors are friendly

52 % Say it's walkable to grocery stores

47 % Say they plan to stay for at least 5 years

44 % Say it's walkable to restaurants

39 % Say there are community events

35 % Say there's wildlife
Sourced by Trulia users. Learn more about our methodology.
LGBTQ Local Legal Protections
LGBTQ Local Legal Protections



Frequently asked questions about 1059 E Broken Ridge Dr
- What is 1059 E Broken Ridge Dr estimated to be worth?Trulia's estimated value for 1059 E Broken Ridge Dr in Sandy, UT is $612,100.
- Is Sandy a buyer's or seller's market?Sandy is currently a balanced market, based on recent for-sale activity.
- What's the median sale price in Sandy?The median sale price in Sandy is $712K. That is up $23K from the prior month.
- What do residents say about Sandy?Residents describe Sandy, UT as pedestrian-friendly, dog-friendly, and easy to park in. See recently sold homes in Sandy, UT.
- Does 1059 E Broken Ridge Dr have laundry facilities?Yes, 1059 E Broken Ridge Dr in Sandy, UT has in-unit laundry.
- How big is the lot at 1059 E Broken Ridge Dr?The lot at 1059 E Broken Ridge Dr in Sandy, UT is about 0.18 acres (7,840 sq ft).
Explore by feature - Pet Friendly
 NEW - 19 HRS AGOSPECIAL OFFERPET FRIENDLY
 SPECIAL OFFERPET FRIENDLY
 SPECIAL OFFERPET FRIENDLY
 SPECIAL OFFERPET FRIENDLYINCOME RESTRICTED
 SPECIAL OFFERPET FRIENDLY
 NEW - 1 DAY AGOSPECIAL OFFERPET FRIENDLYINCOME RESTRICTED
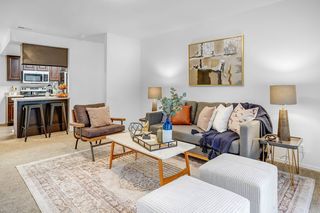 SPECIAL OFFERPET FRIENDLY
 PET FRIENDLYFURNISHED
 PET FRIENDLYFURNISHED
 PET FRIENDLY
Explore by feature - Garage
- SPECIAL OFFERPET FRIENDLY
- SPECIAL OFFERPET FRIENDLY
- PET FRIENDLYFURNISHED
- PET FRIENDLYFURNISHED
 PET FRIENDLY
 SPECIAL OFFERPET FRIENDLY
 SPECIAL OFFERPET FRIENDLY
 SPECIAL OFFERPET FRIENDLY
 SPECIAL OFFERPET FRIENDLY
 APPLY INSTANTLYPET FRIENDLY
Explore by feature - Air Conditioning
- NEW - 19 HRS AGOSPECIAL OFFERPET FRIENDLY
- SPECIAL OFFERPET FRIENDLY
- SPECIAL OFFERPET FRIENDLY
- SPECIAL OFFERPET FRIENDLYINCOME RESTRICTED
- NEW - 1 DAY AGOSPECIAL OFFERPET FRIENDLYINCOME RESTRICTED
- PET FRIENDLYFURNISHED
- PET FRIENDLYFURNISHED
- PET FRIENDLY
 SPECIAL OFFERSENIOR HOUSINGPET FRIENDLYINCOME RESTRICTED
 NEW - 1 DAY AGOPET FRIENDLY
Explore by feature - Pool
- NEW - 19 HRS AGOSPECIAL OFFERPET FRIENDLY
- SPECIAL OFFERPET FRIENDLY
- SPECIAL OFFERPET FRIENDLY
- NEW - 1 DAY AGOSPECIAL OFFERPET FRIENDLYINCOME RESTRICTED
- SPECIAL OFFERPET FRIENDLY
- PET FRIENDLY
- NEW - 1 DAY AGOPET FRIENDLY
 SPECIAL OFFERPET FRIENDLYFURNISHED
- PET FRIENDLY
 NEW - 2 DAYS AGOPET FRIENDLY
Explore by feature - Washer/dryer
- NEW - 19 HRS AGOSPECIAL OFFERPET FRIENDLY
- SPECIAL OFFERPET FRIENDLY
- SPECIAL OFFERPET FRIENDLYINCOME RESTRICTED
- NEW - 1 DAY AGOSPECIAL OFFERPET FRIENDLYINCOME RESTRICTED
- PET FRIENDLY
- SPECIAL OFFERSENIOR HOUSINGPET FRIENDLYINCOME RESTRICTED
- SPECIAL OFFERPET FRIENDLYFURNISHED
- PET FRIENDLY
- NEW - 2 DAYS AGOPET FRIENDLY
- SPECIAL OFFERPET FRIENDLY
Explore by feature - Outdoor Space
 NEW - 1 DAY AGOAPPLY INSTANTLYPET FRIENDLY
 APPLY INSTANTLYPET FRIENDLY
 APPLY INSTANTLYPET FRIENDLY
 NEW - 2 DAYS AGO
 NEW - 2 DAYS AGOPET FRIENDLY0.27 ACRES
 FURNISHED
 PET FRIENDLY
 FURNISHED
 PET FRIENDLY
 PET FRIENDLYFURNISHED
Apartments for Rent
 PET FRIENDLY
- PET FRIENDLY
 PET FRIENDLY
 PET FRIENDLY
 PET FRIENDLY
 NEW - 1 DAY AGOPET FRIENDLY
 PET FRIENDLY$1,169 - $2,005/mo
 Studio-3 bd
 1-2 baSprings of Country Woods | 6945 S Well Wood Rd,
Midvale, UT 84047 PET FRIENDLY
- PET FRIENDLY
 NEW - 1 DAY AGOPET FRIENDLY
- NEW - 19 HRS AGOPET FRIENDLY
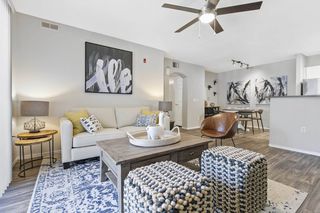 NEW - 1 DAY AGOPET FRIENDLY
 PET FRIENDLY
- PET FRIENDLYINCOME RESTRICTED
 PET FRIENDLYINCOME RESTRICTED
 See more homes for rent inSandy
Off Market Homes Near 1059 E Broken Ridge Dr
 SOLDAUG 24, 2026
 SOLDAUG 24, 2026
 SOLDAUG 12, 2026
- SOLDAUG 11, 2026
 SOLDAUG 11, 2026
 SOLDAUG 6, 2026
- SOLDAUG 6, 2026
- SOLDAUG 3, 2026
 See more homes for sale inSandy


Homes for sale near 1059 E Broken Ridge Dr
 NEW - 3 HRS AGOBerkshire Hathaway HomeServices Elite Real Estate
 NEWCOMING SOONBerkshire Hathaway HomeServices Utah Properties (Saddleview)
- See more homes for sale inSandy


- Results are loading