


$322,000
 2 Beds
 1 Bath
 1,100 sqft
1056 Warwick Ct, Sterling, VA 20164
Est. Refi. Payment $2,040/mo*
Refinance Your HomeCurrently Off Market - Sold Jun 20, 2023 for $340,000
Home Value
Trulia Estimate
$322KSince last month
Decreased$600 (-0.2%)Since last year
Decreased$24K (-6.9%)Since last sale
Decreased$18K (-5.2%)Learn more about this home's value by checking out its Trulia Estimate, the value of nearby homes, and how much similar homes have sold for.
Trulia Estimate
The of this home's value increased by +66% in the last 10 years
| Month | Estimated value |
|---|---|
2026 | |
| September 2026 | $322K |
| August 2026 | $323K |
| July 2026 | $328K |
| June 2026 | $341K |
| May 2026 | $352K |
| April 2026 | $351K |
| March 2026 | $352K |
| February 2026 | $351K |
| January 2026 | $347K |
2025 | |
2024 | |
2023 | |
2022 | |
2021 | |
2020 | |
2019 | |
2018 | |
2017 | |
2016 | |
Comparable sales
These are recently sold homes that have a similar location or other similar features to this home, like bedrooms, bathrooms, and square footage. Get a sense of the expected prices in the area by viewing these homes.Address | Distance | Property Type | Sold Price | Sold Date | Bed | Bath | Sqft |
|---|---|---|---|---|---|---|---|
0.12 | Condo | $325,000 | 12/31/25 | 2 | 1 | 1,054 | |
0.11 | Condo | $309,900 | 11/28/25 | 2 | 1 | 1,054 | |
0.13 | Condo | $309,000 | 12/05/25 | 2 | 2 | 1,162 | |
0.14 | Condo | $210,000 | 08/11/26 | 2 | 1 | 1,054 | |
0.11 | Condo | $325,000 | 10/27/25 | 2 | 2 | 1,162 | |
0.12 | Condo | $325,000 | 10/24/25 | 2 | 1.5 | 1,162 | |
0.21 | Condo | $360,000 | 06/22/26 | 2 | 2 | 1,162 | |
0.23 | Condo | $360,000 | 06/18/26 | 2 | 1.5 | 1,162 | |
0.12 | Condo | $359,900 | 04/17/26 | 3 | 2 | 1,302 | |
0.14 | Condo | $369,000 | 08/11/26 | 3 | 2 | 1,302 |
Nearby home prices
Get a sense of expected prices in the area by checking the value of nearby homes.Address | Distance | Price | Bed | Bath | Sqft | Status |
|---|---|---|---|---|---|---|
0.01 | $415,000 | 3 | 1.5 | 1,044 | Recently Sold | |
0.03 | $400,000 | 3 | 1.5 | 1,078 | Recently Sold | |
0.03 | $393,300 | 3 | 1.5 | 1,040 | Off Market | |
0.02 | $420,000 | 3 | 2.5 | 1,044 | Recently Sold | |
0.02 | $429,900 | 3 | 2.5 | 1,422 | For Sale | |
0.05 | $415,000 | 3 | 2 | 1,814 | For Sale | |
0.05 | $411,300 | 3 | 1.5 | 1,078 | Off Market | |
0.05 | $446,800 | 4 | 3.5 | 1,934 | Off Market | |
0.07 | $450,600 | 3 | 2.5 | 1,934 | Off Market | |
0.08 | $405,000 | 3 | 1.5 | 1,068 | Off Market | |
0.07 | $434,700 | 3 | 2.5 | 1,604 | Off Market | |
0.06 | $394,700 | 3 | 1.5 | 1,078 | Off Market |
Local Information
- Map ViewExplore the area around 1056 Warwick Ct.

- Schools1 Preschool School1 Elementary School1 Middle School1 High School

- Shop & Eat

-- mins to
Home Highlights

Condo

Built in 1976

1,100 sqft

$293/sqft
About this House
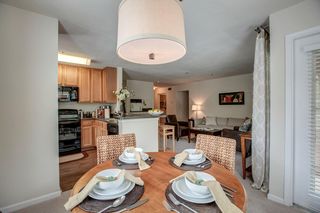
What's unique:Peaceful viewsDual balcony entrancesCozy wood-burning fireplaceBeautifully maintained common areaDesirable two-level floor planTwo assigned parking spaces
This condo is located at 1056 Warwick Ct, Sterling, VA. 1056 Warwick Ct is in Sterling, VA and in ZIP code 20164. This property has 2 bedrooms, 1 bathroom and approximately 1,100 sqft of floor space. This property was built in 1976.
1056 Warwick Ct, Sterling, VA 20164 is a 2 bedroom, 1 bathroom, 1,100 sqft condo built in 1976. It last sold for $340,000 on Jun 20, 2023. More recently, it was listed as a rental in June 2020 with an asking price of $1,500 per month. That rental listing was removed on June 20, 2020. This property is not currently displayed as for sale or rent on Trulia. The Trulia Estimate is $322,000, with a rent estimate of $2,093/month.
Home Details for 1056 Warwick Ct

|
|---|
Heating & Cooling Heating: Forced AirAir ConditioningCooling System: CentralHeating Fuel: Forced Air |
Levels, Entrance, & Accessibility Stories: 2 |
Fireplace & Spa Fireplace |
Interior Details Ceiling Fan |

|
|---|
Exterior Home Features Roof: AsphaltExterior: VinylFoundation Type: Concrete |

|
|---|
Year Built Year Built: 1976Year Updated: 1999 |
Property Type / Style Property Type: Condo |

|
|---|
Units in Building: 1 |
Price and Tax history
| Date | Event | Price |
|---|---|---|
Sep 18, 2026 Source: Bright MLS #VALO2129444 | ListingRemoved | $325,000 |
Aug 11, 2026 Source: Bright MLS #VALO2129444 | PriceChange | $325,000 Price decreased by 2% |
Jul 16, 2026 Source: Bright MLS #VALO2129444 | PriceChange | $330,000 Price decreased by 3% |
Jun 25, 2026 Source: Bright MLS #VALO2129444 | Listed For Sale | $340,000 |
Jun 20, 2023 Source: Bright MLS #VALO2047674 | Sold | $340,000 |
May 16, 2023 Source: Bright MLS #VALO2047674 | Pending | $344,900 |
Apr 20, 2023 Source: Bright MLS #VALO2047674 | Listed For Sale | $344,900 |
Sep 7, 2021 Source: Bright MLS #VALO2002354 | Sold | $269,000 |
Sep 1, 2021 Source: Bright MLS #VALO2002354 | Pending | $269,000 |
Jul 30, 2021 Source: Bright MLS #VALO2002354 | Contingent | $269,000 |
Jul 21, 2021 Source: Bright MLS #VALO2002354 | Listed For Sale | $269,000 |
Jun 20, 2020 Source: Agent Provided | ListingRemoved | $1,500 |
Jun 5, 2020 Source: Agent Provided | Listed For Rent | $1,500 |
Jun 27, 2017 Source: N/A | Sold | $215,000 |
Aug 30, 2010 Source: N/A | Sold | $150,000 |
Jul 16, 2010 Source: Agent Provided | Listed For Sale | $155,000 |
May 6, 2008 Source: Agent Provided | ListingRemoved | $155,000 |
Apr 5, 2008 Source: Agent Provided | Listed For Sale | $155,000 |
Sep 26, 2001 Source: N/A | Sold | $103,000 |
Apr 22, 1998 Source: N/A | Sold | $60,000 |
| Year | Property tax | Tax assessment |
|---|---|---|
| 2026 | $2,498 | $310,280 |
Home facts updated by county records
Market trends in Sterling
Last updated August 2026
Avg. sale price
$665K
$16.88KMoM
Sale-to-List Price
100.3%
0.3%MoM
Price per sq ft
$307
$3MoM
Available listings
198
11MoM
Around this home
What Locals Say about Sterling
At least 387 Trulia users voted on each feature.

89 % Say there are sidewalks

88 % Say it's dog friendly

86 % Say car is needed

77 % Say kids play outside

73 % Say there's holiday spirit

73 % Say yards are well-kept

72 % Say parking is easy

68 % Say it's quiet

66 % Say people would walk alone at night

58 % Say there's wildlife

55 % Say neighbors are friendly

55 % Say they plan to stay for at least 5 years

54 % Say streets are well-lit

54 % Say it's walkable to grocery stores

50 % Say it's walkable to restaurants

34 % Say there are community events
Sourced by Trulia users. Learn more about our methodology.
LGBTQ Local Legal Protections
LGBTQ Local Legal Protections



Frequently asked questions about 1056 Warwick Ct
- What is 1056 Warwick Ct estimated to be worth?Trulia's estimated value for 1056 Warwick Ct in Sterling, VA is $322,000.
- What is the price history for 1056 Warwick Ct?1056 Warwick Ct in Sterling, VA last sold for $340,000 in June 2023.
- Is Sterling a buyer's or seller's market?Sterling is currently a seller's market, based on recent for-sale activity.
- What's the median sale price in Sterling?The median sale price in Sterling is $665K. That is up $16.88K from the prior month.
- Does 1056 Warwick Ct have air conditioning?Yes, 1056 Warwick Ct in Sterling, VA has air conditioning.
Explore by feature - Pet Friendly
 NEW - 1 DAY AGOSPECIAL OFFERPET FRIENDLY
 PET FRIENDLY
 PET FRIENDLY$1,900 - $2,900/mo1-3 bd1-2 baVillage at Potomac Falls Apartment Homes | 20576 Idle Brook Ter,
Sterling, VA 20165 PET FRIENDLYFURNISHED
 PET FRIENDLYFURNISHED
 SPECIAL OFFERPET FRIENDLY
 SPECIAL OFFERPET FRIENDLY
 PET FRIENDLY
 SPECIAL OFFERSENIOR HOUSINGPET FRIENDLYTotal price$1,895 - $2,295/mo1-2 bd1-2 baKings Reserve Sterling - 55+ Active Adult Apartment Homes | 22355 Providence Village Dr,
Sterling, VA 20164 SPECIAL OFFERPET FRIENDLYTotal price$1,916 - $3,708/mo1-3 bd1-2 baThe Jameson at Kincora | 20725 Wood Quay Dr,
Sterling, VA 20166
Explore by feature - Garage
- PET FRIENDLY$1,900 - $2,900/mo1-3 bd1-2 baVillage at Potomac Falls Apartment Homes | 20576 Idle Brook Ter,
Sterling, VA 20165 - PET FRIENDLYFURNISHED
- PET FRIENDLYFURNISHED
- SPECIAL OFFERPET FRIENDLY
 SPECIAL OFFERPET FRIENDLY
 NEW - 1 DAY AGOPET FRIENDLY
 PET FRIENDLYFURNISHED
 NEW - 1 DAY AGOSPECIAL OFFERPET FRIENDLY
 PET FRIENDLY
 NEW - 11 HRS AGOAPPLY INSTANTLYPET FRIENDLY
Explore by feature - Air Conditioning
- PET FRIENDLY$1,900 - $2,900/mo1-3 bd1-2 baVillage at Potomac Falls Apartment Homes | 20576 Idle Brook Ter,
Sterling, VA 20165 - PET FRIENDLYFURNISHED
- PET FRIENDLYFURNISHED
 NEW - 1 DAY AGO$1,760 - $2,400/mo1-3 bd1-2 baAtlantic Boulevard Apartments | 21895 Atlantic Blvd,
Sterling, VA 20166 SPECIAL OFFERPET FRIENDLY
- SPECIAL OFFERPET FRIENDLY
- NEW - 1 DAY AGOPET FRIENDLY
 NEW - 1 DAY AGOSPECIAL OFFERSENIOR HOUSINGPET FRIENDLYINCOME RESTRICTED
- NEW - 11 HRS AGOAPPLY INSTANTLYPET FRIENDLY
 NEW - 2 DAYS AGOAPPLY INSTANTLYPET FRIENDLY
Explore by feature - Pool
- NEW - 1 DAY AGOSPECIAL OFFERPET FRIENDLY
- PET FRIENDLY$1,900 - $2,900/mo1-3 bd1-2 baVillage at Potomac Falls Apartment Homes | 20576 Idle Brook Ter,
Sterling, VA 20165 - SPECIAL OFFERPET FRIENDLY
- PET FRIENDLY
- SPECIAL OFFERPET FRIENDLYTotal price$1,916 - $3,708/mo1-3 bd1-2 baThe Jameson at Kincora | 20725 Wood Quay Dr,
Sterling, VA 20166  SPECIAL OFFERPET FRIENDLYTotal price$2,025 - $2,617/mo1-2 bd1-2 baChase Heritage | 1212 Chase Heritage Cir,
Sterling, VA 20164- SPECIAL OFFERPET FRIENDLY
- NEW - 1 DAY AGOPET FRIENDLY
- PET FRIENDLYFURNISHED
- NEW - 1 DAY AGOSPECIAL OFFERPET FRIENDLY
Explore by feature - Washer/dryer
- NEW - 1 DAY AGOSPECIAL OFFERPET FRIENDLY
- PET FRIENDLY
- PET FRIENDLY$1,900 - $2,900/mo1-3 bd1-2 baVillage at Potomac Falls Apartment Homes | 20576 Idle Brook Ter,
Sterling, VA 20165 - SPECIAL OFFERPET FRIENDLY
- NEW - 1 DAY AGO$1,760 - $2,400/mo1-3 bd1-2 baAtlantic Boulevard Apartments | 21895 Atlantic Blvd,
Sterling, VA 20166 - PET FRIENDLY
- SPECIAL OFFERSENIOR HOUSINGPET FRIENDLYTotal price$1,895 - $2,295/mo1-2 bd1-2 baKings Reserve Sterling - 55+ Active Adult Apartment Homes | 22355 Providence Village Dr,
Sterling, VA 20164 - SPECIAL OFFERPET FRIENDLY
- NEW - 1 DAY AGOPET FRIENDLY
- PET FRIENDLYFURNISHED
Explore by feature - Outdoor Space
 APPLY INSTANTLYPET FRIENDLY
 APPLY INSTANTLY
 APPLY INSTANTLYPET FRIENDLY
 APPLY INSTANTLY
 APPLY INSTANTLY
 PET FRIENDLY
 PET FRIENDLY
 PET FRIENDLY
 PET FRIENDLY
Apartments for Rent
- NEW - 1 DAY AGOPET FRIENDLY
 NEW - 1 DAY AGOPET FRIENDLY
 NEW - 1 DAY AGOPET FRIENDLY
 NEW - 1 DAY AGOPET FRIENDLY$1,910 - $3,475/moStudio-2 bd1-2 baPassport Apartments Herndon | 13455 Sunrise Valley Dr,
Herndon, VA 20171 NEW - 1 DAY AGOPET FRIENDLYTotal price$1,806 - $3,581/moStudio-3 bd1-2 baAshton at Dulles Corner | 13958 Mansarde Ave,
Herndon, VA 20171 NEW - 1 DAY AGOPET FRIENDLY
 PET FRIENDLYFURNISHED
- SENIOR HOUSINGPET FRIENDLYTotal price$1,895 - $2,295/mo1-2 bd1-2 baKings Reserve Sterling - 55+ Active Adult Apartment Homes | 22355 Providence Village Dr,
Sterling, VA 20164  PET FRIENDLYFURNISHED
 PET FRIENDLY$1,627 - $3,004/mo1-2 bd1-2 baThe Mark at Dulles Station | 2323 Dulles Station Blvd,
Herndon, VA 20171 PET FRIENDLY
- PET FRIENDLY
- PET FRIENDLYFURNISHED
- PET FRIENDLYFURNISHED
- NEW - 1 DAY AGO$1,760 - $2,400/mo1-3 bd1-2 baAtlantic Boulevard Apartments | 21895 Atlantic Blvd,
Sterling, VA 20166  See more homes for rent inSterling
Off Market Homes Near 1056 Warwick Ct
 SOLDSEP 24, 2026RE/MAX Distinctive Real Estate, Inc.
 SOLDSEP 23, 2026Coldwell Banker Elite
 SOLDSEP 22, 2026RE/MAX Distinctive Real Estate, Inc.
 SOLDSEP 18, 2026Keller Williams Realty
 SOLDSEP 16, 2026Keller Williams Realty Dulles
 SOLDSEP 11, 2026TTR Sothebys International Realty
 See more homes for sale inSterling


Homes for sale near 1056 Warwick Ct
 NEWOPEN SUN, 12-3PMKeller Williams Realty
 OPEN SAT, 12-2PMKeller Williams Realty Dulles
 COMING SOON 10/9Long & Foster Real Estate, Inc.
- See more homes for sale inSterling


- Results are loading