


Listed by RAQUEL COMSTOCK, Summit2sea Realty Inc., (951) 536-4298
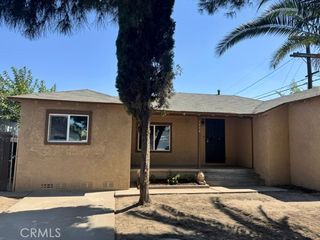
1055 Playground Dr
Crestline, CA 92325
 3 Beds
 3 Baths
 2,158 sqft (on 0.30 acres)
3 Beds
3 Baths
2,158 sqft
(on 0.30 acres)
Home Highlights

Parking
Garage

Outdoor
Porch, Patio

Climate Control
Heating & Cooling

HOA
None

Price/Sqft
$364

Listed
180+ days ago
Local Information
- Map ViewExplore the area around 1055 Playground Dr.

- Schools1 Elementary School1 Middle School1 High School

- Shop & Eat

-- mins to
About this House
Single Family Home Built in 1959 plus 2 studio's exist that have been recently renovated and improved. Renovations include: a new $80k, 2025 insulated 50 year roof on the main house. New 2024 Septic system.
Features include:
Knotty Cedar interior walls and ceilings.
Cobble Stone front curb appeal.
Off street parking for up to 9 cars.
Oversized 2-car garage w/workshop, ample room for several cars to park on the garage driveway and one car will fit inside the garage.
1/3 acre lot with 4 separate fenced yards.
New 8x16 Hen House Shed.
New 10x20 Workshop Shed.
New 10x10 Wood Storage Shed.
The house plus the 2 studio's are currently occupied:
Per seller: The main house, is approx. 1358 sq ft including a cat room and a garden room, 1 large
bedroom, 1 large bathroom with double sink and it is spacious, tiled walk-in shower. Mud room, large
country kitchen with knotty Cedar walls and ceiling. 36” stainless steel stove, dishwasher, washer and dryer. Large living
room with vaulted ceiling and floor to ceiling rock fireplace with wood-burning stove insert. Central
heating and air conditioning, ceiling fans, wall heaters still work when the power goes out.
Detached behind the main house is the “left side guest room” of approximately 300 sq. ft. Designed for handicapped access,
starting with a wheelchair ramp from the upper driveway to the entry door. This studio has a full size murphy bed that disappears into a wooden cabinet during the day so that the bedroom becomes a living room. Small bathroom with a walk-in tiled shower. New kitchen
added in 2024 has a U-shaped kitchen counter, full size refrigerator, full size stack washer and dryer.
Shares central heating and air conditioning with the main house. Gas fireplace will still
work when the power goes out.
Level 2 of the garage is a 500 sq ft guest studio. Completely remodeled in 2023. Large bathroom with tiled walk-
in shower with handicap bars and a handicap toilet. A large breakfast bar divides the kitchen from the living area. Full sized refrigerator, washer and
dryer. Studio size gas stove. Big windows on 3 walls. Front door opens to a lovely brick patio. Gas
wall heater, mini-split heat pump for heating and cooling. Free-standing gas fireplace heater inside the small unit connected to the main house.
Features include:
Knotty Cedar interior walls and ceilings.
Cobble Stone front curb appeal.
Off street parking for up to 9 cars.
Oversized 2-car garage w/workshop, ample room for several cars to park on the garage driveway and one car will fit inside the garage.
1/3 acre lot with 4 separate fenced yards.
New 8x16 Hen House Shed.
New 10x20 Workshop Shed.
New 10x10 Wood Storage Shed.
The house plus the 2 studio's are currently occupied:
Per seller: The main house, is approx. 1358 sq ft including a cat room and a garden room, 1 large
bedroom, 1 large bathroom with double sink and it is spacious, tiled walk-in shower. Mud room, large
country kitchen with knotty Cedar walls and ceiling. 36” stainless steel stove, dishwasher, washer and dryer. Large living
room with vaulted ceiling and floor to ceiling rock fireplace with wood-burning stove insert. Central
heating and air conditioning, ceiling fans, wall heaters still work when the power goes out.
Detached behind the main house is the “left side guest room” of approximately 300 sq. ft. Designed for handicapped access,
starting with a wheelchair ramp from the upper driveway to the entry door. This studio has a full size murphy bed that disappears into a wooden cabinet during the day so that the bedroom becomes a living room. Small bathroom with a walk-in tiled shower. New kitchen
added in 2024 has a U-shaped kitchen counter, full size refrigerator, full size stack washer and dryer.
Shares central heating and air conditioning with the main house. Gas fireplace will still
work when the power goes out.
Level 2 of the garage is a 500 sq ft guest studio. Completely remodeled in 2023. Large bathroom with tiled walk-
in shower with handicap bars and a handicap toilet. A large breakfast bar divides the kitchen from the living area. Full sized refrigerator, washer and
dryer. Studio size gas stove. Big windows on 3 walls. Front door opens to a lovely brick patio. Gas
wall heater, mini-split heat pump for heating and cooling. Free-standing gas fireplace heater inside the small unit connected to the main house.
Home Details for 1055 Playground Dr

|
|---|
Interior Details Number of Rooms: 2Types of Rooms: Bathroom, Family Room |
Beds & Baths Number of Bedrooms: 3Main Level Bedrooms: 2Number of Bathrooms: 3Number of Bathrooms (full): 3Number of Bathrooms (main level): 2 |
Dimensions and Layout Living Area: 2158 Square Feet |
Appliances & Utilities Utilities: Natural Gas Connected, Water Connected, Sewer Not AvailableAppliances: Dishwasher, Gas Cooktop, Gas Oven, Gas Range, Gas Water HeaterDishwasherLaundry: Inside |
Heating & Cooling Heating: High EfficiencyHas CoolingAir Conditioning: High EfficiencyHas HeatingHeating Fuel: High Efficiency |
Fireplace & Spa Fireplace: Family RoomSpa: NoneHas a FireplaceNo Spa |
Windows, Doors, Floors & Walls Common Walls: No Common Walls |
Levels, Entrance, & Accessibility Stories: 1Number of Stories: 1Levels: OneEntry Location: 1Accessibility: Customized Wheelchair Accessible, Accessible Approach with Ramp |
View Has a ViewView: Mountain(s) |

|
|---|
Exterior Home Features Patio / Porch: Concrete, Enclosed, Glass Enclosed, Open, Patio, Porch, Stone, TerraceFoundation: Concrete PerimeterNo Private Pool |
Parking & Garage Number of Garage Spaces: 2Number of Covered Spaces: 2Open Parking Spaces: 9Has a GarageNo Attached GarageParking Spaces: 11Parking: Paved,Garage Faces Rear |
Pool Pool: None |
Frontage Waterfront: Creek, Dock Access, LakeRoad Frontage: County RoadRoad Surface Type: PavedNot on Waterfront |
Water & Sewer Sewer: None, Septic Type Unknown |
Surface & Elevation Elevation: 5300 FeetElevation: 5300Elevation Units: Feet |

|
|---|
Cumulative Days on Market: 181Days on Market: 180+ |

|
|---|
Year Built Year Built: 1959 |
Property Type / Style Property Type: ResidentialProperty Subtype: Single Family ResidenceStructure Type: HouseArchitecture: Contemporary,Patio Home |
Building Not a New ConstructionNot Attached PropertyNo Additional Parcels |
Property Information Condition: Additions/Alterations, Updated/Remodeled, TurnkeyParcel Number: 0344092500000 |

|
|---|
Price List Price: $785,000Price Per Sqft: $364 |

|
|---|
MLS Status: Active |

|
|---|
Direction & Address City: CrestlineCommunity: Cedar Pines Park (Cepp) |
School Information Elementary School: ValleyJr High / Middle School: Mary PutnamHigh School: Rim Of The WorldHigh School District: Rim of the World |

|
|---|
Listing Agent Listing ID: IV26020542 |

|
|---|
Community Features: Dog Park, Golf, Hiking, Hunting, Lake, Mountainous, Near National Forest, Park, Rural, Suburban, Fishing, MarinaNot Senior Community |

|
|---|
Association for this Listing: California Regional MLSHOA Fee: No HOA Fee |

|
|---|
Lot Area: 0.30 acres |

|
|---|
Special Conditions: Standard |

|
|---|
Listing Terms: Submit |

|
|---|
Furnished |

|
|---|
Mls Number: IV26020542Living Area Range Units: Square FeetAttribution Contact: 951-536-4298Common Interest: NoneUniversal Property Id: US-06071-N-0344092500000-R-N |

|
|---|
Dog ParkGolfHikingHuntingLakeMountainousNear National ForestParkRuralSuburbanFishingMarinaSource Internet Entire Listing Display |
Last check for updates: about 4 hours ago
Listing Provided by: RAQUEL COMSTOCK DRE #01091437, (951) 536-4298
Summit2sea Realty Inc.
Originating MLS: California Regional MLS
Market trends in Crestline
Last updated June 2026
Avg. sale price
$388K
$12.5KMoM
Sale-to-List Price
99.0%
Price per sq ft
$277
$2MoM
Available listings
176
9MoM
Price History for 1055 Playground Dr
| Date | Price | Event | Source |
|---|---|---|---|
| 01/28/2026 | $785,000 | Listed For Sale | CRMLS #IV26019802 |
| 08/27/2013 | $30,500 | Sold | N/A |
| 05/18/2011 | $198,000 | Sold | N/A |
| 03/29/2005 | $300,000 | Sold | N/A |
| 12/20/2002 | $189,000 | Sold | N/A |
Similar Homes You May Like
 0.36 ACRESGREEN VALLEY LAKE REAL ESTATE
 0.48 ACRESHOMESMART, EVERGREEN REALTY
 0.35 ACRESGREEN VALLEY LAKE REAL ESTATE
 0.32 ACRESInfinite Realty and Loans Inc.
 1.71 ACRESMOUNTAIN TOP PRODUCERS REALTY
 GREEN VALLEY LAKE REAL ESTATE
 OPEN SAT, 1-4PMHomeSmart, Evergreen Realty
 0.44 ACRESRealty Masters & Associates
 1.19 ACRESHERINGTON REAL ESTATE
 0.61 ACRESTown & Country Real Estate
 Constance A. Johnson, Broker
 0.41 ACRESBig Block Powerhouse Realty
 0.27 ACRESGREEN VALLEY LAKE REAL ESTATE
 1.66 ACRESBig Block Powerhouse Realty
 See more homes for sale inCrestline




New Listings near 1055 Playground Dr
 0.29 ACRESCENTURY 21 LOIS LAUER REALTY
 OPEN SAT, 11:30-2:30PMRE/MAX New Dimension
 NEWOPEN SAT, 1-4PMCOMING SOON 7/29TIG Commercial, INC.
 OPEN SAT, 11-2PMElevate Real Estate Agency
 0.55 ACRESCOLDWELL BANKER SKY RIDGE REALTY
 COMING SOON 8/8Exit Alliance Realty
 FORECLOSURE0.25 ACRESBriteway Investments
- See more homes for sale inCrestline


Property Tax and Assessment
| Year | 2025 |
|---|---|
| Tax | $2,875 |
| Assessment | $220,657 |
Home facts updated by county records
Comparable Sales for 1055 Playground Dr
Address | Distance | Property Type | Sold Price | Sold Date | Bed | Bath | Sqft |
|---|---|---|---|---|---|---|---|
0.19 | Single-Family Home | $675,000 | 03/02/26 | 3 | 2.5 | 2,292 | |
0.21 | Single-Family Home | $420,000 | 10/24/25 | 3 | 2 | 1,731 | |
0.36 | Single-Family Home | $475,000 | 06/05/26 | 3 | 2.5 | 2,388 | |
0.26 | Single-Family Home | $549,000 | 10/14/25 | 4 | 2.5 | 3,149 | |
0.02 | Single-Family Home | $325,000 | 06/01/26 | 2 | 1.5 | 1,234 | |
0.07 | Single-Family Home | $402,000 | 06/14/26 | 3 | 2 | 1,224 |
Nearby homes
Get a sense of prices in the area by checking nearby homes. OFF MARKETCRESTLINE REAL ESTATE
 OFF MARKET
 OFF MARKET
 OFF MARKET
 OFF MARKETCOZY CABINS REALTY
 FOR SALEWindermere Real Estate
 OFF MARKETBetter Homes and Gardens LakeView Realty
 SOLDJUN 14, 2026RE/MAX LAKESIDE
 FOR SALE0.27 ACRESM POWER MORTGAGE INC.
 OFF MARKETKALEO REAL ESTATE COMPANY

Assigned Schools
These are the assigned schools for 1055 Playground Dr.
- Mary P. Henck Intermediate School
- 6-8
- Public
- 607 Students
3/10GreatSchools RatingParent Rating AverageAs someone who goes here kids at this school are extremely racist, sexist, homophobic, and always saying and doing disgusting things, what’s worse is that when you tell a teacher staff or the principal they do nothing about it. Even when they do something about it you’re the one in trouble for “lying” or because you record or audio record as proof but apparently that’s worse then murder! and then the kid gets to walk out free with no consequences, same goes for some teachers when they do something bad. When it comes to defending yourself you will get in trouble for even defending or worse suspension, even when you do the most stupld rule “just walk away” you will still get in trouble for being aport of it like at this point they are indoctrinating the future of American kids not to fight back when they try to take control. Teachers do not care about your mantle health at all, as someone with autism kids and teachers are always treat you like you’re not even human even the counselor at this school is so as and does not give a single care of the world, this school just made my mantel health worse. Note: when l reported a kid for sexual assault and harassing not just my friends but other people to the principal she did nothing about it and the kid still kept on going.Student Review2mo ago - Rim Of The World Senior High School
- 9-12
- Public
- 860 Students
6/10GreatSchools RatingParent Rating AverageExcellent school overall. Opportunities for advanced learners as well as resources for students who might be struggling. Incredibly safe environment m and dedicated staff.Parent Review2y ago - Valley Of Enchantment Elementary School
- K-5
- Public
- 536 Students
3/10GreatSchools RatingParent Rating AverageThis school has some fantastic teachers, administrators and students!Parent Review1mo ago  Check out schools near 1055 Playground Dr.
What Locals Say about Crestline
At least 138 Trulia users voted on each feature.

90 % Say there's wildlife

90 % Say it's dog friendly

87 % Say car is needed

76 % Say there's holiday spirit

72 % Say yards are well-kept

70 % Say it's quiet

70 % Say parking is easy

64 % Say neighbors are friendly

57 % Say they plan to stay for at least 5 years

52 % Say it's walkable to grocery stores

51 % Say people would walk alone at night

43 % Say it's walkable to restaurants

41 % Say kids play outside

40 % Say there are community events
Sourced by Trulia users. Learn more about our methodology.
LGBTQ Local Legal Protections
LGBTQ Local Legal Protections



RAQUEL COMSTOCK, Summit2sea Realty Inc.
Agent Phone: (951) 536-4298

The multiple listing data appearing on this website, or contained in reports produced therefrom, is owned and copyrighted by California Regional Multiple Listing Service, Inc. ("CRMLS") and is protected by all applicable copyright laws. Information provided is for viewer's personal, non-commercial use and may not be used for any purpose other than to identify prospective properties the viewer may be interested in purchasing. All listing data, including but not limited to square footage and lot size is believed to be accurate, but the listing Agent, listing Broker and CRMLS and its affiliates do not warrant or guarantee such accuracy. The viewer should independently verify the listed data prior to making any decisions based on such information by personal inspection and/or contacting a real estate professional.
Based on information from California Regional Multiple Listing Service, Inc. as of 2026-07-28 16:27:26 PDT and /or other sources. All data, including all measurements and calculations of area, is obtained from various sources and has not been, and will not be, verified by broker or MLS. All information should be independently reviewed and verified for accuracy. Properties may or may not be listed by the office/agent presenting the information
Based on information from California Regional Multiple Listing Service, Inc. as of 2026-07-28 16:27:26 PDT and /or other sources. All data, including all measurements and calculations of area, is obtained from various sources and has not been, and will not be, verified by broker or MLS. All information should be independently reviewed and verified for accuracy. Properties may or may not be listed by the office/agent presenting the information
1055 Playground Dr, Crestline, CA 92325 is a 3 bedroom, 3 bathroom, 2,158 sqft single-family home built in 1959. This property is currently available for sale and was listed by CRMLS on Jan 29, 2026. The MLS # for this home is MLS# IV26020542.