


$485,000
 3 Beds
 2.5 Baths
 2,539 sqft (on 0.71 acres)
1055 Coppergate Dr, Salisbury, NC 28147
Est. Refi. Payment $2,838/mo*
Refinance Your HomeCurrently Off Market - Sold Aug 11, 2026 for $485,000 (3% below list price)
Home Value
Trulia Estimate
$485KSince last month
Decreased$6K (-1.1%)Since last year
Decreased$300 (-0.1%)Since last sale
Decreased$400 (-0.1%)Learn more about this home's value by checking out its Trulia Estimate, the value of nearby homes, and how much similar homes have sold for.
Trulia Estimate
The of this home's value increased by +36% in the last 10 years
| Month | Estimated value |
|---|---|
2026 | |
| August 2026 | $485K |
| August 2026 | $484K |
| July 2026 | $490K |
| June 2026 | $490K |
| May 2026 | $521K |
| April 2026 | $541K |
| March 2026 | $571K |
| February 2026 | $578K |
| January 2026 | $482K |
2025 | |
2024 | |
2023 | |
2022 | |
2021 | |
2020 | |
Comparable sales
These are recently sold homes that have a similar location or other similar features to this home, like bedrooms, bathrooms, and square footage. Get a sense of the expected prices in the area by viewing these homes.Address | Distance | Property Type | Sold Price | Sold Date | Bed | Bath | Sqft |
|---|---|---|---|---|---|---|---|
0.01 | Single-Family Home | $475,000 | 10/06/25 | 3 | 2 | 2,269 | |
0.02 | Single-Family Home | $460,000 | 05/28/26 | 3 | 2.5 | 2,075 | |
0.12 | Single-Family Home | $435,490 | 11/21/25 | 3 | 2.5 | 2,673 | |
0.12 | Single-Family Home | $419,990 | 01/28/26 | 3 | 2.5 | 2,673 | |
0.07 | Single-Family Home | $453,000 | 06/01/26 | 3 | 2.5 | 2,243 | |
0.16 | Single-Family Home | $439,900 | 06/23/26 | 3 | 2.5 | 2,222 | |
0.15 | Single-Family Home | $482,500 | 01/02/26 | 3 | 2.5 | 2,297 | |
0.22 | Single-Family Home | $419,990 | 09/19/25 | 3 | 2.5 | 2,243 | |
0.18 | Single-Family Home | $499,900 | 06/10/26 | 3 | 2.5 | 2,349 |
Nearby home prices
Get a sense of expected prices in the area by checking the value of nearby homes.Address | Distance | Price | Bed | Bath | Sqft | Status |
|---|---|---|---|---|---|---|
0.02 | $460,000 | 3 | 2.5 | 2,075 | Recently Sold | |
0.01 | $464,600 | 3 | 2 | 2,269 | Off Market | |
0.06 | $479,000 | 4 | 2.5 | 2,046 | Recently Sold | |
0.05 | $512,100 | 3 | 2.5 | 2,530 | Off Market | |
0.04 | $70,000 | - | - | - | Recently Sold | |
0.07 | $453,000 | 3 | 2.5 | 2,243 | Recently Sold | |
0.09 | $502,200 | 3 | 2.5 | 2,673 | Off Market | |
0.08 | $485,400 | 3 | 2.5 | 2,168 | Off Market | |
0.09 | $390,000 | 3 | 2 | 2,243 | Recently Sold | |
0.12 | - | 3 | 2.5 | 2,106 | Off Market | |
0.11 | $451,200 | 3 | 2 | 2,243 | Off Market |
Local Information
- Map ViewExplore the area around 1055 Coppergate Dr.

- Schools1 Elementary School1 Middle School1 High School

- Shop & Eat

-- mins to
Home Highlights

Single-Family Home

Built in 2020

0.71 acre lot

2,539 sqft

$191/sqft

2 Car Garage

HOA $15/mo
About this House
Why Wait for New Construction When Perfection is Already Here?
Skip the delays, the bare dirt yards, and the out-of-pocket upgrade costs. Impeccably maintained and crafted by a highly regarded local builder, this pristine home offers the ultimate "better than new" living experience. Every premium upgrade has already been completed for you, all backed by a 2-Year Paid Supreme Home Warranty for total peace of mind.
Effortless Elegance & Everyday Luxury
Step onto the charming covered front porch, featuring a beautiful stained wood ceiling and matching stained shutters, and enter a bright, spacious open floor plan. Lofty 9-foot ceilings and durable, continuous LVP flooring carry you through the main living areas. The heart of the home features an upgraded shiplap fireplace (ready for a propane connection) and a chef-ready kitchen boasting loads of cabinet and counter space, a large walk-in pantry, and a state-of-the-art specialty range equipped for convection baking, air frying, dehydrating, and self-steam cleaning.
Flexible, Spacious Living
The highly desirable split-bedroom plan ensures maximum privacy. The home currently lives beautifully as a 3-bedroom residence with an additional dedicated den. Need a fourth bedroom? The massive Finished Room Over Garage (F.R.O.G.) makes it incredibly easy—the septic is already permitted for 4 bedrooms, so just add a closet and you have a huge, private 4th bedroom or guest suite!
Your Private Outdoor Oasis
Throw open the French doors in the living room to discover a stunning, fully enclosed sun porch (recently upgraded with a full window system). This leads out to a lovely patio and a fully fenced, private backyard. A large storage shed easily houses your tools and toys—including a riding mower (which is negotiable with the sale!).
The "Better Than New" Advantage
New construction simply cannot compete with the thousands of dollars in post-build investments already made to this property. It truly has all been done for you:
- Ultimate Foundation Health: The crawlspace has been professionally encapsulated and equipped with an air scrubber, heater, and dehumidifier, alongside a newly installed French drain and sump pump.
- Pristine Water Quality: A comprehensive whole-house water filtration system is installed, complete with a UV light on the well.
- Lush Landscaping: Front and rear lawn irrigation systems keep your grass brilliantly green all season long.
- Turnkey Upgrades: Faux wood blinds are installed throughout the home, and a beautiful privacy fence secures the backyard.
- Expanded Parking: The concrete driveway has been extended, featuring a convenient connecting sidewalk leading straight to the rear yard.
- Garage Goals: An extra-wide 18-foot garage door makes parking XL vehicles, trucks, or recreational toys an absolute breeze.
Prime Location
Nestled peacefully on a well and septic system, this home offers quiet, residential tranquility without sacrificing convenience. You are just a quick trip away from the rich history and charm of downtown Salisbury, or the vibrant restaurants, shopping, and waterfront amenities of Mooresville and Lake Norman.
Not a single thing left to do but move in, unpack, and enjoy.
Skip the delays, the bare dirt yards, and the out-of-pocket upgrade costs. Impeccably maintained and crafted by a highly regarded local builder, this pristine home offers the ultimate "better than new" living experience. Every premium upgrade has already been completed for you, all backed by a 2-Year Paid Supreme Home Warranty for total peace of mind.
Effortless Elegance & Everyday Luxury
Step onto the charming covered front porch, featuring a beautiful stained wood ceiling and matching stained shutters, and enter a bright, spacious open floor plan. Lofty 9-foot ceilings and durable, continuous LVP flooring carry you through the main living areas. The heart of the home features an upgraded shiplap fireplace (ready for a propane connection) and a chef-ready kitchen boasting loads of cabinet and counter space, a large walk-in pantry, and a state-of-the-art specialty range equipped for convection baking, air frying, dehydrating, and self-steam cleaning.
Flexible, Spacious Living
The highly desirable split-bedroom plan ensures maximum privacy. The home currently lives beautifully as a 3-bedroom residence with an additional dedicated den. Need a fourth bedroom? The massive Finished Room Over Garage (F.R.O.G.) makes it incredibly easy—the septic is already permitted for 4 bedrooms, so just add a closet and you have a huge, private 4th bedroom or guest suite!
Your Private Outdoor Oasis
Throw open the French doors in the living room to discover a stunning, fully enclosed sun porch (recently upgraded with a full window system). This leads out to a lovely patio and a fully fenced, private backyard. A large storage shed easily houses your tools and toys—including a riding mower (which is negotiable with the sale!).
The "Better Than New" Advantage
New construction simply cannot compete with the thousands of dollars in post-build investments already made to this property. It truly has all been done for you:
- Ultimate Foundation Health: The crawlspace has been professionally encapsulated and equipped with an air scrubber, heater, and dehumidifier, alongside a newly installed French drain and sump pump.
- Pristine Water Quality: A comprehensive whole-house water filtration system is installed, complete with a UV light on the well.
- Lush Landscaping: Front and rear lawn irrigation systems keep your grass brilliantly green all season long.
- Turnkey Upgrades: Faux wood blinds are installed throughout the home, and a beautiful privacy fence secures the backyard.
- Expanded Parking: The concrete driveway has been extended, featuring a convenient connecting sidewalk leading straight to the rear yard.
- Garage Goals: An extra-wide 18-foot garage door makes parking XL vehicles, trucks, or recreational toys an absolute breeze.
Prime Location
Nestled peacefully on a well and septic system, this home offers quiet, residential tranquility without sacrificing convenience. You are just a quick trip away from the rich history and charm of downtown Salisbury, or the vibrant restaurants, shopping, and waterfront amenities of Mooresville and Lake Norman.
Not a single thing left to do but move in, unpack, and enjoy.
1055 Coppergate Dr, Salisbury, NC 28147 is a 3 bedroom, 3 bathroom, 2,539 sqft single-family home built in 2020. It last sold for $485,000 on Aug 11, 2026 (3% below the $498,000 asking price). This property is not currently displayed as for sale or rent on Trulia. The Trulia Estimate is $485,000, with a rent estimate of $2,653/month.
Last check for updates: about 5 hours ago
Listed by Jackie Emanuel
Keller Williams Ballantyne Area
Bought with: Yuri Jounis Carvalho, (704) 890-0050, Southern Homes of the Carolinas, Inc
Source: Canopy MLS as distributed by MLS GRID, MLS#4350263
Home Details for 1055 Coppergate Dr

|
|---|
MLS Status: Closed |

|
|---|
Interior Details Number of Rooms: 14Types of Rooms: Primary Bedroom, Bedroom S, Bathroom Full, Bathroom Half, Bonus Room, Den, Dining Area, Flex Space, Kitchen, Study, Sunroom |
Beds & Baths Number of Bedrooms: 3Main Level Bedrooms: 3Number of Bathrooms: 3Number of Bathrooms (full): 2Number of Bathrooms (half): 1 |
Dimensions and Layout Living Area: 2539 Square Feet |
Appliances & Utilities Utilities: Cable Connected, Electricity Connected, Underground UtilitiesAppliances: Convection Oven, Electric Range, Electric Water Heater, ENERGY STAR Qualified Dishwasher, ENERGY STAR Qualified Dryer, ENERGY STAR Qualified Refrigerator, Microwave, Refrigerator with Ice Maker, Self Cleaning Oven, Washer, Washer/DryerDishwasherLaundry: Main LevelMicrowaveWasher |
Heating & Cooling Heating: Electric,Heat PumpHas CoolingAir Conditioning: Ceiling Fan(s),Central AirHas HeatingHeating Fuel: Electric |
Fireplace & Spa Fireplace: Living Room |
Gas & Electric Has Electric on Property |
Windows, Doors, Floors & Walls Window: Insulated WindowsDoor: French DoorsFlooring: Vinyl |
Levels, Entrance, & Accessibility Levels: 1 Story/F.R.O.G.Floors: Vinyl |
View No View |
Security Security: Security System, Smoke Detector(s) |

|
|---|
Exterior Home Features Patio / Porch: Covered, Front Porch, Glass Enclosed, Patio, Rear PorchFencing: Back Yard, Fenced, PrivacyOther Structures: Shed(s)Foundation: Crawl Space |
Parking & Garage Number of Garage Spaces: 2Number of Covered Spaces: 2No CarportHas a GarageHas an Attached GarageParking Spaces: 2Parking: Attached Garage,Garage on Main Level |
Frontage Responsible for Road Maintenance: Publicly Maintained RoadRoad Surface Type: Concrete, Paved |
Water & Sewer Sewer: Septic Installed |
Surface & Elevation Elevation: 2000 FeetElevation: 2000Elevation Units: Feet |
Finished Area Finished Area (above surface): 2539 Square Feet |

|
|---|
Cumulative Days on Market: 124 |

|
|---|
Year Built Year Built: 2020 |
Property Type / Style Property Type: ResidentialProperty Subtype: Single Family Residence |
Building Construction Materials: Fiber CementNot a New ConstructionNo Additional Parcels |
Property Information Parcel Number: 201A003 |

|
|---|
Price List Price: $498,000Price Per Sqft: $191/sqft |

|
|---|
Direction & Address City: SalisburyCommunity: Yorkshire Farms |
School Information Elementary School: Mount UllaJr High / Middle School: West RowanHigh School: West Rowan |

|
|---|
Building Area Building Area: 2539 Square Feet |

|
|---|
Not Senior Community |

|
|---|
Has an HOAHOA Fee: $175/Annually |

|
|---|
Lot Area: 0.71 acres |

|
|---|
Special Conditions: Standard |

|
|---|
Listing Terms: Cash, Conventional, FHA, USDA Loan, VA Loan |

|
|---|
Mls Number: 4350263Attribution Contact: jackieemanuel@kw.comAbove Grade Unfinished Area: 2539 |
Price and Tax history
| Date | Event | Price |
|---|---|---|
Aug 11, 2026 Source: Canopy MLS as distributed by MLS GRID #4350263 | Sold | $485,000 |
Jun 22, 2026 Source: Canopy MLS as distributed by MLS GRID #4350263 | PriceChange | $498,000 Price decreased by 4% |
Jun 19, 2026 Source: Canopy MLS as distributed by MLS GRID #4350263 | PriceChange | $520,000 Price decreased by 2% |
May 5, 2026 Source: Canopy MLS as distributed by MLS GRID #4350263 | PriceChange | $530,000 Price decreased by 4% |
Apr 10, 2026 Source: Canopy MLS as distributed by MLS GRID #4350263 | PriceChange | $550,000 Price decreased by 5% |
Feb 25, 2026 Source: Canopy MLS as distributed by MLS GRID #4350263 | Listed For Sale | $579,900 |
Sep 17, 2020 Source: Canopy MLS as distributed by MLS GRID #3619621 | Sold | $355,900 |
Jul 29, 2020 Source: Agent Provided | Pending | $355,900 |
May 9, 2020 Source: Agent Provided | Listed For Sale | $355,900 |
| Year | Property tax | Tax assessment |
|---|---|---|
| 2025 | $3,147 | $496,160 |
Home facts updated by county records
Market trends in Salisbury
Last updated July 2026
Avg. sale price
$292K
$2.17KMoM
Sale-to-List Price
—
Price per sq ft
$173
$0MoM
Available listings
376
Around this home
What Locals Say about Salisbury
At least 351 Trulia users voted on each feature.

86 % Say car is needed

78 % Say yards are well-kept

77 % Say parking is easy

71 % Say there's holiday spirit

70 % Say it's dog friendly

60 % Say kids play outside

55 % Say it's quiet

49 % Say neighbors are friendly

45 % Say they plan to stay for at least 5 years

45 % Say there's wildlife

44 % Say there are sidewalks

43 % Say streets are well-lit

42 % Say people would walk alone at night

34 % Say it's walkable to restaurants

32 % Say it's walkable to grocery stores

25 % Say there are community events
Sourced by Trulia users. Learn more about our methodology.
LGBTQ Local Legal Protections
LGBTQ Local Legal Protections



Based on information submitted to the MLS GRID as of 2026-09-09 11:38:01 PDT. All data is obtained from various sources and may not have been verified by broker or MLS GRID. Supplied Open House Information is subject to change without notice. All information should be independently reviewed and verified for accuracy. Properties may or may not be listed by the office/agent presenting the information. Some IDX listings have been excluded from this website. Click here for more information
Frequently asked questions about 1055 Coppergate Dr
- What is 1055 Coppergate Dr estimated to be worth?Trulia's estimated value for 1055 Coppergate Dr in Salisbury, NC is $485,000.
- What is the price history for 1055 Coppergate Dr?1055 Coppergate Dr in Salisbury, NC last sold for $485,000 in August 2026.
- Is Salisbury a buyer's or seller's market?Salisbury is currently a balanced market, based on recent for-sale activity.
- What's the median sale price in Salisbury?The median sale price in Salisbury is $292K. That is up $2.17K from the prior month.
- Does 1055 Coppergate Dr have air conditioning?Yes, 1055 Coppergate Dr in Salisbury, NC has air conditioning.
- Does 1055 Coppergate Dr have laundry facilities?Yes, 1055 Coppergate Dr in Salisbury, NC has laundry facilities.
Explore by feature - Pet Friendly
 PET FRIENDLY$805 - $1,495/moStudio-3 bd1-2 baLakewood I and II Apartment Homes | 50 Lakewood Dr,
Salisbury, NC 28147 PET FRIENDLY
 SPECIAL OFFERPET FRIENDLY
 PET FRIENDLY$1,130 - $1,500/mo1-3 bd1-2 baAlexander Station Apartment Homes | 200 Hamilton Dr,
Salisbury, NC 28147 PET FRIENDLY
 PET FRIENDLY
 PET FRIENDLY
 PET FRIENDLY$1,213 - $1,751/mo1-3 bd1-2 baSalisbury Village at Castlewood | 200 Castlewood Dr,
Salisbury, NC 28147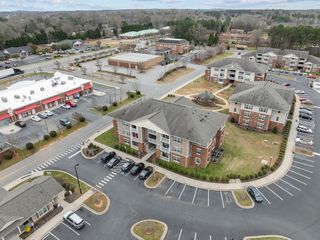 PET FRIENDLY
 APPLY INSTANTLYPET FRIENDLY
Explore by feature - Garage
- PET FRIENDLY$1,213 - $1,751/mo1-3 bd1-2 baSalisbury Village at Castlewood | 200 Castlewood Dr,
Salisbury, NC 28147 

 PET FRIENDLY
 PET FRIENDLY
 PET FRIENDLY
 PET FRIENDLY
 PET FRIENDLY
 APPLY INSTANTLY
- APPLY INSTANTLY
Explore by feature - Air Conditioning
- PET FRIENDLY$805 - $1,495/moStudio-3 bd1-2 baLakewood I and II Apartment Homes | 50 Lakewood Dr,
Salisbury, NC 28147 - SPECIAL OFFERPET FRIENDLY
- PET FRIENDLY$1,130 - $1,500/mo1-3 bd1-2 baAlexander Station Apartment Homes | 200 Hamilton Dr,
Salisbury, NC 28147 - PET FRIENDLY
- PET FRIENDLY
- PET FRIENDLY
- PET FRIENDLY
 APPLY INSTANTLY
 APPLY INSTANTLY
 APPLY INSTANTLY
Explore by feature - Pool
- PET FRIENDLY$805 - $1,495/moStudio-3 bd1-2 baLakewood I and II Apartment Homes | 50 Lakewood Dr,
Salisbury, NC 28147 - PET FRIENDLY
- SPECIAL OFFERPET FRIENDLY
- PET FRIENDLY$1,130 - $1,500/mo1-3 bd1-2 baAlexander Station Apartment Homes | 200 Hamilton Dr,
Salisbury, NC 28147 - PET FRIENDLY$1,213 - $1,751/mo1-3 bd1-2 baSalisbury Village at Castlewood | 200 Castlewood Dr,
Salisbury, NC 28147  APPLY INSTANTLYPET FRIENDLYFURNISHED
Explore by feature - Washer/dryer
- PET FRIENDLY
- SPECIAL OFFERPET FRIENDLY
- PET FRIENDLY$1,130 - $1,500/mo1-3 bd1-2 baAlexander Station Apartment Homes | 200 Hamilton Dr,
Salisbury, NC 28147 - APPLY INSTANTLY
- APPLY INSTANTLY
- APPLY INSTANTLY
- APPLY INSTANTLYPET FRIENDLY
 APPLY INSTANTLY
 APPLY INSTANTLYPET FRIENDLY
 ROOM FOR RENT

Explore by feature - Outdoor Space
- APPLY INSTANTLYPET FRIENDLY


 APPLY INSTANTLY
 NEW - 2 DAYS AGOAPPLY INSTANTLYPET FRIENDLY
 APPLY INSTANTLYPET FRIENDLY
 APPLY INSTANTLYPET FRIENDLY

Apartments for Rent

- Results are loading
Off Market Homes Near 1055 Coppergate Dr
 SOLDSEP 8, 2026Lantern Realty & Development LLC
 SOLDSEP 4, 2026Howard Hanna Allen Tate Concord
 SOLDSEP 3, 2026
 SOLDSEP 2, 2026The NC Pinnacle Real Estate Group
 SOLDAUG 31, 2026Howard Hanna Allen Tate Concord
 SOLDAUG 28, 2026
- SOLDAUG 25, 2026
 SOLDAUG 17, 2026Premier Real Estate Team Inc.
 See more homes for sale inSalisbury


Homes for sale near 1055 Coppergate Dr
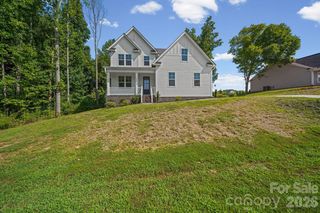 NEW CONSTRUCTION0.51 ACRESEXP Realty LLC Mooresville
 NEW CONSTRUCTION0.75 ACRESBerkshire Hathaway HomeServices Carolinas Realty
 NEW CONSTRUCTION1.2 ACRESWallace Realty
 NEW CONSTRUCTION0.5 ACRESLantern Realty & Development LLC
 NEW CONSTRUCTION0.67 ACRESWallace Realty
 NEW CONSTRUCTION0.51 ACRESWallace Realty
 NEW CONSTRUCTION0.55 ACRESByrne Properties, Inc.
 NEW CONSTRUCTION0.52 ACRESHoward Hanna Allen Tate Mooresville/LKN
 0.51 ACRESDM Properties & Associates
- See more homes for sale inSalisbury

- Results are loading