


1054 White Bluff Dr
Whitney, TX 76692
 3 Beds
 2.5 Baths
 2,076 sqft (on 2.33 acres)
3 Beds
2.5 Baths
2,076 sqft
(on 2.33 acres)
We estimate this home will sell faster than 93% nearby.
Local Information
- Map ViewExplore the area around 1054 White Bluff Dr.

- Schools1 Preschool School2 Elementary Schools1 Middle School1 High School

- Shop & Eat

-- mins to
Description
STONE FIREPLACE!
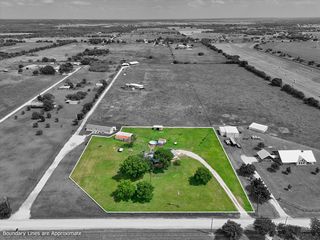
Experience the perfect blend of rustic charm and resort style amenities in this extraordinary property. Enjoy golf, tennis, swimming, pools, a marina, and so much more - all while embracing the privacy and serenity of your own secluded retreat.
This is a rare opportunity to own two beautifully treed acres bordering Bear Creek, wher bass fishing awaits just beyond your backyard.
Crafted with timeless Old World craftsmanship and premium materials, this thoughtfully designed home showcases exceptional quality throughut. Quartzite countertops and luxury vinly pland flooring,plus updated high-end appliances, warm wood finishes, exposed wood beam ceilings and a Stone fireplace creating an inviting atmosphere that is both elegand and comportable.
Experience the perfect blend of rustic charm and resort style amenities in this extraordinary property. Enjoy golf, tennis, swimming, pools, a marina, and so much more - all while embracing the privacy and serenity of your own secluded retreat.
This is a rare opportunity to own two beautifully treed acres bordering Bear Creek, wher bass fishing awaits just beyond your backyard.
Crafted with timeless Old World craftsmanship and premium materials, this thoughtfully designed home showcases exceptional quality throughut. Quartzite countertops and luxury vinly pland flooring,plus updated high-end appliances, warm wood finishes, exposed wood beam ceilings and a Stone fireplace creating an inviting atmosphere that is both elegand and comportable.
We estimate this home will sell faster than 93% nearby.
Home Highlights

Parking
2 Car Garage

Outdoor
Deck

A/C
Heating & Cooling

HOA
$183/Monthly

Price/Sqft
$267

Listed
3 days ago
Home Details for 1054 White Bluff Dr

|
|---|
Interior Details Number of Rooms: 11Types of Rooms: Master Bedroom, Bedroom, Master Bathroom, Breakfast Room Nook, Dining Room, Family Room, Full Bath, Half Bath, Kitchen, Living Room, Utility Room |
Beds & Baths Number of Bedrooms: 3Number of Bathrooms: 3Number of Bathrooms (full): 2Number of Bathrooms (half): 1 |
Dimensions and Layout Living Area: 2076 Square Feet |
Appliances & Utilities Utilities: Electricity Available, Electricity Connected, None, Sewer Available, Separate Meters, Water AvailableAppliances: Dishwasher, Electric Range, DisposalDishwasherDisposalLaundry: Washer Hookup,Dryer Hookup,ElectricDryer Hookup,Laundry in Utility Room,Stacked |
Heating & Cooling Heating: Central,ElectricHas CoolingAir Conditioning: Central Air,Ceiling Fan(s),ElectricHas HeatingHeating Fuel: Central |
Fireplace & Spa Number of Fireplaces: 1Fireplace: Living Room, Stone, Wood BurningSpa: CommunityHas a Fireplace |
Windows, Doors, Floors & Walls Window: Window CoveringsFlooring: Ceramic Tile, Luxury Vinyl Plank |
Levels, Entrance, & Accessibility Levels: One and One HalfFloors: Ceramic Tile, Luxury Vinyl Plank |
Security Security: Security Gate, Gated Community, Smoke Detector(s), Security Guard, Gated with Guard |

|
|---|
Exterior Home Features Roof: MetalPatio / Porch: Covered, DeckFencing: Wrought IronVegetation: Grassed, Partially WoodedFoundation: Slab |
Parking & Garage Number of Garage Spaces: 2Number of Covered Spaces: 2No CarportHas a GarageHas an Attached GarageParking Spaces: 2Parking: Circular Driveway,Door-Single,Garage Faces Front,Garage,Garage Door Opener,Oversized,RV Access/Parking |
Pool Pool: None, Community |
Frontage Road Frontage: All Weather RoadNot on Waterfront |
Water & Sewer Sewer: Private SewerWater Body: Whitney |

|
|---|
Cumulative Days on Market: 2Days on Market: 3 |

|
|---|
Year Built Year Built: 1998 |
Property Type / Style Property Type: ResidentialProperty Subtype: Single Family ResidenceStructure Type: Cabin, HouseArchitecture: Other,Detached,Log Home |
Building Construction Materials: Log, Rock, StoneNot Attached Property |
Property Information Parcel Number: 138312 |

|
|---|
Price List Price: $555,000Price Per Sqft: $267 |
Status Change & Dates Possession Timing: Negotiable |

|
|---|
MLS Status: Active |

|
|---|

|
|---|
Direction & Address City: WhitneyCommunity: White Bluff #01 |
School Information Elementary School: WhitneyElementary School District: Whitney ISDJr High / Middle School: WhitneyJr High / Middle School District: Whitney ISDHigh School: WhitneyHigh School District: Whitney ISD |

|
|---|
Listing Agent Listing ID: 21315423 |

|
|---|
Community rooms Fitness Center |

|
|---|
Community Features: Boat Facilities, Clubhouse, Fitness Center, Fishing, Golf, Lake, Marina, Playground, Park, Pickleball, Pool, Tennis Court(s), Trails/Paths, Community Mailbox, Gated |
Other Playground |

|
|---|
HOA Fee Includes: Maintenance Grounds, SecurityHOA Name: Castle GroupHOA Phone: 254-692-9276Has an HOAHOA Fee: $1,100/Semi-Annually |

|
|---|
Lot Area: 2.325 Acres |

|
|---|
Mls Number: 21315423Living Area Range Units: Square FeetAttribution Contact: 254-694-5374 |

|
|---|
Boat FacilitiesClubhouseFishingGolfLakeMarinaPlaygroundParkPickleballPoolTennis Court(s)Trails/PathsCommunity MailboxGated |
Last check for updates: 1 day ago
Listing courtesy of Linda Alesi-Miller 0438224, (254) 694-5374
Bosque Real Estate Inc, 254-694-5374
Source: NTREIS, MLS#21315423
Also Listed on NTREIS.
Market trends in Whitney
Last updated May 2026
Avg. sale price
—
Sale-to-List Price
—
Price per sq ft
—
Available listings
156
5MoM
Price History for 1054 White Bluff Dr
| Date | Price | Event | Source |
|---|---|---|---|
| 07/06/2026 | $555,000 | Listed For Sale | NTREIS #21315423 |
| 01/09/2024 | -- | Sold | NTREIS #20504275 |
| 01/08/2024 | $525,000 | Pending | NTREIS #20504275 |
| 01/03/2024 | $525,000 | Listed For Sale | NTREIS #20504275 |
| 12/14/2021 | -- | Sold | NTREIS #204157 |
| 12/10/2021 | $449,900 | Pending | WMLS #204157 |
| 02/26/2009 | -- | Sold | N/A |
| 09/28/2007 | -- | Sold | N/A |
| 06/28/2006 | -- | Sold | N/A |
Similar Homes You May Like
 7.29 ACRES
 0.7 ACRES
 NEW - 21 HRS AGO0.81 ACRES
 7.47 ACRES
 3 ACRES
 1.42 ACRES
 0.68 ACRES
 0.26 ACRES
 6.55 ACRES
 29.45 ACRES
 5.32 ACRES
 0.37 ACRES
 0.76 ACRES
 12.79 ACRES
 1.05 ACRES
 3.07 ACRES
 2.44 ACRES
 5.6 ACRES
 OPEN SUN, 11-1PM
 10.01 ACRES
 1 ACRE
 4 ACRES
 2.16 ACRES
 23.12 ACRES

 14.23 ACRES
 OPEN SAT, 11-1PM1.36 ACRES
 10 ACRES
 0.41 ACRES
 0.42 ACRES
 0.38 ACRES
 OPEN SUN, 11-1PM
 FOR SALE BY OWNER1.72 ACRES
 0.69 ACRESKeller Williams Realty-Tyler
 2.36 ACRES
 NEW CONSTRUCTION
 1.07 ACRES
 See more homes for sale inWhitney
New Listings near 1054 White Bluff Dr
 0.64 ACRES
 NEW - 17 HRS AGO0.26 ACRES
 5 ACRES
- 0.7 ACRES

 0.53 ACRES
 0.54 ACRES
 0.52 ACRES
 2.2 ACRES
 0.6 ACRES
 0.38 ACRES
- 5.6 ACRES
- See more homes for sale inWhitney
Property Tax and Assessment
| Year | 2025 |
|---|---|
| Tax | $3,365 |
| Assessment | $564,740 |
Home facts updated by county records
Comparable Sales for 1054 White Bluff Dr
Address | Distance | Property Type | Sold Price | Sold Date | Bed | Bath | Sqft |
|---|---|---|---|---|---|---|---|
0.36 | Single-Family Home | - | 04/28/26 | 3 | 2 | 1,800 | |
0.50 | Single-Family Home | - | 06/15/26 | 3 | 2 | 2,393 | |
0.33 | Single-Family Home | - | 05/22/26 | 3 | 2.5 | 1,630 | |
0.51 | Single-Family Home | - | 03/24/26 | 3 | 2.5 | 2,302 | |
0.58 | Single-Family Home | - | 08/14/25 | 3 | 2 | 2,021 | |
0.68 | Single-Family Home | - | 08/25/25 | 4 | 3.5 | 3,476 | |
0.59 | Single-Family Home | - | 10/06/25 | 3 | 2.5 | 2,491 | |
0.56 | Single-Family Home | - | 02/19/26 | 4 | 3 | 1,782 | |
0.57 | Single-Family Home | - | 11/20/25 | 4 | 2 | 2,203 | |
1.02 | Single-Family Home | - | 10/07/25 | 4 | 2.5 | 2,315 |
Nearby homes
Get a sense of prices in the area by checking nearby homes. OFF MARKET
 OFF MARKET
 OFF MARKET
 OFF MARKET
 OFF MARKET
 SOLDJUN 25, 2026
- OFF MARKET
 SOLDMAY 29, 2026
 FOR SALE
 3D VIEW0.26 ACRES
 OFF MARKET

Assigned Schools
These are the assigned schools for 1054 White Bluff Dr.
- Whitney Elementary School
- PK-2
- Public
- 384 Students
NAGreatSchools RatingParent Rating AverageN/AParent Review18y ago - Whitney High School
- 9-12
- Public
- 429 Students
6/10GreatSchools RatingParent Rating AverageMy granddaughters had their teenage years ruined at this school. There was mental abuse from teachers, bullying from students . A coach participating in hazing. I can go on and on . If my kids weren’t to scared to tell me till after school I would have transferred them .Other Review1y ago - Whitney Middle School
- 6-8
- Public
- 329 Students
4/10GreatSchools RatingParent Rating AverageThe principal gets no stars from me. If you aren't from Whitney, your children are segregated by the principal, unless your child is in sports. The teachers get 3 stars because they really do care and they try very hard. The curriculum is sub par. If you are coming from a larger city, the rest of the children are going to be behind your child academically. And if you are moving from Whitney to a larger city, your child will be behind the rest of their class mates.Parent Review13y ago - Whitney Intermediate School
- 3-5
- Public
- 301 Students
3/10GreatSchools RatingParent Rating AverageHorrible! Our child would love to transferParent Review8y ago  Check out schools near 1054 White Bluff Dr.
What Locals Say about Whitney
At least 19 Trulia users voted on each feature.

100 % Say car is needed

93 % Say yards are well-kept

91 % Say parking is easy

83 % Say there's holiday spirit

72 % Say kids play outside

72 % Say it's dog friendly

64 % Say it's quiet

63 % Say neighbors are friendly

60 % Say they plan to stay for at least 5 years

60 % Say there's wildlife

60 % Say people would walk alone at night

39 % Say there are community events

32 % Say it's walkable to restaurants

26 % Say it's walkable to grocery stores

21 % Say streets are well-lit

11 % Say there are sidewalks
Sourced by Trulia users. Learn more about our methodology.
LGBTQ Local Legal Protections
LGBTQ Local Legal Protections



Linda Alesi-Miller, Bosque Real Estate Inc, 254-694-5374
Agent Phone: (254) 694-5374
IDX information is provided exclusively for personal, non-commercial use, and may not be used for any purpose other than to identify prospective properties consumers may be interested in purchasing. Information is deemed reliable but not guaranteed.
1054 White Bluff Dr, Whitney, TX 76692 is a 3 bedroom, 3 bathroom, 2,076 sqft single-family home built in 1998. This property is currently available for sale and was listed by NTREIS on Jul 6, 2026. The MLS # for this home is MLS# 21315423.