


$950,000
 3 Beds
 3 Baths
 3,136 sqft (on 53.47 acres)
1054 Cantiberry Rd, Divide, CO 80814
Home Highlights

Single-Family Home

Built in 1998

53.47 acre lot

$303/sqft

Garage
Local Information
- Map ViewExplore the area around 1054 Cantiberry Rd.

- Schools1 Preschool School1 Elementary School1 Middle School1 High School

- Shop & Eat

-- mins to
About this House
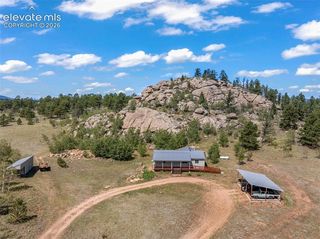
Discover the perfect balance of privacy and convenience on this remarkable 53+ acre property in Divide, Colorado. Surrounded by towering pines, open pasture, a live spring, abundant wildlife, and breathtaking mountain scenery, this peaceful retreat offers room to roam while remaining just minutes from shopping, dining, outdoor recreation, and everyday conveniences. The gated entrance leads to a secluded home set well off the road, providing exceptional privacy with no HOA restrictions. Designed to capture the surrounding beauty, the home features an open floor plan filled with natural light and inviting living spaces ideal for everyday living and entertaining. The spacious kitchen offers lots of cabinetry, generous counter space, a large center island with additional storage, and flows seamlessly into the dining and living areas. The main level includes three bedrooms, including a private primary suite, while the finished walkout basement provides a spacious family room, three versatile bonus rooms, and an additional bath, offering endless flexibility for guests, a home office, hobbies, fitness space, or storage. Radiant in-floor heat, passive solar design, skylights, and a backup boiler add year-round comfort and efficiency. Outside, you'll find a detached five-car garage and a storage shed, providing ample space for vehicles, equipment, and recreational toys. The fenced acreage is ideal for horses, cattle, or simply enjoying the freedom of wide-open mountain living. Whether you're searching for a full-time residence, a mountain getaway, or a property with room to expand, this exceptional offering combines privacy, functionality, and the Colorado lifestyle you've been dreaming of. Rarely does a property offer this much land, versatility, and seclusion while remaining conveniently close to town.
Last check for updates: about 3 hours ago
Listing courtesy of Irene Tanis CRS GRI , (719) 332-0056
Irene Tanis
Source: elevateMLS, MLS#1384351
Also Listed on elevateMLS.
Home Details for 1054 Cantiberry Rd

|
|---|
Interior Details Basement: Full,FinishedNumber of Rooms: 1 |
Beds & Baths Number of Bedrooms: 3Number of Bathrooms: 3Number of Bathrooms (full): 1Number of Bathrooms (three quarters): 2 |
Dimensions and Layout Living Area: 3136 Square Feet |
Appliances & Utilities Utilities: Electricity Connected, PropaneAppliances: 220v in Kitchen, Dishwasher, Oven, Range, RefrigeratorDishwasherLaundry: In BasementRefrigerator |
Heating & Cooling Heating: Passive Solar,Radiant,WoodHas CoolingAir Conditioning: Ceiling Fan(s)Has HeatingHeating Fuel: Passive Solar |
Gas & Electric Has Electric on Property |
Windows, Doors, Floors & Walls Flooring: Carpet, Vinyl/Linoleum |
Levels, Entrance, & Accessibility Floors: Carpet, Vinyl Linoleum |
View Has a ViewView: Mountain(s) |

|
|---|
Exterior Home Features Roof: Composite ShinglePatio / Porch: Wood DeckFencing: See RemarksOther Structures: StorageFoundation: Walk Out |
Parking & Garage Number of Garage Spaces: 5Number of Covered Spaces: 5No CarportHas a GarageNo Attached GarageParking Spaces: 5Parking: Detached,Garage Door Opener,Oversized,Garage Amenities (Other),RV Access/Parking |
Finished Area Finished Area (above surface): 1568 Square FeetFinished Area (below surface): 1568 Square Feet |

|
|---|
Days on Market: 46 |

|
|---|
Year Built Year Built: 1998 |
Property Type / Style Property Type: ResidentialProperty Subtype: Single Family ResidenceArchitecture: Ranch |
Building Construction Materials: Alum/Vinyl/Steel, Foam Insulation, Framed on LotNot a New ConstructionNot Attached Property |
Property Information Condition: Existing Home |

|
|---|
Price List Price: $950,000Price Per Sqft: $303 |

|
|---|
MLS Status: Active |

|
|---|

|
|---|
Direction & Address City: Divide |
School Information Elementary School District: Woodland Park RE2Jr High / Middle School District: Woodland Park RE2High School District: Woodland Park RE2 |

|
|---|
Listing Agent Listing ID: 1384351 |

|
|---|
Building Area Building Area: 3136 Square Feet |

|
|---|
HOA Fee: No HOA Fee |

|
|---|
Lot Area: 53.47 Acres |

|
|---|
Listing Terms: Cash, Conventional |

|
|---|
BasementMls Number: 1384351Above Grade Unfinished Area: 1568 |
Around this home
What Locals Say about Divide
At least 5 Trulia users voted on each feature.

100 % Say there's wildlife

100 % Say it's dog friendly

100 % Say car is needed

90 % Say parking is easy

75 % Say yards are well-kept

71 % Say it's quiet

57 % Say neighbors are friendly

50 % Say there's holiday spirit

50 % Say they plan to stay for at least 5 years

44 % Say there are community events

44 % Say people would walk alone at night

13 % Say kids play outside
Sourced by Trulia users. Learn more about our methodology.
Market trends in Divide
Last updated August 2026
Avg. sale price
—
Sale-to-List Price
—
Price per sq ft
—
Available listings
72
1MoM
Home Value
Trulia Estimate
$909KSince last month
Increased$5K (+0.6%)Since last year
Decreased$42K (-4.4%)Learn more about this home's value by checking out its Trulia Estimate, the value of nearby homes, and how much similar homes have sold for.
Trulia Estimate
The of this home's value increased by +101% in the last 10 years
| Month | Estimated value |
|---|---|
2026 | |
| September 2026 | $909K |
| August 2026 | $904K |
| July 2026 | $695K |
| June 2026 | $701K |
2025 | |
2024 | |
2023 | |
2022 | |
2021 | |
2020 | |
2019 | |
2018 | |
2017 | |
2016 | |
Comparable sales
These are recently sold homes that have a similar location or other similar features to this home, like bedrooms, bathrooms, and square footage. Get a sense of the expected prices in the area by viewing these homes.Address | Distance | Property Type | Sold Price | Sold Date | Bed | Bath | Sqft |
|---|---|---|---|---|---|---|---|
0.77 | Single-Family Home | $600,000 | 08/31/26 | 3 | 3.5 | 2,682 | |
0.67 | Single-Family Home | $685,000 | 07/07/26 | 4 | 3 | 3,333 | |
0.83 | Single-Family Home | $1,320,000 | 07/16/26 | 6 | 4 | 4,562 | |
0.65 | Single-Family Home | $925,000 | 01/27/26 | 5 | 3.5 | 3,725 | |
0.75 | Single-Family Home | $575,000 | 03/30/26 | 4 | 4 | 4,890 | |
1.59 | Single-Family Home | $465,000 | 06/24/26 | 3 | 2.5 | 1,773 | |
1.86 | Single-Family Home | $665,000 | 06/29/26 | 4 | 3 | 2,880 | |
1.74 | Single-Family Home | $460,000 | 12/19/25 | 3 | 2 | 1,500 | |
1.75 | Single-Family Home | $460,000 | 12/19/25 | 3 | 2 | 1,500 | |
1.82 | Single-Family Home | $378,400 | 02/09/26 | 3 | 2 | 1,682 |
Nearby home prices
Get a sense of expected prices in the area by checking the value of nearby homes.Address | Distance | Price | Bed | Bath | Sqft | Status |
|---|---|---|---|---|---|---|
0.28 | $1,205,100 | 4 | 3.5 | 4,485 | Off Market | |
0.45 | $300,000 | - | - | - | For Sale | |
0.46 | $1,200,000 | 4 | 4 | 4,020 | For Sale | |
0.45 | $1,180,200 | 3 | 4 | 4,619 | Off Market | |
0.61 | $1,706,300 | 4 | 4 | 4,338 | Off Market | |
0.64 | $633,700 | 3 | 2 | 2,576 | Off Market | |
0.65 | $925,000 | 5 | 3.5 | 3,725 | Recently Sold | |
0.67 | $685,000 | 4 | 3 | 3,333 | Recently Sold | |
0.75 | $575,000 | 4 | 4 | 4,890 | Recently Sold | |
0.75 | $2,975,000 | 4 | 5 | 7,550 | For Sale | |
0.77 | $600,000 | 3 | 3.5 | 2,682 | Recently Sold |
Price and Tax history
| Date | Event | Price |
|---|---|---|
Aug 5, 2026 Source: elevateMLS #1384351 | Listed For Sale | $950,000 |
Dec 2, 2025 Source: elevateMLS #4783181 | ListingRemoved | $895,000 |
Aug 22, 2025 Source: elevateMLS #4783181 | PendingToActive | $895,000 |
Aug 4, 2025 Source: elevateMLS #4783181 | Contingent | $895,000 |
Jul 31, 2025 Source: elevateMLS #4783181 | PriceChange | $895,000 Price decreased by 6% |
Jul 10, 2025 Source: elevateMLS #4783181 | PriceChange | $950,000 Price decreased by 5% |
Apr 11, 2025 Source: elevateMLS #4783181 | PriceChange | $995,000 Price decreased by 9% |
Oct 28, 2024 Source: elevateMLS #4783181 | PriceChange | $1,095,000 Price decreased by 8% |
Sep 27, 2024 Source: elevateMLS #4783181 | Listed For Sale | $1,195,000 |
| Year | Property tax | Tax assessment |
|---|---|---|
| 2024 | $1,464 | $536,531 |
Home facts updated by county records
LGBTQ Local Legal Protections
LGBTQ Local Legal Protections



Irene Tanis CRS GRI , Irene Tanis
Agent Phone: (719) 332-0056
The real estate listing information and related content displayed on this site is provided exclusively for consumers’ personal, non-commercial use and may not be used for any purpose other than to identify prospective properties consumers may be interested in purchasing. This information and related content is deemed reliable but is not guaranteed accurate by the Pikes Peak REALTOR® Services Corp d/b/a elevateMLS.
Similar Homes You May Like
 10 ACRESThe Compass Team REAL ESTATE GROUP LLC
 0.93 ACRESSorella Real Estate LLC
 0.34 ACRESKeller Williams Partners
 0.82 ACRESHigh Country Realty LLC
 1.18 ACRESCall It Closed International Realty
 0.45 ACRESWildflower Properties
 5.05 ACRESThe Compass Team REAL ESTATE GROUP LLC
 0.54 ACRESThe Platinum Group
 0.36 ACRESKeller Williams Premier Realty
 OPEN SUN, 12-3PM3.1 ACRESKeller Williams Realty DTC LLC
 0.53 ACRESREMAX PROPERTIES
 0.43 ACRESRE/MAX Real Estate Group LLC
 0.81 ACRESThe Property Group, Inc.
 RE/MAX Real Estate Group LLC
 See more homes for sale inDivide


New Listings near 1054 Cantiberry Rd
 NEW - 2 DAYS AGO1.34 ACRESExp Realty LLC
 0.7 ACRESColdwell Banker 1st Choice Realty
- 1.18 ACRESCall It Closed International Realty
 3.6 ACRESPikes Peak Homes and Land Ltd
 35.13 ACRESColdwell Banker 1st Choice Realty
 38.68 ACRESColdwell Banker Realty
 1.44 ACRESRealty One Group Premier, MLS#6615974
 NEW CONSTRUCTION0.41 ACRESMason & Morse Ranch Co
 2.76 ACRESPikes Peak Homes and Land Ltd
 FOR SALE BY OWNER4.39 ACRES
- See more homes for sale inDivide


Frequently asked questions about 1054 Cantiberry Rd
- What is the estimated monthly payment for 1054 Cantiberry Rd?Based on a $950,000 list price with 20% down at today's rates, the estimated monthly payment for 1054 Cantiberry Rd in Divide, CO is approximately $5,537 (about $5,177 principal & interest, $285 property taxes, and $75 homeowner's insurance). This is an estimate. Actual payment depends on your loan terms.
- What do residents say about Divide?Residents describe Divide, CO as dog-friendly, easy to park in, and well-kept. Most residents say you need a car. See homes for sale in Divide, CO.
- What are the closest schools to 1054 Cantiberry Rd?The closest schools to 1054 Cantiberry Rd in Divide, CO are Summit Elementary School (Pre-K, rated 9/10), Woodland Park High School (rated 6/10), Woodland Park Middle School (rated 3/10).
- What is 1054 Cantiberry Rd estimated to be worth?Trulia's estimated value for 1054 Cantiberry Rd in Divide, CO is $909,000.
- Does 1054 Cantiberry Rd have air conditioning?Yes, 1054 Cantiberry Rd in Divide, CO has air conditioning.
- Does 1054 Cantiberry Rd have laundry facilities?Yes, 1054 Cantiberry Rd in Divide, CO has laundry facilities.
1054 Cantiberry Rd, Divide, CO 80814 is a 3 bedroom, 3 bathroom, 3,136 sqft single-family home built in 1998. This property is currently available for sale and was listed by elevateMLS on Aug 5, 2026. The MLS # for this home is MLS# 1384351.