


Listed by Sequeeta Robinson, Trelora Realty, Inc, (720) 209-8769
$99,900
Original price: $109,900
 3 Beds
 2.5 Baths
 950 sqft
10535 Trask Dr, Saint Louis, MO 63136
Est. Mortgage $710/mo*
Get Pre-QualifiedHome Highlights

Single-Family Home

Built in 1963

$105/sqft

2 Car Garage
Local Information
- Map ViewExplore the area around 10535 Trask Dr.

- Schools1 Elementary School1 Middle School1 High School

- Shop & Eat

-- mins to
About this House
Charming single-story ranch located in the established North St. Louis County neighborhood of 63136. This well-maintained home offers comfortable living with a functional layout designed for everyday convenience. The property features a welcoming living room with natural light, an eat-in kitchen with ample cabinet space, and generously sized bedrooms suitable for a variety of needs.
A full basement provides additional storage and potential for future finishing, offering flexible space for recreation, hobbies, or workspace. The exterior includes a low-maintenance brick veneer design, level lot, and a private backyard ideal for outdoor enjoyment. Off-street parking and a driveway add convenience for residents and guests.
Situated on a quiet residential street, the home provides easy access to nearby schools, shopping, major highways, and public transportation routes, making commuting throughout the St. Louis area straightforward.
This property is ideal for first-time buyers, investors, or anyone seeking a solid home with long-term potential in a stable neighborhood setting.
A full basement provides additional storage and potential for future finishing, offering flexible space for recreation, hobbies, or workspace. The exterior includes a low-maintenance brick veneer design, level lot, and a private backyard ideal for outdoor enjoyment. Off-street parking and a driveway add convenience for residents and guests.
Situated on a quiet residential street, the home provides easy access to nearby schools, shopping, major highways, and public transportation routes, making commuting throughout the St. Louis area straightforward.
This property is ideal for first-time buyers, investors, or anyone seeking a solid home with long-term potential in a stable neighborhood setting.
Home Details for 10535 Trask Dr

|
|---|
MLS Status: Active |

|
|---|
Interior Details Basement: FullNumber of Rooms: 3 |
Beds & Baths Number of Bedrooms: 3Main Level Bedrooms: 3Number of Bathrooms: 3Number of Bathrooms (full): 2Number of Bathrooms (half): 1Number of Bathrooms (main level): 3 |
Dimensions and Layout Living Area: 950 Square Feet |
Appliances & Utilities Appliances: Other |
Heating & Cooling Heating: OtherHas CoolingAir Conditioning: Central AirHas Heating |
Fireplace & Spa Fireplace: NoneNo Fireplace |
Gas & Electric Electric: Other |
Windows, Doors, Floors & Walls Flooring: Carpet, Vinyl |
Levels, Entrance, & Accessibility Levels: OneFloors: Carpet, Vinyl |

|
|---|
Exterior Home Features Roof: CompositionFencing: Chain LinkFoundation: SlabNo Private Pool |
Parking & Garage Number of Garage Spaces: 2Number of Covered Spaces: 2No CarportHas a GarageHas an Attached GarageParking Spaces: 2Parking: Garage |
Frontage Road Surface Type: PavedNot on Waterfront |
Water & Sewer Sewer: Public Sewer |
Finished Area Finished Area (above surface): 950 Square Feet |

|
|---|
Cumulative Days on Market: 111Days on Market: 122 |

|
|---|
Year Built Year Built: 1963 |
Property Type / Style Property Type: ResidentialProperty Subtype: Single Family ResidenceStructure Type: HouseArchitecture: Ranch |
Building Building: BasementConstruction Materials: Brick Veneer, Stone Veneer, Vinyl SidingNot Attached PropertyDoes Not Include Home Warranty |
Property Information Parcel Number: 10G231255 |

|
|---|
Price List Price: $99,900Price Per Sqft: $105 |
Status Change & Dates Possession Timing: Close Of Escrow |

|
|---|
Direction & Address City: St LouisCommunity: Northland Hills 7-Plat 1 |
School Information Elementary School: Keeven Elem.Jr High / Middle School: Central MiddleHigh School: Hazelwood East HighHigh School District: Hazelwood |

|
|---|
Listing Agent Listing ID: 26024584 |

|
|---|
Building Area Building Area: 950 Square Feet |

|
|---|
Not Senior Community |

|
|---|
Association for this Listing: Regional MLSNo HOA |

|
|---|
Lot Area: 8886.24 sqft |

|
|---|
Special Conditions: Standard |

|
|---|
Listing Terms: Cash, Conventional, FHA, VA Loan |

|
|---|
BasementMls Number: 26024584Above Grade Unfinished Area: 950Back On Market Date: Tue Jul 28 2026Showing Requirements: Showing Service, Vacant |
Around this home
What Locals Say about Dellwood
At least 17 Trulia users voted on each feature.

83 % Say yards are well-kept

77 % Say parking is easy

77 % Say car is needed

71 % Say kids play outside

52 % Say it's quiet

52 % Say it's walkable to grocery stores

50 % Say there's holiday spirit

50 % Say it's dog friendly

48 % Say neighbors are friendly

46 % Say there are sidewalks

43 % Say people would walk alone at night

37 % Say streets are well-lit

34 % Say it's walkable to restaurants

30 % Say they plan to stay for at least 5 years

26 % Say there's wildlife

20 % Say there are community events
Sourced by Trulia users. Learn more about our methodology.
Market trends in Dellwood
Last updated August 2026
Avg. sale price
—
Sale-to-List Price
—
Price per sq ft
—
Available listings
60
6MoM
Home Value
Learn more about this home's value by checking out the value of nearby homes and how much similar homes have sold for.
Comparable sales
These are recently sold homes that have a similar location or other similar features to this home, like bedrooms, bathrooms, and square footage. Get a sense of the expected prices in the area by viewing these homes.Address | Distance | Property Type | Sold Price | Sold Date | Bed | Bath | Sqft |
|---|---|---|---|---|---|---|---|
0.08 | Single-Family Home | - | 01/15/26 | 3 | 2 | 950 | |
0.07 | Single-Family Home | - | 01/05/26 | 3 | 2 | 897 | |
0.12 | Single-Family Home | - | 09/30/25 | 3 | 1.5 | 1,014 | |
0.18 | Single-Family Home | - | 02/11/26 | 3 | 2 | 1,014 | |
0.21 | Single-Family Home | - | 03/18/26 | 3 | 2 | 975 | |
0.25 | Single-Family Home | - | 10/31/25 | 3 | 2 | 912 | |
0.26 | Single-Family Home | - | 05/04/26 | 3 | 2 | 1,514 | |
0.15 | Single-Family Home | - | 06/17/26 | 3 | 1.5 | 1,377 | |
0.20 | Single-Family Home | - | 07/01/26 | 3 | 2 | 1,150 |
Nearby home prices
Get a sense of expected prices in the area by checking the value of nearby homes.Address | Distance | Price | Bed | Bath | Sqft | Status |
|---|---|---|---|---|---|---|
0.03 | $112,200 | 3 | 1 | 1,014 | Off Market | |
0.04 | $79,900 | 2 | 1 | 936 | For Sale | |
0.06 | $148,600 | 4 | 2 | 875 | Off Market | |
0.04 | $129,900 | 3 | 1 | 875 | For Sale | |
0.05 | $165,700 | 3 | 1.5 | 1,322 | Off Market | |
0.07 | - | 3 | 2 | 897 | Recently Sold | |
0.09 | $94,900 | 3 | 1 | 1,014 | For Sale | |
0.10 | - | 3 | 1 | 1,014 | Recently Sold | |
0.09 | $132,500 | 3 | 1.5 | 875 | Off Market | |
0.11 | $84,900 | 3 | 1 | 1,014 | For Sale | |
0.12 | $89,900 | 3 | 1 | 1,014 | For Sale |
Price and Tax history
| Date | Event | Price |
|---|---|---|
Jul 28, 2026 Source: MARIS #26024584 | PendingToActive | $99,900 |
Jul 8, 2026 Source: MARIS #26024584 | Pending | $99,900 |
Jun 11, 2026 Source: MARIS #26024584 | PriceChange | $99,900 Price decreased by 9% |
May 1, 2026 Source: MARIS #26024584 | Listed For Sale | $109,900 |
Oct 5, 2010 Source: N/A | Sold | -- |
Aug 5, 2010 Source: Agent Provided | Listed For Sale | $37,000 |
Jul 8, 2010 Source: N/A | Sold | -- |
Apr 7, 2010 Source: N/A | Sold | -- |
Nov 13, 2007 Source: N/A | Sold | -- |
Dec 6, 2006 Source: N/A | Sold | -- |
Sep 13, 2006 Source: N/A | Sold | -- |
| Year | Property tax | Tax assessment |
|---|---|---|
| 2025 | $2,690 | $139,100 |
Home facts updated by county records
LGBTQ Local Legal Protections
LGBTQ Local Legal Protections



Sequeeta Robinson, Trelora Realty, Inc
Agent Phone: (720) 209-8769

IDX information is provided exclusively for personal, non-commercial use, and may not be used for any purpose other than to identify prospective properties consumers may be interested in purchasing.
Information is deemed reliable but not guaranteed. Some IDX listings have been excluded from this website. Click here for more information
Similar Homes You May Like


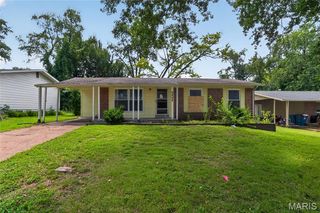


New Listings near 10535 Trask Dr
 1.74 ACRESColdwell Banker Realty - Gundaker
 NEWCOMING SOONSansone Residential Collective LLC
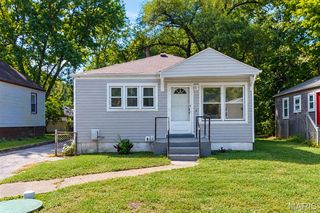 NEW - 13 HRS AGOColdwell Banker Realty - Gundaker
 0.3 ACRESBerkshire Hathaway HomeServices Select Properties
 NEW - 11 HRS AGOFORECLOSURERE/MAX Platinum
 See more homes for sale inSaint Louis


Frequently asked questions about 10535 Trask Dr
- What is the estimated monthly payment for 10535 Trask Dr?Based on a $99,900 list price with 20% down at today's rates, the estimated monthly payment for 10535 Trask Dr in Saint Louis, MO is approximately $714 (about $543 principal & interest, $96 property taxes, and $75 homeowner's insurance). This is an estimate. Actual payment depends on your loan terms.
- What do residents say about Saint Louis?Residents describe Saint Louis, MO as well-kept, easy to park in, and quiet. Most residents say you need a car. See homes for sale in Saint Louis, MO.
- What are the closest schools to 10535 Trask Dr?The closest schools to 10535 Trask Dr in Saint Louis, MO are Lemasters Elementary School (rated 5/10), Riverview Gardens Sr. High School (rated 1/10), Westview Middle School (rated 5/10).
- Does 10535 Trask Dr have air conditioning?Yes, 10535 Trask Dr in Saint Louis, MO has air conditioning.
- How big is the lot at 10535 Trask Dr?The lot at 10535 Trask Dr in Saint Louis, MO is about 0.20 acres (8,886 sq ft).
- Does 10535 Trask Dr have a garage?Yes, 10535 Trask Dr in Saint Louis, MO has an attached garage.
10535 Trask Dr, Saint Louis, MO 63136 is a 3 bedroom, 3 bathroom, 950 sqft single-family home built in 1963. This property is currently available for sale and was listed by MARIS on May 1, 2026. The MLS # for this home is MLS# 26024584.