

$484,300
 4 Beds
 3 Baths
 3,104 sqft (on 0.39 acres)
1053 Arrowhead Dr SE, Concord, NC 28025
Est. Refi. Payment $2,904/mo*
Refinance Your HomeCurrently Off Market - Sold Jan 13, 2022 for $395,000
Home Value
Trulia Estimate
$484KSince last month
Decreased$4K (-0.9%)Since last year
Decreased$10K (-2%)Since last sale
Increased$89K (+22.4%)Learn more about this home's value by checking out its Trulia Estimate, the value of nearby homes, and how much similar homes have sold for.
Trulia Estimate
The of this home's value increased by +64% in the last 10 years
| Month | Estimated value |
|---|---|
2026 | |
| August 2026 | $484K |
| August 2026 | $483K |
| July 2026 | $488K |
| June 2026 | $488K |
| May 2026 | $488K |
| April 2026 | $488K |
| March 2026 | $484K |
| February 2026 | $484K |
| January 2026 | $482K |
2025 | |
2024 | |
2023 | |
2022 | |
2021 | |
2020 | |
2019 | |
2018 | |
2017 | |
2016 | |
Comparable sales
These are recently sold homes that have a similar location or other similar features to this home, like bedrooms, bathrooms, and square footage. Get a sense of the expected prices in the area by viewing these homes.Address | Distance | Property Type | Sold Price | Sold Date | Bed | Bath | Sqft |
|---|---|---|---|---|---|---|---|
0.07 | Single-Family Home | $405,000 | 05/18/26 | 4 | 2.5 | 2,456 | |
0.11 | Single-Family Home | $485,000 | 09/04/26 | 4 | 3 | 3,055 | |
0.39 | Single-Family Home | $450,000 | 11/20/25 | 3 | 2.5 | 2,593 | |
0.37 | Single-Family Home | $460,000 | 04/29/26 | 4 | 4 | 2,264 | |
0.50 | Single-Family Home | $499,900 | 10/06/25 | 4 | 2.5 | 2,615 | |
0.33 | Single-Family Home | $510,000 | 11/20/25 | 3 | 2.5 | 2,698 | |
0.31 | Single-Family Home | $358,500 | 11/05/25 | 3 | 1.5 | 1,503 | |
0.15 | Single-Family Home | $288,850 | 05/19/26 | 3 | 2 | 1,178 | |
0.48 | Single-Family Home | $367,500 | 10/03/25 | 3 | 2 | 2,197 | |
0.61 | Single-Family Home | $515,000 | 05/27/26 | 5 | 4 | 2,829 |
Nearby home prices
Get a sense of expected prices in the area by checking the value of nearby homes.Address | Distance | Price | Bed | Bath | Sqft | Status |
|---|---|---|---|---|---|---|
0.06 | $298,600 | 3 | 2 | 1,200 | Off Market | |
0.07 | $317,000 | 3 | 2 | 1,281 | Off Market | |
0.07 | $319,400 | 3 | 2 | 1,260 | Off Market | |
0.04 | $339,800 | 3 | 2 | 1,364 | Off Market | |
0.03 | - | - | - | - | Off Market | |
0.09 | $313,000 | 3 | 2 | 1,286 | Off Market | |
0.10 | $324,600 | 3 | 2 | 1,364 | Off Market | |
0.09 | $348,700 | 3 | 3 | 2,451 | Off Market | |
0.07 | $308,700 | 3 | 2 | 1,320 | Off Market | |
0.07 | $405,000 | 4 | 2.5 | 2,456 | Recently Sold | |
0.13 | $530,000 | 4 | 3 | 3,048 | For Sale | |
0.11 | $485,000 | 4 | 3 | 3,055 | Recently Sold |
Local Information
- Map ViewExplore the area around 1053 Arrowhead Dr SE.

- Schools1 Elementary School1 Middle School1 High School

- Shop & Eat

-- mins to
Home Highlights

Single-Family Home

Built in 2007

0.39 acre lot

3,104 sqft

$156/sqft

Garage
About this House
Welcome home to 1053 Arrowhead Drive, located within walking distance of the shops and retail of friendly downtown Concord, North Carolina. This beautiful 2-story home has the look of NEW and features stunning hardwood floors and ceramic tile on the main level, an impressive master suite with HUGE walk-in shower, nicely landscaped and fenced in back yard, plus opulent crown moulding in the formal rooms! A must see!
Walking up to this welcoming traditional style home, the attractive brick faade and the rocking chair front beckon you to sit and enjoy! Stepping through the front door you are welcomed into the bright and spacious foyer with its gleaming hardwood floors, high ceilings, and heavy crown moulding. To your immediate right is the homeps living room pthe hardwoods continue and the designer wall paint looks like new. Large windows grace the front wall. Continuing into the homeps dining room which boasts large windows, heavy crown moulding (picture frame moulding and a chair rail, plus trim and an opulent ceiling medallion), a fanciful chandelier, and continued hardwoods. Entertaining is a breeze in this homeps great room that is open to its oversized kitchen and eating space. The familyps great room offers a cozy floor to ceiling, stacked stone gas log fireplace, crown moulding, a ceiling fan/light, recessed lighting, and large ceramic tile flooring. A wall of windows looks out to the homeps backyard. Adjacent to the great room is the eat-in area which has a beautiful Tiffany style chandelier (which conveys), a ceramic tile floor, and more windows (plus access to the backyard). The pristine kitchen has everything that is desired when purchasing a new homep sparkling granite countertops, tiled backsplash, plenty of cabinet space, bar seating, plus recessed and stainless steel appliances! (An added bonus: the first floor of this home possesses a full bathroom!) Head to the 2nd floor and view the master suite. This room is a homeownerps delight complete with vaulted ceiling, ceiling fan/light, plush carpeting, plus a huge walk-in closet. Hurry on in to check out the luxurious master bathroom! Ahhhhh! This room boasts two separate sink/vanities with granite countertops and designer knobs and pulls, ceramic tile flooring, a soaking tub, and a tiled, seamless glass walk-in shower big enough for the whole family! The home has three secondary bedrooms and one additional full bathroom. A custom ceiling, ceiling fan/light, crown moulding, and plush carpeting grace one bedroom (it could be a guest suite OR a bonus room!) and the additional bedrooms also have plush carpeting, ample closet space, and ceiling fan/light combinations. The full bathroom has a decorative, single sink vanity and a shower/tub combination. The laundry room is located on the second floor as well! Enjoy the backyard that is perfect for entertaining and/or a family p it is completely fenced in and has a brick paver patio with custom firepit and paver flower beds, manicured landscaping, and low voltage lighting! This beautiful and spacious home has a lot of custom touches and light filled living spacesp it will not last long! Call us today for a private showing and thank you for visiting our listings.
Walking up to this welcoming traditional style home, the attractive brick faade and the rocking chair front beckon you to sit and enjoy! Stepping through the front door you are welcomed into the bright and spacious foyer with its gleaming hardwood floors, high ceilings, and heavy crown moulding. To your immediate right is the homeps living room pthe hardwoods continue and the designer wall paint looks like new. Large windows grace the front wall. Continuing into the homeps dining room which boasts large windows, heavy crown moulding (picture frame moulding and a chair rail, plus trim and an opulent ceiling medallion), a fanciful chandelier, and continued hardwoods. Entertaining is a breeze in this homeps great room that is open to its oversized kitchen and eating space. The familyps great room offers a cozy floor to ceiling, stacked stone gas log fireplace, crown moulding, a ceiling fan/light, recessed lighting, and large ceramic tile flooring. A wall of windows looks out to the homeps backyard. Adjacent to the great room is the eat-in area which has a beautiful Tiffany style chandelier (which conveys), a ceramic tile floor, and more windows (plus access to the backyard). The pristine kitchen has everything that is desired when purchasing a new homep sparkling granite countertops, tiled backsplash, plenty of cabinet space, bar seating, plus recessed and stainless steel appliances! (An added bonus: the first floor of this home possesses a full bathroom!) Head to the 2nd floor and view the master suite. This room is a homeownerps delight complete with vaulted ceiling, ceiling fan/light, plush carpeting, plus a huge walk-in closet. Hurry on in to check out the luxurious master bathroom! Ahhhhh! This room boasts two separate sink/vanities with granite countertops and designer knobs and pulls, ceramic tile flooring, a soaking tub, and a tiled, seamless glass walk-in shower big enough for the whole family! The home has three secondary bedrooms and one additional full bathroom. A custom ceiling, ceiling fan/light, crown moulding, and plush carpeting grace one bedroom (it could be a guest suite OR a bonus room!) and the additional bedrooms also have plush carpeting, ample closet space, and ceiling fan/light combinations. The full bathroom has a decorative, single sink vanity and a shower/tub combination. The laundry room is located on the second floor as well! Enjoy the backyard that is perfect for entertaining and/or a family p it is completely fenced in and has a brick paver patio with custom firepit and paver flower beds, manicured landscaping, and low voltage lighting! This beautiful and spacious home has a lot of custom touches and light filled living spacesp it will not last long! Call us today for a private showing and thank you for visiting our listings.
1053 Arrowhead Dr SE, Concord, NC 28025 is a 4 bedroom, 3 bathroom, 3,104 sqft single-family home built in 2007. It last sold for $395,000 on Jan 13, 2022. This property is not currently displayed as for sale or rent on Trulia. The Trulia Estimate is $484,300, with a rent estimate of $2,631/month.
Home Details for 1053 Arrowhead Dr SE

|
|---|
Heating & Cooling Heating: Forced AirAir ConditioningCooling System: CentralHeating Fuel: Forced Air |
Levels, Entrance, & Accessibility Stories: 2Floors: Tile, Hardwood |
Fireplace & Spa Fireplace |

|
|---|
Exterior Home Features Roof: CompositionExterior: Other, BrickFoundation Type: FootingPatio |
Parking & Garage GarageParking: Garage Attached |

|
|---|
Year Built Year Built: 2007Year Updated: 2007 |
Property Type / Style Property Type: Single Family Home |

|
|---|
Lot Area: 0.39 acres |
Price and Tax history
| Date | Event | Price |
|---|---|---|
Jan 13, 2022 Source: N/A | Sold | $395,000 |
Sep 13, 2021 Source: Canopy MLS as distributed by MLS GRID #3760497 | Sold | $395,000 |
May 23, 2016 Source: Agent Provided | ListingRemoved | $299,000 |
May 23, 2016 Source: Agent Provided | Listed For Sale | $299,000 |
May 20, 2016 Source: Canopy MLS as distributed by MLS GRID #3156143 | Sold | $290,000 |
Apr 6, 2016 Source: Agent Provided | Pending | $299,000 |
Mar 18, 2016 Source: Agent Provided | Listed For Sale | $299,000 |
Jan 1, 2016 Source: Agent Provided | ListingRemoved | $299,777 |
Sep 15, 2015 Source: Agent Provided | Listed For Sale | $299,777 |
Jul 3, 2007 Source: N/A | Sold | $302,500 |
| Year | Property tax | Tax assessment |
|---|---|---|
| 2025 | $4,498 | $451,570 |
Home facts updated by county records
Market trends in Concord
Last updated August 2026
Avg. sale price
$369K
Sale-to-List Price
99.1%
0.1%MoM
Price per sq ft
$201
$2MoM
Available listings
599
8MoM
Around this home
What Locals Say about Concord
At least 746 Trulia users voted on each feature.

87 % Say car is needed

84 % Say parking is easy

79 % Say it's dog friendly

77 % Say yards are well-kept

73 % Say there's holiday spirit

70 % Say kids play outside

65 % Say it's quiet

60 % Say people would walk alone at night

58 % Say there are sidewalks

53 % Say streets are well-lit

48 % Say neighbors are friendly

46 % Say they plan to stay for at least 5 years

43 % Say there's wildlife

28 % Say it's walkable to grocery stores

27 % Say there are community events

26 % Say it's walkable to restaurants
Sourced by Trulia users. Learn more about our methodology.
LGBTQ Local Legal Protections
LGBTQ Local Legal Protections



Frequently asked questions about 1053 Arrowhead Dr SE
- What is 1053 Arrowhead Dr SE estimated to be worth?Trulia's estimated value for 1053 Arrowhead Dr SE in Concord, NC is $484,300.
- What is the price history for 1053 Arrowhead Dr SE?1053 Arrowhead Dr SE in Concord, NC last sold for $395,000 in January 2022.
- Is Concord a buyer's or seller's market?Concord is currently a balanced market, based on recent for-sale activity.
- What's the median sale price in Concord?The median sale price in Concord is $369K. That is roughly unchanged from the prior month.
- Does 1053 Arrowhead Dr SE have air conditioning?Yes, 1053 Arrowhead Dr SE in Concord, NC has air conditioning.
- How big is the lot at 1053 Arrowhead Dr SE?The lot at 1053 Arrowhead Dr SE in Concord, NC is about 0.39 acres (16,988 sq ft).
Explore by feature - Pet Friendly
 NEW - 1 DAY AGOSPECIAL OFFERPET FRIENDLY
 SPECIAL OFFERPET FRIENDLY
 SPECIAL OFFERPET FRIENDLY
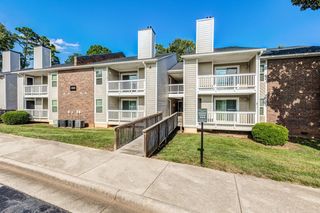 PET FRIENDLY$1,360 - $1,660/mo2-3 bd1-2 baSummerlin at Concord Apartment Homes | 500 Summerlake Dr SW,
Concord, NC 28025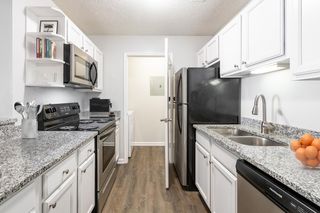 SPECIAL OFFERPET FRIENDLYFURNISHED
 SPECIAL OFFERPET FRIENDLY$1,300 - $1,475/mo1-2 bd1-2 baCrown Point at Crown Point Circle | 100 Crown Point Cir NW,

Concord, NC 28027 PET FRIENDLY$1,065 - $1,360/mo1-2 bd1-2 baParkway Station Apartment Homes | 100 Samuel Adams Cir SW,
Concord, NC 28027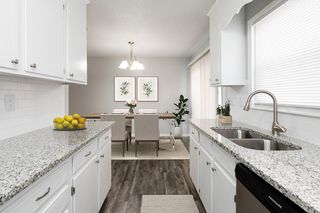 SPECIAL OFFERPET FRIENDLY
 NEW - 1 DAY AGOPET FRIENDLY$1,448 - $1,897/mo1-3 bd1-2 baThe Station at Poplar Tent | 50 Poplar Station Cir NW,
Concord, NC 28027 SPECIAL OFFERPET FRIENDLY
Explore by feature - Garage
- SPECIAL OFFERPET FRIENDLY
- PET FRIENDLY$1,065 - $1,360/mo1-2 bd1-2 baParkway Station Apartment Homes | 100 Samuel Adams Cir SW,
Concord, NC 28027  NEW - 1 DAY AGOSPECIAL OFFERPET FRIENDLY
 NEW - 1 DAY AGOSPECIAL OFFERPET FRIENDLY$1,425 - $1,875/mo1-3 bd1-2 baThe Villas at Rocky River | 1215 Silver Stream Dr SW,
Concord, NC 28025 SPECIAL OFFERPET FRIENDLY
 SPECIAL OFFERPET FRIENDLY$1,114 - $1,434/mo1-2 bd1-2 baBexley Square at Concord Mills | 50 Lily Green Ct NW,
Concord, NC 28027 NEW - 1 DAY AGOSPECIAL OFFERPET FRIENDLY$1,204 - $1,974/mo1-3 bd1-2 baBexley Village at Concord Mills | 5550 Bexley Way NW,
Concord, NC 28027 SPECIAL OFFERPET FRIENDLY
 SPECIAL OFFERPET FRIENDLYTotal price$2,334 - $2,499/mo2-3 bd2 baThe Wayford at Concord | 525 Wayforth Rd NW,
Concord, NC 28027 PET FRIENDLY
Explore by feature - Air Conditioning
- NEW - 1 DAY AGOSPECIAL OFFERPET FRIENDLY
- SPECIAL OFFERPET FRIENDLY
- SPECIAL OFFERPET FRIENDLY
- PET FRIENDLY$1,360 - $1,660/mo2-3 bd1-2 baSummerlin at Concord Apartment Homes | 500 Summerlake Dr SW,
Concord, NC 28025 - SPECIAL OFFERPET FRIENDLYFURNISHED
- SPECIAL OFFERPET FRIENDLY$1,300 - $1,475/mo1-2 bd1-2 baCrown Point at Crown Point Circle | 100 Crown Point Cir NW,
Concord, NC 28027 - PET FRIENDLY$1,065 - $1,360/mo1-2 bd1-2 baParkway Station Apartment Homes | 100 Samuel Adams Cir SW,
Concord, NC 28027 - SPECIAL OFFERPET FRIENDLY
 SPECIAL OFFERPET FRIENDLY
- NEW - 1 DAY AGOSPECIAL OFFERPET FRIENDLY$1,425 - $1,875/mo1-3 bd1-2 baThe Villas at Rocky River | 1215 Silver Stream Dr SW,
Concord, NC 28025
Explore by feature - Pool
- NEW - 1 DAY AGOSPECIAL OFFERPET FRIENDLY
- SPECIAL OFFERPET FRIENDLY
- PET FRIENDLY$1,360 - $1,660/mo2-3 bd1-2 baSummerlin at Concord Apartment Homes | 500 Summerlake Dr SW,
Concord, NC 28025 - SPECIAL OFFERPET FRIENDLYFURNISHED
- SPECIAL OFFERPET FRIENDLY$1,300 - $1,475/mo1-2 bd1-2 baCrown Point at Crown Point Circle | 100 Crown Point Cir NW,
Concord, NC 28027 - PET FRIENDLY$1,065 - $1,360/mo1-2 bd1-2 baParkway Station Apartment Homes | 100 Samuel Adams Cir SW,
Concord, NC 28027 - SPECIAL OFFERPET FRIENDLY
- NEW - 1 DAY AGOPET FRIENDLY$1,448 - $1,897/mo1-3 bd1-2 baThe Station at Poplar Tent | 50 Poplar Station Cir NW,
Concord, NC 28027 - SPECIAL OFFERPET FRIENDLY
- NEW - 1 DAY AGOSPECIAL OFFERPET FRIENDLY
Explore by feature - Washer/dryer
- SPECIAL OFFERPET FRIENDLY
- SPECIAL OFFERPET FRIENDLY
- SPECIAL OFFERPET FRIENDLYFURNISHED
- SPECIAL OFFERPET FRIENDLY$1,300 - $1,475/mo1-2 bd1-2 baCrown Point at Crown Point Circle | 100 Crown Point Cir NW,
Concord, NC 28027 - PET FRIENDLY$1,065 - $1,360/mo1-2 bd1-2 baParkway Station Apartment Homes | 100 Samuel Adams Cir SW,
Concord, NC 28027 - SPECIAL OFFERPET FRIENDLY
- NEW - 1 DAY AGOSPECIAL OFFERPET FRIENDLY$1,425 - $1,875/mo1-3 bd1-2 baThe Villas at Rocky River | 1215 Silver Stream Dr SW,
Concord, NC 28025  SPECIAL OFFERPET FRIENDLY$1,299 - $2,510/mo1-3 bd1-2 baThe Residences at Christenbury Village | 2405 Herrons Nest Pl NW,
Concord, NC 28027 NEW - 1 DAY AGOPET FRIENDLY
 SPECIAL OFFERPET FRIENDLY
Explore by feature - Outdoor Space
 APPLY INSTANTLYPET FRIENDLY
 APPLY INSTANTLY
 PET FRIENDLY
 PET FRIENDLY
 PET FRIENDLY


Apartments for Rent
- PET FRIENDLY
- NEW - 1 DAY AGOPET FRIENDLY$1,448 - $1,897/mo1-3 bd1-2 baThe Station at Poplar Tent | 50 Poplar Station Cir NW,
Concord, NC 28027 - PET FRIENDLY$1,360 - $1,660/mo2-3 bd1-2 baSummerlin at Concord Apartment Homes | 500 Summerlake Dr SW,
Concord, NC 28025 - PET FRIENDLY
 PET FRIENDLY
 PET FRIENDLY
 PET FRIENDLYINCOME RESTRICTED
 See more homes for rent inConcord
Off Market Homes Near 1053 Arrowhead Dr SE
 SOLDSEP 11, 2026Southern Homes of the Carolinas, Inc
 SOLDSEP 10, 2026Keller Williams Ballantyne Area
 SOLDSEP 10, 2026Keller Williams Ballantyne Area
 SOLDSEP 9, 2026Howard Hanna Allen Tate Concord
 SOLDSEP 8, 2026NorthGroup Real Estate LLC
 SOLDSEP 4, 2026David Hoffman Realty Lake Norman Cornelius
 See more homes for sale inConcord


Homes for sale near 1053 Arrowhead Dr SE
 0.58 ACRESNorthGroup Real Estate LLC
 NEWCOMING SOON 9/180.43 ACRESRE/MAX Leading Edge
 0.56 ACRESHoward Hanna Allen Tate Mooresville/LKN
 0.25 ACRESCENTURY 21 Rucker Real Estate
 NEW - 1 DAY AGOKeller Williams Premier
- See more homes for sale inConcord


- Results are loading