

$289,000
 3 Beds
 2 Baths
 1,512 sqft
1052 E 7TH Street, Jacksonville, FL 32206
Est. Mortgage $2,085/mo*
Get Pre-QualifiedHome Highlights

Single-Family Home

Built in 2026

$191/sqft
Local Information
- Map ViewExplore the area around 1052 E 7TH Street.

- Schools2 Elementary Schools1 Middle School1 High School

- Shop & Eat

-- mins to
About this House
What's unique:Gourmet kitchenPerfect space for entertaining
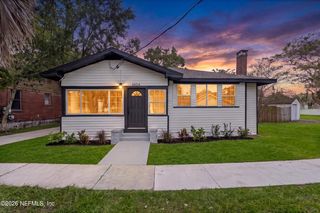
Excitement is happening in this Historic Springfield Neighborhood and you don't want to miss being a part of it! Come see this New Construction 3 bedroom 2 Bathroom home with a Gourmet kitchen and the perfect space for entertaining, you can enjoy your new home with family and friends on game days with the Jaguars stadium minutes away! Schedule your showing today!
Appliances will be installed prior to closing
Appliances will be installed prior to closing
Last check for updates: about 16 hours ago
Listing courtesy of TEZRA THOMAS, (904) 304-8316
FLORIDA HOMES REALTY & MTG LLC, (904) 996-9115
Source: realMLS, MLS#2150195
Also Listed on realMLS.
Home Details for 1052 E 7TH Street

|
|---|
Beds & Baths Number of Bedrooms: 3Number of Bathrooms: 2Number of Bathrooms (full): 2 |
Dimensions and Layout Living Area: 1512 Square Feet |
Appliances & Utilities Utilities: Cable Available, Electricity Available, Water AvailableAppliances: Dishwasher, Electric Range, Microwave, RefrigeratorDishwasherLaundry: Electric Dryer Hookup,Washer HookupMicrowaveRefrigerator |
Heating & Cooling Heating: CentralHas CoolingAir Conditioning: Central AirHas HeatingHeating Fuel: Central |
Levels, Entrance, & Accessibility Stories: 2Levels: Two |
View No View |
Security Security: Smoke Detector(s) |

|
|---|
Parking & Garage No CarportNo GarageNo Attached GarageParking: Other |
Frontage Not on Waterfront |

|
|---|
Days on Market: 135 |

|
|---|
Year Built Year Built: 2026 |
Property Type / Style Property Type: ResidentialProperty Subtype: Single Family ResidenceArchitecture: Ranch |
Building Is a New ConstructionNot Attached Property |
Property Information Condition: Under ConstructionParcel Number: 1147830010 |

|
|---|
Price List Price: $289,000Price Per Sqft: $191 |
Status Change & Dates Possession Timing: Close Of Escrow |

|
|---|
MLS Status: Active |

|
|---|
Direction & Address City: JacksonvilleCommunity: Campbell Addn |

|
|---|
Listing Agent Listing ID: 2150195 |

|
|---|
Not Senior Community |

|
|---|
No HOA |

|
|---|
Listing Terms: Cash, Conventional, FHA, VA Loan |

|
|---|
Mls Number: 2150195 |
Around this home
- John Love Elementary School
- K-2
- Public
- 167 Students
NAGreatSchools RatingParent Rating AverageMy child learned more in daycare then being here at John Love . Teachers barely interact with parents. They have dojo but they don’t respond until weeks later . So unless your a self employed parent and can go up to the school everyday getting an update is like pulling teeth from a shark . We need better schools , better communication , etc with institutions like this one starting our babies off we’re headed in the wrong direction . I even witnessed a teacher placing her hands on childrenParent Review4y ago - Long Branch Elementary School
- K-5
- Public
- 270 Students
5/10GreatSchools RatingParent Rating Average No reviews available for this school.
Neighborhood Overview

Neighborhood stats provided by third party data sources.
What Locals Say about East Jacksonville
This October
Trick-or-Treat Score
Built from what locals say about East Jacksonville.- 71% say there are sidewalks
- 50% say neighbors are friendly
- 50% say there's holiday spirit
Trulia Trick or TreatStart Ghost Hunt
At least 25 Trulia users voted on each feature.

89 % Say car is needed

88 % Say parking is easy

84 % Say yards are well-kept

72 % Say streets are well-lit

71 % Say there are sidewalks

57 % Say it's quiet

53 % Say it's dog friendly

52 % Say there's wildlife

50 % Say neighbors are friendly

50 % Say there's holiday spirit

50 % Say it's walkable to grocery stores

50 % Say kids play outside

48 % Say they plan to stay for at least 5 years

36 % Say it's walkable to restaurants

26 % Say people would walk alone at night

25 % Say there are community events
Sourced by Trulia users. Learn more about our methodology.
Market trends in Jacksonville
Last updated September 2026
Avg. sale price
$287K
$17MoM
Sale-to-List Price
98.3%
0.1%MoM
Price per sq ft
$178
$2MoM
Available listings
4923
155MoM
Sourced by Trulia Market Trends
Home Value
Trulia Estimate
$288KSince last month
Increased$1K (+0.5%)Since last year
Increased$700 (+0.2%)Since last sale
Increased$285K (+8,101%)Learn more about this home's value by checking out its Trulia Estimate, the value of nearby homes, and how much similar homes have sold for.
Trulia Estimate
The of this home's value increased by 0% in the last 10 years
| Month | Estimated value |
|---|---|
2026 | |
| October 2026 | $288K |
| September 2026 | $287K |
| August 2026 | $286K |
| July 2026 | $287K |
| June 2026 | $287K |
Comparable sales
These are recently sold homes that have a similar location or other similar features to this home, like bedrooms, bathrooms, and square footage. Get a sense of the expected prices in the area by viewing these homes.Address | Distance | Property Type | Sold Price | Sold Date | Bed | Bath | Sqft |
|---|---|---|---|---|---|---|---|
0.17 | Single-Family Home | $185,000 | 04/08/26 | 3 | 2 | 1,504 | |
0.14 | Single-Family Home | $289,900 | 12/10/25 | 3 | 2.5 | 1,424 | |
0.25 | Single-Family Home | $20,000 | 05/05/26 | 6 | 2 | 1,541 | |
0.28 | Single-Family Home | $86,000 | 02/17/26 | 3 | 2 | 1,726 | |
0.17 | Single-Family Home | $220,020 | 09/08/26 | 3 | 2.5 | 1,284 |
Nearby home prices
Get a sense of expected prices in the area by checking the value of nearby homes.Address | Distance | Price | Bed | Bath | Sqft | Status |
|---|---|---|---|---|---|---|
0.01 | $101,200 | 3 | 2 | 1,209 | Off Market | |
0.01 | $300,600 | 3 | 2 | 1,640 | Off Market | |
0.02 | $149,800 | 3 | 2 | 1,031 | Off Market | |
0.02 | - | - | - | - | Off Market | |
0.03 | $106,800 | 3 | 1 | 1,185 | Off Market | |
0.03 | $154,100 | 3 | 2 | 1,057 | Off Market | |
0.04 | $204,400 | 3 | 2 | 1,538 | Off Market | |
0.04 | $245,200 | 7 | 2 | 2,674 | Off Market | |
0.04 | $76,600 | 2 | 1 | 1,206 | Off Market | |
0.04 | - | 3 | 2 | 1,420 | Off Market | |
0.04 | $146,900 | 2 | 1 | 1,293 | Off Market | |
0.04 | $161,200 | 5 | 2 | 1,360 | Off Market | |
0.04 | $144,400 | 6 | 2 | 1,769 | Off Market | |
0.04 | $81,400 | 4 | 1 | 1,402 | Off Market | |
0.05 | $128,600 | 3 | 1 | 1,152 | Off Market | |
0.05 | $118,200 | 2 | 1 | 825 | Off Market | |
0.05 | $118,300 | 3 | 1 | 894 | Off Market | |
0.05 | - | 2 | 1 | 700 | Off Market | |
0.05 | - | 2 | 1 | 780 | Off Market | |
0.05 | - | 2 | 1 | 780 | Off Market |
Price and Tax history
| Date | Event | Price |
|---|---|---|
Jun 12, 2026 Source: realMLS #2150195 | Listed For Sale | $289,000 |
Oct 18, 2010 Source: N/A | Sold | $3,513 |
| Year | Property tax | Tax assessment |
|---|---|---|
| 2025 | $393 | $22,140 |
Home facts updated by county records
LGBTQ Local Legal Protections
LGBTQ Local Legal Protections


TEZRA THOMAS, FLORIDA HOMES REALTY & MTG LLC, (904) 996-9115
Agent Phone: (904) 304-8316
IDX information is provided exclusively for personal, non-commercial use, and may not be used for any purpose other than to identify prospective properties consumers may be interested in purchasing. Data is deemed reliable but is not guaranteed accurate by realMLS.
Similar Homes You May Like

 AUCTION0.26 ACRES

 AUCTION
 AUCTION0.25 ACRES


 0.49 ACRES

 0.6 ACRESFRIENDS REALTY LLC
 0.46 ACRES

 NEW CONSTRUCTION
 AUCTION
 1.25 ACRES

 0.28 ACRES


 NEW - 2 DAYS AGO


 0.3 ACRES
 FOR SALE BY OWNER0.41 ACRES
 5000 ACRES
 NEW CONSTRUCTION
 AUCTION

 AUCTION
 0.73 ACRES

 NEW CONSTRUCTION1.23 ACRES
 See more homes for sale inJacksonville


New Listings near 1052 E 7TH Street
 NEW - 2 DAYS AGO0.26 ACRES
 NEW - 2 DAYS AGO

 NEW - 2 DAYS AGO0.26 ACRES
 NEW CONSTRUCTION


 NEW - 2 DAYS AGO0.33 ACRES
 NEW - 2 DAYS AGO

 0.39 ACRES
 1.13 ACRESDEMETER PROPERTIES INC

 0.27 ACRES
 NEW - 2 DAYS AGO
- See more homes for sale inJacksonville
Frequently asked questions about 1052 E 7TH Street
- What is the estimated monthly payment for 1052 E 7TH Street?Based on a $289,000 list price with 20% down at today's rates, the estimated monthly payment for 1052 E 7TH Street in Jacksonville, FL is approximately $2,087 (about $1,581 principal & interest, $431 property taxes, and $75 homeowner's insurance). This is an estimate. Actual payment depends on your loan terms.
- How does the list price for 1052 E 7TH Street compare to homes in Jacksonville?1052 E 7TH Street in Jacksonville, FL is listed at $289,000, about 1% above the $287K median sale price in Jacksonville.
- What do residents say about the East Jacksonville neighborhood?Residents describe the East Jacksonville neighborhood in Jacksonville, FL as easy to park in, well-kept, and pedestrian-friendly. See homes for sale in East Jacksonville, Jacksonville.
- What are the closest schools to 1052 E 7TH Street?The closest schools to 1052 E 7TH Street in Jacksonville, FL are John Love Elementary School, Long Branch Elementary School (rated 5/10), Matthew W. Gilbert Middle School (rated 2/10).
- Does 1052 E 7TH Street have air conditioning?Yes, 1052 E 7TH Street in Jacksonville, FL has air conditioning.
- Does 1052 E 7TH Street have laundry facilities?Yes, 1052 E 7TH Street in Jacksonville, FL has laundry facilities.
1052 E 7TH Street, Jacksonville, FL 32206 is a 3 bedroom, 2 bathroom, 1,512 sqft single-family home built in 2026. 1052 E 7TH Street is located in East Jacksonville, Jacksonville. This property is currently available for sale and was listed by realMLS on Jun 12, 2026. The MLS # for this home is MLS# 2150195.