

Listed by Marivel Kuenstler, Movoto Inc, (310) 413-0658 . Bought with Movoto Inc
$852,900
 4 Beds
 2 Baths
 1,448 sqft
1052 E 219th St, Carson, CA 90745
Est. Refi. Payment $5,518/mo*
Refinance Your HomeCurrently Off Market - Sold Oct 16, 2023 for $827,500
Home Value
Trulia Estimate
$853KSince last month
Increased$4K (+0.5%)Since last year
Increased$1K (+0.2%)Since last sale
Increased$25K (+3.1%)Learn more about this home's value by checking out its Trulia Estimate, the value of nearby homes, and how much similar homes have sold for.
Trulia Estimate
The of this home's value increased by +85% in the last 10 years
| Month | Estimated value |
|---|---|
2026 | |
| September 2026 | $853K |
| August 2026 | $849K |
| July 2026 | $867K |
| June 2026 | $862K |
| May 2026 | $861K |
| April 2026 | $852K |
| March 2026 | $862K |
| February 2026 | $864K |
| January 2026 | $839K |
2025 | |
2024 | |
2023 | |
2022 | |
2021 | |
2020 | |
2019 | |
2018 | |
2017 | |
2016 | |
Comparable sales
These are recently sold homes that have a similar location or other similar features to this home, like bedrooms, bathrooms, and square footage. Get a sense of the expected prices in the area by viewing these homes.Address | Distance | Property Type | Sold Price | Sold Date | Bed | Bath | Sqft |
|---|---|---|---|---|---|---|---|
0.28 | Single-Family Home | $810,000 | 04/30/26 | 4 | 2 | 1,448 | |
0.28 | Single-Family Home | $750,000 | 10/16/25 | 4 | 2 | 1,448 | |
0.26 | Single-Family Home | $720,000 | 10/17/25 | 4 | 2 | 1,483 | |
0.34 | Single-Family Home | $735,000 | 04/28/26 | 4 | 2 | 1,448 | |
0.25 | Single-Family Home | $900,000 | 04/24/26 | 4 | 2 | 1,620 | |
0.08 | Single-Family Home | $755,000 | 12/29/25 | 5 | 3 | 1,811 | |
0.36 | Single-Family Home | $895,000 | 06/30/26 | 4 | 2 | 1,510 | |
0.29 | Single-Family Home | $902,000 | 09/17/26 | 3 | 2 | 1,470 | |
0.37 | Single-Family Home | $795,000 | 07/13/26 | 3 | 2 | 1,570 |
Nearby home prices
Get a sense of expected prices in the area by checking the value of nearby homes.Address | Distance | Price | Bed | Bath | Sqft | Status |
|---|---|---|---|---|---|---|
0.03 | $860,200 | 5 | 3 | 1,811 | Off Market | |
0.03 | $1,038,800 | 5 | 3.5 | 2,134 | Off Market | |
0.05 | $849,100 | 4 | 2 | 1,954 | Off Market | |
0.03 | $878,800 | 3 | 2 | 1,374 | Off Market | |
0.04 | $681,600 | 5 | 2 | 1,666 | Off Market | |
0.08 | $755,000 | 5 | 3 | 1,811 | Recently Sold | |
0.12 | $644,000 | 2 | 1 | 812 | Off Market | |
0.18 | $854,400 | 4 | 2 | 1,526 | Off Market | |
0.22 | $751,800 | 4 | 2 | 1,448 | Off Market | |
0.22 | $756,700 | 3 | 1 | 1,014 | Off Market | |
0.25 | $900,000 | 4 | 2 | 1,620 | Recently Sold |
Local Information
- Map ViewExplore the area around 1052 E 219th St.

- Schools1 Elementary School1 Middle School3 High Schools

- Shop & Eat

-- mins to
Home Highlights

Single-Family Home

Built in 1967

1,448 sqft

$589/sqft

2 Car Garage
About this House
What's unique:Modern upgradesModern comfortEndless hot waterBackyard paradiseVibrant accent wallStylish white color palette
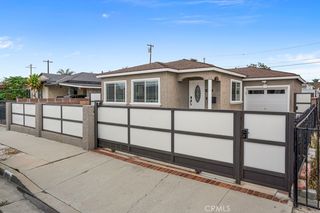
This Cape Cod style gem is not just a house; it's a lifestyle!
This charming 2-story house is a blend of classic elegance and modern comfort, making it the perfect place to call home.
Key Features:
Layout: This spacious home offers a versatile layout with one bedroom and one bathroom downstairs, with its private entrance is ideal for guests or as a home office or perhaps another source of income. Upstairs, three bedrooms provide ample space for comfortable living. The French doors leading from the elegant dining area create a seamless connection between indoor and outdoor living spaces. The large 2-car garage offers plenty of storage space and convenience.
Modern Upgrades: The kitchen is a chef's delight, boasting sleek bamboo cabinets that offer both style and sustainability. Top-of-the-line appliances make meal preparation a breeze, and the open layout ensures you're always part of the conversation. The interior is enhanced with a stylish white color palette, enhanced by a vibrant accent wall that adds character and charm. The house is prepped for adding air conditioning, ensuring year-round comfort. A tankless water heater provides endless hot water on-demand, while updated plumbing, sewer lines, and electrical panels offer peace of mind.
Outdoor Oasis: Step into your backyard paradise, where a beautiful bamboo fence adds privacy and a touch of Zen to your outdoor living space. The water conservation landscaping not only enhances curb appeal but also promotes eco-friendly living. Enjoy the fruits of your labor with a variety of fruit trees in the backyard, creating a serene and sustainable environment.
Prime Location: Located in a friendly neighborhood, this home is close to schools, parks, transportation, shopping areas and more. You'll enjoy the convenience of nearby amenities while still experiencing the peace and tranquility of your cul-de-sac location.
Take advantage of this opportunity to make this stunning house your forever home. Contact us today to schedule a tour and discover the magic of this exceptional property for yourself.
This charming 2-story house is a blend of classic elegance and modern comfort, making it the perfect place to call home.
Key Features:
Layout: This spacious home offers a versatile layout with one bedroom and one bathroom downstairs, with its private entrance is ideal for guests or as a home office or perhaps another source of income. Upstairs, three bedrooms provide ample space for comfortable living. The French doors leading from the elegant dining area create a seamless connection between indoor and outdoor living spaces. The large 2-car garage offers plenty of storage space and convenience.
Modern Upgrades: The kitchen is a chef's delight, boasting sleek bamboo cabinets that offer both style and sustainability. Top-of-the-line appliances make meal preparation a breeze, and the open layout ensures you're always part of the conversation. The interior is enhanced with a stylish white color palette, enhanced by a vibrant accent wall that adds character and charm. The house is prepped for adding air conditioning, ensuring year-round comfort. A tankless water heater provides endless hot water on-demand, while updated plumbing, sewer lines, and electrical panels offer peace of mind.
Outdoor Oasis: Step into your backyard paradise, where a beautiful bamboo fence adds privacy and a touch of Zen to your outdoor living space. The water conservation landscaping not only enhances curb appeal but also promotes eco-friendly living. Enjoy the fruits of your labor with a variety of fruit trees in the backyard, creating a serene and sustainable environment.
Prime Location: Located in a friendly neighborhood, this home is close to schools, parks, transportation, shopping areas and more. You'll enjoy the convenience of nearby amenities while still experiencing the peace and tranquility of your cul-de-sac location.
Take advantage of this opportunity to make this stunning house your forever home. Contact us today to schedule a tour and discover the magic of this exceptional property for yourself.
1052 E 219th St, Carson, CA 90745 is a 4 bedroom, 2 bathroom, 1,448 sqft single-family home built in 1967. It last sold for $827,500 on Oct 16, 2023 (2% below the $847,800 asking price). This property is not currently displayed as for sale or rent on Trulia. The Trulia Estimate is $852,900, with a rent estimate of $3,864/month.
Home Details for 1052 E 219th St

|
|---|
Interior Details Number of Rooms: 4Types of Rooms: Bedroom, Bathroom, Kitchen, Laundry |
Beds & Baths Number of Bedrooms: 4Main Level Bedrooms: 1Number of Bathrooms: 2Number of Bathrooms (full): 2Number of Bathrooms (main level): 1 |
Dimensions and Layout Living Area: 1448 Square Feet |
Appliances & Utilities Utilities: Electricity Connected, Sewer Connected, Water ConnectedLaundry: In Garage |
Heating & Cooling Heating: CentralNo CoolingAir Conditioning: NoneHas HeatingHeating Fuel: Central |
Fireplace & Spa Fireplace: NoneNo Fireplace |
Windows, Doors, Floors & Walls Flooring: Carpet, See Remarks, TileCommon Walls: No Common Walls |
Levels, Entrance, & Accessibility Stories: 2Number of Stories: 2Levels: TwoEntry Location: mainFloors: Carpet, See Remarks, Tile |
View No ViewView: None |
Security Security: Carbon Monoxide Detector(s), Smoke Detector(s) |

|
|---|
Exterior Home Features Roof: Composition ShingleFencing: Excellent ConditionFoundation: SlabNo Private Pool |
Parking & Garage Number of Garage Spaces: 2Number of Covered Spaces: 2Has a GarageHas an Attached GarageParking Spaces: 2Parking: Door-Single,Driveway,Garage Faces Front,Garage,Garage Door Opener |
Pool Pool: None |
Frontage Road Frontage: City StreetRoad Surface Type: PavedNot on Waterfront |
Water & Sewer Sewer: Public Sewer |
Surface & Elevation Elevation Units: Feet |

|
|---|
Cumulative Days on Market: 78 |

|
|---|
Year Built Year Built: 1967 |
Property Type / Style Property Type: ResidentialProperty Subtype: Single Family ResidenceStructure Type: HouseArchitecture: Cape Cod |
Building Not a New ConstructionNot Attached PropertyNo Additional Parcels |
Property Information Condition: Updated/RemodeledParcel Number: 7332006003 |

|
|---|
Price List Price: $847,800 |
Status Change & Dates Off Market Date: Mon Oct 16 2023 |

|
|---|
MLS Status: Closed |

|
|---|

|
|---|
Direction & Address City: Carson |
School Information Elementary School: BonitaJr High / Middle School: CarnegieHigh School: CarsonHigh School District: Los Angeles Unified |

|
|---|
Community Features: SidewalksNot Senior CommunityUnits in Building: 1 |

|
|---|
Association for this Listing: California Regional MLS |

|
|---|
Lot Area: 3066 sqft |

|
|---|
Special Conditions: Standard, Trust |

|
|---|
Contingencies: NoneListing Terms: Cash, Cash to New Loan, Conventional |

|
|---|
Mls Number: SB23170885Living Area Range Units: Square FeetCommon Interest: NoneUniversal Property Id: US-06037-N-7332006003-R-N |

|
|---|
Sidewalks |
Price and Tax history
| Date | Event | Price |
|---|---|---|
Oct 16, 2023 Source: CRMLS #SB23170885 | Sold | $827,500 |
Sep 21, 2023 Source: CRMLS #SB23170885 | Contingent | $847,800 |
Sep 13, 2023 Source: CRMLS #SB23170885 | Listed For Sale | $847,800 |
Aug 3, 2023 Source: bridgeMLS/CCAR/Bay East AOR #CRPV23086261 | ListingRemoved | |
Jun 6, 2023 Source: bridgeMLS/CCAR/Bay East AOR #CRPV23086261 | Listed For Sale | $870,800 |
| Year | Property tax | Tax assessment |
|---|---|---|
| 2026 | Unavailable | $822,655 |
Home facts updated by county records
Market trends in Carson
Last updated August 2026
Avg. sale price
$810K
$36.67KMoM
Sale-to-List Price
100.8%
0.7%MoM
Price per sq ft
$516
$3MoM
Available listings
92
13MoM
Around this home
What Locals Say about Carson
At least 637 Trulia users voted on each feature.

92 % Say there are sidewalks

85 % Say it's dog friendly

79 % Say car is needed

77 % Say yards are well-kept

75 % Say there's holiday spirit

71 % Say parking is easy

71 % Say streets are well-lit

62 % Say it's walkable to restaurants

60 % Say they plan to stay for at least 5 years

60 % Say it's walkable to grocery stores

60 % Say it's quiet

58 % Say kids play outside

51 % Say people would walk alone at night

50 % Say neighbors are friendly

41 % Say there's wildlife

32 % Say there are community events
Sourced by Trulia users. Learn more about our methodology.
LGBTQ Local Legal Protections
LGBTQ Local Legal Protections



The multiple listing data appearing on this website, or contained in reports produced therefrom, is owned and copyrighted by California Regional Multiple Listing Service, Inc. ("CRMLS") and is protected by all applicable copyright laws. Information provided is for viewer's personal, non-commercial use and may not be used for any purpose other than to identify prospective properties the viewer may be interested in purchasing. All listing data, including but not limited to square footage and lot size is believed to be accurate, but the listing Agent, listing Broker and CRMLS and its affiliates do not warrant or guarantee such accuracy. The viewer should independently verify the listed data prior to making any decisions based on such information by personal inspection and/or contacting a real estate professional.
Based on information from California Regional Multiple Listing Service, Inc. as of 2026-09-28 10:51:26 PDT and /or other sources. All data, including all measurements and calculations of area, is obtained from various sources and has not been, and will not be, verified by broker or MLS. All information should be independently reviewed and verified for accuracy. Properties may or may not be listed by the office/agent presenting the information
Based on information from California Regional Multiple Listing Service, Inc. as of 2026-09-28 10:51:26 PDT and /or other sources. All data, including all measurements and calculations of area, is obtained from various sources and has not been, and will not be, verified by broker or MLS. All information should be independently reviewed and verified for accuracy. Properties may or may not be listed by the office/agent presenting the information
Frequently asked questions about 1052 E 219th St
- What is 1052 E 219th St estimated to be worth?Trulia's estimated value for 1052 E 219th St in Carson, CA is $852,900.
- What is the price history for 1052 E 219th St?1052 E 219th St in Carson, CA last sold for $827,500 in October 2023.
- Is Carson a buyer's or seller's market?Carson is currently a seller's market, based on recent for-sale activity.
- What's the median sale price in Carson?The median sale price in Carson is $810K. That is down $36.67K from the prior month.
- Does 1052 E 219th St have laundry facilities?Yes, 1052 E 219th St in Carson, CA has laundry facilities.
- How big is the lot at 1052 E 219th St?The lot at 1052 E 219th St in Carson, CA is about 0.07 acres (3,066 sq ft).
Explore by feature - Pet Friendly
 PET FRIENDLY
 PET FRIENDLY
 SPECIAL OFFERPET FRIENDLY
 SPECIAL OFFERPET FRIENDLY
 APPLY INSTANTLYPET FRIENDLYFURNISHED
 APPLY INSTANTLYPET FRIENDLYFURNISHED
 PET FRIENDLY
 PET FRIENDLYFURNISHED
 PET FRIENDLY
 NEW - 2 DAYS AGOPET FRIENDLY
Explore by feature - Garage
- PET FRIENDLY
- SPECIAL OFFERPET FRIENDLY
 NEW - 1 DAY AGOAPPLY INSTANTLYPET FRIENDLY
 APPLY INSTANTLYFURNISHEDROOM FOR RENT
 APPLY INSTANTLY
 APPLY INSTANTLY
 APPLY INSTANTLY
 APPLY INSTANTLYFURNISHEDROOM FOR RENT
 APPLY INSTANTLYFURNISHEDROOM FOR RENT
- APPLY INSTANTLYPET FRIENDLYFURNISHED

Explore by feature - Air Conditioning
- PET FRIENDLY
- PET FRIENDLY
- APPLY INSTANTLYPET FRIENDLYFURNISHED
 ROOM FOR RENT
 ROOM FOR RENT
- NEW - 1 DAY AGOAPPLY INSTANTLYPET FRIENDLY
- APPLY INSTANTLYFURNISHEDROOM FOR RENT
- APPLY INSTANTLY
- APPLY INSTANTLY
- APPLY INSTANTLYFURNISHEDROOM FOR RENT
Explore by feature - Pool
- PET FRIENDLY
- PET FRIENDLY
- SPECIAL OFFERPET FRIENDLY
- SPECIAL OFFERPET FRIENDLY
 NEW - 1 DAY AGO
- APPLY INSTANTLYPET FRIENDLYFURNISHED
 NEW - 2 DAYS AGO
Explore by feature - Washer/dryer
- PET FRIENDLY
- PET FRIENDLY
- SPECIAL OFFERPET FRIENDLY
- SPECIAL OFFERPET FRIENDLY
- APPLY INSTANTLYPET FRIENDLYFURNISHED
- ROOM FOR RENT
- NEW - 1 DAY AGOAPPLY INSTANTLYPET FRIENDLY
- APPLY INSTANTLYFURNISHEDROOM FOR RENT
- APPLY INSTANTLYFURNISHEDROOM FOR RENT
- APPLY INSTANTLYFURNISHEDROOM FOR RENT
Explore by feature - Outdoor Space
- NEW - 1 DAY AGO
- NEW - 1 DAY AGOAPPLY INSTANTLYPET FRIENDLY
- APPLY INSTANTLY
- APPLY INSTANTLYFURNISHEDROOM FOR RENT
- APPLY INSTANTLYPET FRIENDLYFURNISHED
 PET FRIENDLY
Apartments for Rent
 PET FRIENDLY
- PET FRIENDLY
- PET FRIENDLY
- PET FRIENDLY
 PET FRIENDLY
- PET FRIENDLY


 APPLY INSTANTLY
 PET FRIENDLY
 PET FRIENDLY

 See more homes for rent inCarson
Off Market Homes Near 1052 E 219th St
 SOLDSEP 25, 2026Amberwood Real Estate
 SOLDSEP 25, 2026Real Brokerage Technologies
 SOLDSEP 25, 2026Jawane Hilton DRE # 01999773, Infinity Realty & Loans
 SOLDSEP 25, 2026Jose Prats DRE # 01883248, Character Homes
 SOLDSEP 25, 2026Oscar Tortola Group Real Estate Services
 See more homes for sale inCarson


Homes for sale near 1052 E 219th St
 Chunsok Yi DRE # 02124273, PNE Realty Group
- See more homes for sale inCarson




- Results are loading