


$350,000
 3 Beds
 2 Baths
 1,812 sqft (on 9.32 acres)
10516 E Pine Cone Way, Hackberry, AZ 86411
Est. Mortgage $2,148/mo*
Get Pre-QualifiedWe estimate this home will sell faster than 94% nearby.
Home Highlights

Mobile/Manufactured

Built in 2005

9.32 acre lot

$193/sqft

Garage

HOA $20/mo
Local Information
- Map ViewExplore the area around 10516 E Pine Cone Way.

- Schools1 Preschool School1 Elementary School1 Middle School

- Shop & Eat

-- mins to
About this House
What's unique:Pellet stoveDesirable split floor planAbove-ground spaGarden areaHay shedExisting underground solar infrastructure
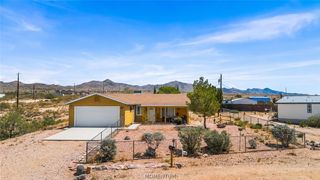
Wide-open spaces, breathtaking mountain scenery, and the freedom to live life on your own terms! Discover this exceptional rural retreat in Spring Valley Ranches, nestled in the scenic Hackberry area. Situated on just over 9 acres and BORDERING STATE LAND, this remarkable property offers privacy, abundant wildlife, and endless possibilities for those seeking a peaceful country lifestyle. With POWER, A PRIVATE WELL, and approximately 7–8 fenced acres, much of the groundwork for your rural dream has already been done! Three gated driveways, including one with an automatic opener, provide convenient access to the property. Inside, the home features a desirable split floor plan, rustic LVP flooring, ceiling fans throughout, a mini-split unit, a pellet stove, and an evaporative cooler. The refrigerator, washer, dryer, and freezer are all included! Outdoors, the reinforced wrap-around deck invites you to soak in the panoramic scenery, while an above-ground spa offers the perfect place to unwind beneath Arizona's spectacular night skies. Homesteading enthusiasts will appreciate the small animal pens, hay shed, garden area, and 10x12 greenhouse, along with an automatic watering system servicing the landscaping and dedicated wildlife watering basin. The private well features a newer pressure tank, complemented by a 2,500-gallon above-ground water storage tank. Existing underground solar infrastructure offers additional possibilities for those interested in exploring off-grid capabilities. Need workspace or secure storage? The insulated block and metal garage features an 8-foot roll-up door, loft, and an exceptionally reinforced block safe room with steel rebar construction. A 50-amp RV hookup adds even more versatility. Spring Valley Ranches offers HOA-supported road maintenance and community beautification while preserving the open-space atmosphere that makes this area so appealing. Whether you envision a private getaway, hobby farm, or full-time rural homestead, this unique property delivers the space, infrastructure, and unforgettable setting to bring that vision to life. Come experience the beauty and possibilities for yourself!
Last check for updates: about 21 hours ago
Listing courtesy of Nicole Tillmann, (951) 213-8782
Realty ONE Group Mountain Desert
Originating MLS: Western AZ Regional Real Estate Data Exchange
Source: Momentum MLS, MLS#043250
Also Listed on Momentum MLS.
We estimate this home will sell faster than 94% nearby.
Home Details for 10516 E Pine Cone Way

|
|---|
Beds & Baths Number of Bedrooms: 3Number of Bathrooms: 2Number of Bathrooms (full): 2 |
Dimensions and Layout Living Area: 1812 Square Feet |
Appliances & Utilities Utilities: Underground UtilitiesAppliances: Dryer, Dishwasher, Gas Oven, Gas Range, Refrigerator, Water HeaterDishwasherDryerLaundry: Electric Dryer Hookup,InsideRefrigerator |
Heating & Cooling Heating: Ductless,Central,ElectricHas CoolingAir Conditioning: Central Air,Ductless,Evaporative Cooling,Electric,Evaporative/SwampHas HeatingHeating Fuel: Ductless |
Fireplace & Spa Fireplace: Pellet StoveHas a FireplaceHas a Spa |
Gas & Electric Electric: 110 Volts, 220 Volts |
Windows, Doors, Floors & Walls Flooring: Carpet, Vinyl, Hard Surface Flooring or Low Pile Carpet |
Levels, Entrance, & Accessibility Entry Location: Ceiling Fan(s), Dining-Casual, Kitchen-Galley, KitcheAccessibility: Low Threshold ShowerFloors: Carpet, Vinyl, Hard Surface Flooring Or Low Pile Carpet |
View Has a ViewView: Mountain(s), Panoramic |

|
|---|
Exterior Home Features Roof: Membrane ShinglePatio / Porch: Deck, PatioFencing: Back Yard, Front Yard, WireExterior: Deck, Fruit Trees, Garden, Hot Tub/Spa, Irrigation Sprinklers, LandscapingGardenNo Private Pool |
Parking & Garage Number of Garage Spaces: 2Number of Covered Spaces: 2Has a GarageNo Attached GarageParking Spaces: 2Parking: Detached |
Pool Pool: None |
Frontage Road Frontage: UnimprovedResponsible for Road Maintenance: Private Maintained RoadNot on Waterfront |
Water & Sewer Sewer: Septic Tank |
Farm & Range Horse Amenities: Horses AllowedAllowed to Raise Horses |
Surface & Elevation Topography: MountainousElevation: 4500Elevation: 4500 |

|
|---|
Days on Market: 2 |

|
|---|
Year Built Year Built: 2005 |
Property Type / Style Property Type: ResidentialProperty Subtype: Manufactured Home, Single Family Residence |
Building Construction Materials: StuccoNot a New Construction |
Property Information Parcel Number: 31370059C |

|
|---|
Price List Price: $350,000Price Per Sqft: $193 |

|
|---|
MLS Status: Active |

|
|---|

|
|---|
Direction & Address City: HackberryCommunity: Spring Valley Ranches Unit 1 |

|
|---|
Listing Agent Listing ID: 043250 |

|
|---|
Building Area Building Area: 1812 Square Feet |

|
|---|
Not Senior Community |

|
|---|
HOA Name: Spring Valley Ranches/Mohave POAAssociation for this Listing: Western AZ Regional Real Estate Data ExchangeHas an HOAHOA Fee: $240/Annually |

|
|---|
Lot Area: 9.32 Acres |

|
|---|
Listing Terms: Cash, Conventional, 1031 Exchange, FHA, Owner May Carry, USDA Loan, VA Loan |

|
|---|
Mobile Home Park Mobile Home Type: Double WideMobile Home Length: 60Mobile Home Width: 30 |

|
|---|
Mls Number: 043250Living Area Range Units: Square FeetAttribution Contact: 951-213-8782Above Grade Unfinished Area Units: Square FeetBelow Grade Unfinished Area Units: Square FeetUniversal Property Id: US-04015-N-31370059C-R-N |

|
|---|
Days On Market Replication: 0 |
Around this home
What Locals Say about Kingman
This October
Trick-or-Treat Score
Built from what locals say about this neighborhood.- 71% say there's holiday spirit
- 50% say neighbors are friendly
- 45% say there are sidewalks
Trulia Trick or TreatStart Ghost Hunt
At least 310 Trulia users voted on each feature.

89 % Say parking is easy

88 % Say car is needed

85 % Say yards are well-kept

75 % Say it's dog friendly

71 % Say there's holiday spirit

64 % Say it's quiet

55 % Say people would walk alone at night

50 % Say neighbors are friendly

49 % Say kids play outside

49 % Say they plan to stay for at least 5 years

45 % Say there's wildlife

45 % Say there are sidewalks

35 % Say it's walkable to grocery stores

32 % Say it's walkable to restaurants

23 % Say there are community events

22 % Say streets are well-lit
Sourced by Trulia users. Learn more about our methodology.
Market trends in Kingman
Last updated September 2026
Avg. sale price
$267K
$4.17KMoM
Sale-to-List Price
98.8%
0.3%MoM
Price per sq ft
$190
$3MoM
Available listings
334
4MoM
Sourced by Trulia Market Trends
Home Value
Trulia Estimate
$348KSince last month
Decreased$17K (-4.6%)Since last year
Decreased$85K (-19.6%)Since last sale
Increased$168K (+93.6%)Learn more about this home's value by checking out its Trulia Estimate, the value of nearby homes, and how much similar homes have sold for.
Trulia Estimate
The of this home's value increased by +116% in the last 10 years
| Month | Estimated value |
|---|---|
2026 | |
| October 2026 | $348K |
| September 2026 | $365K |
| August 2026 | $367K |
| July 2026 | $390K |
| June 2026 | $408K |
| May 2026 | $407K |
| April 2026 | $416K |
| March 2026 | $424K |
| February 2026 | $421K |
| January 2026 | $423K |
2025 | |
2024 | |
2023 | |
2022 | |
2021 | |
2020 | |
2019 | |
2018 | |
2017 | |
2016 | |
Comparable sales
These are recently sold homes that have a similar location or other similar features to this home, like bedrooms, bathrooms, and square footage. Get a sense of the expected prices in the area by viewing these homes.Address | Distance | Property Type | Sold Price | Sold Date | Bed | Bath | Sqft |
|---|---|---|---|---|---|---|---|
0.71 | Mobile / Manufactured | $377,500 | 01/27/26 | 3 | 2 | 2,072 | |
1.02 | Mobile / Manufactured | $149,350 | 03/17/26 | 1 | 1 | 360 | |
7.01 | Mobile / Manufactured | $222,000 | 09/17/26 | 2 | 2 | 1,485 | |
7.41 | Mobile / Manufactured | $190,900 | 12/01/25 | 3 | 2 | 1,327 | |
7.07 | Mobile / Manufactured | $131,900 | 12/31/25 | 2 | 2 | 820 | |
7.35 | Mobile / Manufactured | $189,000 | 05/15/26 | 2 | 2 | 1,056 | |
7.13 | Mobile / Manufactured | $100,000 | 05/12/26 | 2 | 1 | 676 | |
8.73 | Mobile / Manufactured | $190,000 | 03/24/26 | 3 | 2 | 1,537 |
Nearby home prices
Get a sense of expected prices in the area by checking the value of nearby homes.Address | Distance | Price | Bed | Bath | Sqft | Status |
|---|---|---|---|---|---|---|
0.00 | - | - | - | - | Off Market | |
0.00 | - | - | - | - | Off Market | |
0.22 | - | - | - | - | Off Market | |
0.23 | $144,400 | Studio | - | 1,204 | Off Market | |
0.23 | - | - | - | - | Off Market | |
0.27 | $389,500 | 3 | 2 | 1,411 | For Sale | |
0.32 | $254,200 | 2 | 2 | 1,155 | Off Market | |
0.32 | - | - | - | - | Off Market | |
0.32 | $157,200 | 2 | 2 | 1,056 | Off Market | |
0.33 | - | Studio | - | - | Off Market | |
0.33 | - | - | - | - | Off Market | |
0.42 | - | - | - | - | Off Market | |
0.43 | $243,300 | Studio | - | 1,716 | Off Market | |
0.43 | - | - | - | - | Off Market | |
0.46 | - | - | - | - | Off Market | |
0.51 | - | - | - | - | Off Market | |
0.51 | - | - | - | - | Off Market | |
0.56 | $333,700 | Studio | - | 1,462 | Off Market | |
0.62 | $416,000 | Studio | - | 1,189 | Off Market | |
0.63 | $379,600 | 3 | 2 | 1,767 | Off Market |
Price and Tax history
| Date | Event | Price |
|---|---|---|
Oct 22, 2026 Source: Momentum MLS #043250 | Listed For Sale | $350,000 |
Sep 20, 2026 Source: Momentum MLS #033209 | ListingRemoved | $375,000 |
Aug 26, 2026 Source: Momentum MLS #033209 | PriceChange | $375,000 Price decreased by 6% |
Jul 24, 2026 Source: Momentum MLS #033209 | PriceChange | $399,000 Price decreased by 5% |
Jun 10, 2026 Source: Momentum MLS #033209 | PendingToActive | $419,000 |
Jun 4, 2026 Source: Momentum MLS #033209 | Contingent | $419,000 |
Apr 30, 2026 Source: Momentum MLS #033209 | PriceChange | $419,000 Price decreased by 2% |
Apr 1, 2026 Source: Momentum MLS #033209 | PriceChange | $429,000 Price decreased by 2% |
Jan 8, 2026 Source: Momentum MLS #033209 | PriceChange | $439,000 Price decreased by 2% |
Oct 15, 2025 Source: Momentum MLS #033209 | Listed For Sale | $449,000 |
Dec 19, 2019 Source: N/A | Sold | $180,000 |
Jul 17, 2002 Source: N/A | Sold | $23,500 |
| Year | Property tax | Tax assessment |
|---|---|---|
| 2026 | $1,082 | $150,447 |
Home facts updated by county records
LGBTQ Local Legal Protections
LGBTQ Local Legal Protections


Nicole Tillmann, Realty ONE Group Mountain Desert
Agent Phone: (951) 213-8782
IDX information is provided exclusively for personal, non-commercial use, and may not be used for any purpose other than to identify prospective properties consumers may be interested in purchasing. Information is deemed reliable but not guaranteed.
Similar Homes You May Like
 80 ACRESRealty ONE Group Mountain Desert
 0.5 ACRESREMAX Prestige Properties
 KG Keller Williams Arizona Living Realty
 0.52 ACRESKingman Premier Properties
 1.15 ACRESKG Keller Williams Arizona Living Realty
 KG Keller Williams Arizona Living Realty
 5.04 ACRESRealty ONE Group Mountain Desert
 KG Keller Williams Arizona Living Realty
 KG Keller Williams Arizona Living Realty
 0.49 ACRESKG Keller Williams Arizona Living Realty
 0.73 ACRESRealty ONE Group Mountain Desert
 7.67 ACRESCentury 21 Highland
 NEW - 4 HRS AGORealty ONE Group Mountain Desert
 0.47 ACRESRealty ONE Group Mountain Desert
 KG Keller Williams Arizona Living Realty
 0.25 ACRESREMAX Prestige Properties
 1.03 ACRESRealty ONE Group Mountain Desert
 See more homes for sale inHackberry


New Listings near 10516 E Pine Cone Way
- 7.67 ACRESCentury 21 Highland
- See more homes for sale inHackberry

Frequently asked questions about 10516 E Pine Cone Way
- When was 10516 E Pine Cone Way built?10516 E Pine Cone Way in Hackberry, AZ was built in 2005.
- What do residents say about Hackberry?Residents describe Hackberry, AZ as easy to park in, well-kept, and dog-friendly. Most residents say you need a car. See homes for sale in Hackberry, AZ.
- What are the closest schools to 10516 E Pine Cone Way?The closest schools to 10516 E Pine Cone Way in Hackberry, AZ are Cedar Hills School (Pre-K/Elementary/Middle, rated 10/10).
- Is Hackberry a buyer's or seller's market?Hackberry is currently a buyer's market, based on recent for-sale activity.
- Does 10516 E Pine Cone Way have air conditioning?Yes, 10516 E Pine Cone Way in Hackberry, AZ has air conditioning.
- Does 10516 E Pine Cone Way have laundry facilities?Yes, 10516 E Pine Cone Way in Hackberry, AZ has laundry facilities.
10516 E Pine Cone Way, Hackberry, AZ 86411 is a 3 bedroom, 2 bathroom, 1,812 sqft mobile/manufactured built in 2005. This property is currently available for sale and was listed by Momentum MLS on Oct 22, 2026. The MLS # for this home is MLS# 043250.