


10515 Firefly Ct
Midlothian, TX 76065
 4 Beds
 3 Baths
 2,283 sqft
4 Beds
3 Baths
2,283 sqft
Local Information
- Map ViewExplore the area around 10515 Firefly Ct.

- Schools1 Preschool School1 Elementary School1 Middle School1 High School

- Shop & Eat

-- mins to
Description
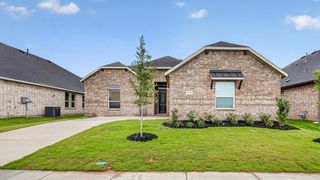
Elegant 4-Bedroom Home in Midlothian, TX
COMING SOON
This home is coming soon.
Maymont Homes is committed to clear and upfront pricing. In addition to the advertised rent, residents may have monthly fees, including a $10.95 utility management fee, a $25.00 wastewater fee for homes on septic systems, and an amenity fee for homes with smart home technology, valet trash, or other community amenities. This does not include utilities or optional fees, including but not limited to pet fees and renter's insurance.
Located in a quiet, sought-after Midlothian neighborhood, this bright single-story home offers a seamless blend of space and comfort. With four bedrooms and three full bathrooms, this thoughtfully designed layout provides open living areas, stylish finishes, and a natural flow that invites you to unwind the moment you walk in.
Step through the entryway into a spacious open-concept living area, enhanced by tall ceilings and wide windows that fill the space with soft natural light. The heart of the home is the kitchen, where fresh interior paint, new flooring throughout, and a new refrigerator complement the sleek cabinetry, quartz-style counters, and stainless-steel appliances. The oversized island offers extra prep and seating space, perfect for casual meals or easy conversation.
The primary suite features a relaxing retreat with a large soaking tub, separate walk-in shower, and dual sinks for added convenience. Each secondary bedroom is comfortably sized, with plush carpet and ample closet space. The layout also includes a versatile guest suite and additional living spaces that can easily adapt to your needs, whether for work, relaxation, or play.
Outside, enjoy the covered patio and fenced backyard, offering a private outdoor escape. With its two-car garage, clean lines, and proximity to local parks, shops, and restaurants, this home captures both function and style in a desirable Midlothian setting. Apply now!
*Maymont Homes provides residents with convenient solutions, including simplified utility billing and flexible rent payment options. Contact us for more details.
This information is deemed reliable, but not guaranteed. All measurements are approximate. Actual product and home specifications may vary in dimension or detail. Images are for representational purposes only. Some programs and services may not be available in all market areas.
Prices and availability are subject to change without notice. Advertised rent prices do not include the required application fee, the partially refundable reservation fee (due upon application approval), or the mandatory monthly utility management fee (in select market areas.) Residents must maintain renters insurance as specified in their lease. If third-party renters insurance is not provided, residents will be automatically enrolled in our Master Insurance Policy for a fee. Select homes may be located in communities that require a monthly fee for community-specific amenities or services.
For complete details, please contact a company leasing representative. Equal Housing Opportunity.
Estimated availability date is subject to change based on construction timelines and move-out confirmation. Contact us to schedule a showing.
COMING SOON
This home is coming soon.
Maymont Homes is committed to clear and upfront pricing. In addition to the advertised rent, residents may have monthly fees, including a $10.95 utility management fee, a $25.00 wastewater fee for homes on septic systems, and an amenity fee for homes with smart home technology, valet trash, or other community amenities. This does not include utilities or optional fees, including but not limited to pet fees and renter's insurance.
Located in a quiet, sought-after Midlothian neighborhood, this bright single-story home offers a seamless blend of space and comfort. With four bedrooms and three full bathrooms, this thoughtfully designed layout provides open living areas, stylish finishes, and a natural flow that invites you to unwind the moment you walk in.
Step through the entryway into a spacious open-concept living area, enhanced by tall ceilings and wide windows that fill the space with soft natural light. The heart of the home is the kitchen, where fresh interior paint, new flooring throughout, and a new refrigerator complement the sleek cabinetry, quartz-style counters, and stainless-steel appliances. The oversized island offers extra prep and seating space, perfect for casual meals or easy conversation.
The primary suite features a relaxing retreat with a large soaking tub, separate walk-in shower, and dual sinks for added convenience. Each secondary bedroom is comfortably sized, with plush carpet and ample closet space. The layout also includes a versatile guest suite and additional living spaces that can easily adapt to your needs, whether for work, relaxation, or play.
Outside, enjoy the covered patio and fenced backyard, offering a private outdoor escape. With its two-car garage, clean lines, and proximity to local parks, shops, and restaurants, this home captures both function and style in a desirable Midlothian setting. Apply now!
*Maymont Homes provides residents with convenient solutions, including simplified utility billing and flexible rent payment options. Contact us for more details.
This information is deemed reliable, but not guaranteed. All measurements are approximate. Actual product and home specifications may vary in dimension or detail. Images are for representational purposes only. Some programs and services may not be available in all market areas.
Prices and availability are subject to change without notice. Advertised rent prices do not include the required application fee, the partially refundable reservation fee (due upon application approval), or the mandatory monthly utility management fee (in select market areas.) Residents must maintain renters insurance as specified in their lease. If third-party renters insurance is not provided, residents will be automatically enrolled in our Master Insurance Policy for a fee. Select homes may be located in communities that require a monthly fee for community-specific amenities or services.
For complete details, please contact a company leasing representative. Equal Housing Opportunity.
Estimated availability date is subject to change based on construction timelines and move-out confirmation. Contact us to schedule a showing.
10515 Firefly Ct, Midlothian, TX 76065 is a 4 bedroom, 3 bathroom, 2,283 sqft single-family home. It last sold for the $2,695 asking price on May 17, 2022. More recently, it was listed as a rental in November 2025 with an asking price of $2,695 per month. That rental listing was removed on November 14, 2025. It is currently off market. The Trulia Estimate is $463,900, with a rent estimate of $2,998/month.
Contact this Building
Home Highlights

Parking
No Info

Outdoor
No Info

HOA
None

Price/Sqft
No Info

Listed
180+ days ago
Home Details for 10515 Firefly Ct

|
|---|
Property Type / Style Property Type: Single Family Home |

|
|---|
Lease Term: Contact For DetailsAvailable: now |
Price History for 10515 Firefly Ct
| Date | Price | Event | Source |
|---|---|---|---|
| 11/14/2025 | $2,695 | ListingRemoved | Zillow Rentals |
| 11/03/2025 | $2,695 | Listed For Rent | Zillow Rentals |
| 05/17/2022 | -- | Sold | NTREIS #20032289 |
| 05/13/2022 | $496,500 | Pending | NTREIS #20032289 |
| 05/13/2022 | $496,500 | PendingToActive | NTREIS #20032289 |
| 04/19/2022 | $496,500 | Pending | NTREIS #20032289 |
| 04/14/2022 | $496,500 | Listed For Sale | NTREIS #20032289 |
Market trends in Grand Prairie
Last updated May 2026
Avg. sale price
$314K
$21KMoM
Sale-to-List Price
98.9%
0.2%MoM
Price per sq ft
$170
$0MoM
Available listings
392
17MoM

- Results are loading
Property Tax and Assessment
| Year | 2025 |
|---|---|
| Tax | $6,072 |
| Assessment | $451,487 |
Home facts updated by county records
Comparable Sales for 10515 Firefly Ct
Address | Distance | Property Type | Sold Price | Sold Date | Bed | Bath | Sqft |
|---|---|---|---|---|---|---|---|
0.15 | Single-Family Home | - | 03/31/26 | 4 | 3 | 2,392 | |
0.08 | Single-Family Home | - | 05/08/26 | 4 | 2 | 2,429 | |
0.07 | Single-Family Home | - | 11/25/25 | 4 | 2 | 1,980 | |
0.23 | Single-Family Home | - | 04/30/26 | 4 | 2.5 | 2,497 | |
0.24 | Single-Family Home | - | 04/27/26 | 4 | 2.5 | 2,497 | |
0.27 | Single-Family Home | - | 12/01/25 | 4 | 2.5 | 2,365 | |
0.27 | Single-Family Home | - | 05/26/26 | 4 | 3 | 2,392 | |
0.16 | Single-Family Home | - | 04/30/26 | 4 | 2 | 2,272 | |
0.14 | Single-Family Home | - | 02/12/26 | 4 | 3.5 | 2,855 | |
0.27 | Single-Family Home | - | 03/12/26 | 4 | 2.5 | 2,592 |
Nearby homes
Get a sense of prices in the area by checking nearby homes. OFF MARKET
 OFF MARKET
 OFF MARKET
 OFF MARKET
 SOLDMAY 8, 2026
 OFF MARKET
 OFF MARKET
- OFF MARKET
 SOLDNOV 25, 2025
 SOLDFEB 12, 2026
 OFF MARKET
 OFF MARKET
Assigned Schools
These are the assigned schools for 10515 Firefly Ct.
- Midlothian High School
- 9-12
- Public
- 1976 Students
7/10GreatSchools RatingParent Rating AverageIf you are good at sports or school then the teachers care. If you are just an average student with no real talents then they don’t care at all. Bullying happens all the time and nothing is done about it.Parent Review6y ago - Frank Seale Middle School
- 6-8
- Public
- 726 Students
6/10GreatSchools RatingParent Rating Averagehorrible. do not recommend. don't send your kids here. they will give them ptsdParent Review1mo ago - J A Vitovsky Elementary School
- PK-5
- Public
- 657 Students
5/10GreatSchools RatingParent Rating AverageMy daughter has thrived at this school for 3 years now. The kids and staff are awesome!Parent Review5y ago  Check out schools near 10515 Firefly Ct.
What Locals Say about Grand Prairie
At least 1511 Trulia users voted on each feature.

85 % Say car is needed

80 % Say yards are well-kept

79 % Say it's dog friendly

78 % Say there are sidewalks

74 % Say parking is easy

70 % Say there's holiday spirit

65 % Say it's quiet

62 % Say kids play outside

57 % Say streets are well-lit

57 % Say they plan to stay for at least 5 years

55 % Say people would walk alone at night

44 % Say neighbors are friendly

42 % Say it's walkable to grocery stores

37 % Say it's walkable to restaurants

34 % Say there's wildlife

23 % Say there are community events
Sourced by Trulia users. Learn more about our methodology.
LGBTQ Local Legal Protections
LGBTQ Local Legal Protections



Apartments for Rent
 PET FRIENDLYTotal price$1,383 - $2,481/mo1-3 bd1-2 baThe Sydney | 401 State Highway 360 #2241,
Mansfield, TX 76063 PET FRIENDLY
 PET FRIENDLY$1,324 - $2,514/mo1-3 bd1-2 baMansfield on the Green Apartments | 250 N State Highway 360 #3108,
Mansfield, TX 76063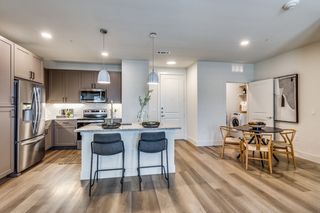 PET FRIENDLY$1,475 - $2,545/mo1-2 bd1-2 baAura Southgate Apartments | 3815 Southgate Bend Blvd #3304,
Midlothian, TX 76065 PET FRIENDLY$1,347 - $1,552/mo1-2 bd1-2 baMansions of Mansfield | 400 N State Highway 360 #625,
Mansfield, TX 76063 PET FRIENDLY
 PET FRIENDLYTotal price$1,355 - $2,540/moStudio-2 bd1-2 baHaven at Mansfield | 269 N State Highway 360 #1320,
Mansfield, TX 76063 PET FRIENDLY$1,575 - $2,325/moStudio-2 bd1-2 baThe Emma | 3751 Heritage Towne Blvd #4-4307,
Midlothian, TX 76065 PET FRIENDLY$1,290 - $2,079/mo1-3 bd1-2 baRegalia Mansfield Apartments | 350 N State Highway 360 #5308,
Mansfield, TX 76063 PET FRIENDLY$1,344 - $1,973/mo1-2 bd1-2 baParc at Mansfield | 420 N State Highway 360 #4102,
Mansfield, TX 76063 PET FRIENDLY
 See more homes for rent inMidlothian
Explore by feature - Pet Friendly
 SPECIAL OFFERPET FRIENDLYTotal price$1,717 - $2,202/mo1-2 bd1-2 baAscend at Forum | 2290 Forum Dr #1315,
Grand Prairie, TX 75052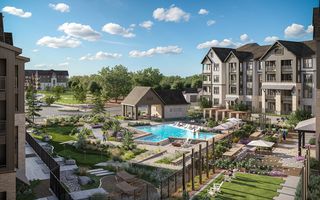 SPECIAL OFFERPET FRIENDLYTotal price$1,755 - $3,255/mo1-3 bd1-2 baCasona Grand Prairie | 3900 Robinson Rd #5205,
Grand Prairie, TX 75052 SPECIAL OFFERPET FRIENDLYTotal price$1,443 - $3,059/mo1-3 bd1-2 baAven at the Cove | 7165 Lake Ridge Pkwy #2207,
Grand Prairie, TX 75054 SPECIAL OFFERPET FRIENDLYTotal price$1,569 - $3,411/mo1-3 bd1-3 baAlpine Village | 965 Duncan Perry Rd #4205,
Grand Prairie, TX 75050 SPECIAL OFFERPET FRIENDLY$1,434 - $2,542/mo1-3 bd1-2 baCreekside at Grand Prairie | 2425 Bardin Rd #4211,
Grand Prairie, TX 75052 SPECIAL OFFERSENIOR HOUSINGPET FRIENDLY$1,730 - $2,400/mo1-2 bd1-2 baThe Retreat at Grand Prairie | 2902 S Belt Line Rd #B204,
Grand Prairie, TX 75052- SPECIAL OFFERPET FRIENDLY
 NEW - 1 DAY AGOSPECIAL OFFERPET FRIENDLY
- SPECIAL OFFERPET FRIENDLY$1,475 - $2,545/mo1-2 bd1-2 baAura Southgate Apartments | 3815 Southgate Bend Blvd #3304,
Midlothian, TX 76065  PET FRIENDLY$1,299 - $1,774/mo1-2 bd1-2 baRiverside Place Apartments | 2800 NE Green Oaks Blvd #5107,
Grand Prairie, TX 75050
Explore by feature - Garage
- SPECIAL OFFERPET FRIENDLY$1,434 - $2,542/mo1-3 bd1-2 baCreekside at Grand Prairie | 2425 Bardin Rd #4211,
Grand Prairie, TX 75052 - PET FRIENDLY$1,299 - $1,774/mo1-2 bd1-2 baRiverside Place Apartments | 2800 NE Green Oaks Blvd #5107,
Grand Prairie, TX 75050  SPECIAL OFFERPET FRIENDLY
 SPECIAL OFFERPET FRIENDLY$1,278 - $2,278/mo1-3 bd1-2 baMAA Grand Courtyards | 525 W Westchester Pkwy #1310,
Grand Prairie, TX 75052 NEW - 1 DAY AGOSPECIAL OFFERPET FRIENDLY$2,059 - $2,799/mo2-4 bd2-3 baCanvas at Midlothian | 2750 Gathering Pl #2701GP,
Midlothian, TX 76065 SPECIAL OFFERPET FRIENDLY$1,253 - $2,780/mo1-2 bd1-2 baThe Quadrangles on Twenty | 2755 W Interstate Highway 20 #B-B246,
Grand Prairie, TX 75052 SPECIAL OFFERPET FRIENDLY
 SPECIAL OFFERPET FRIENDLY
 NEW - 1 HR AGOSPECIAL OFFERPET FRIENDLY
 PET FRIENDLY$1,329 - $1,769/mo1-2 bd1-2 baLost Creek Apartments Homes | 1991 N Highway 360 #134,
Grand Prairie, TX 75050
Explore by feature - Air Conditioning
- SPECIAL OFFERPET FRIENDLYTotal price$1,755 - $3,255/mo1-3 bd1-2 baCasona Grand Prairie | 3900 Robinson Rd #5205,
Grand Prairie, TX 75052 - SPECIAL OFFERPET FRIENDLYTotal price$1,443 - $3,059/mo1-3 bd1-2 baAven at the Cove | 7165 Lake Ridge Pkwy #2207,
Grand Prairie, TX 75054 - SPECIAL OFFERPET FRIENDLY
 NEW - 1 DAY AGOSPECIAL OFFERPET FRIENDLY$1,434 - $2,449/mo1-2 bd1-2 baArden at Midtown GP | 3711 S State Highway 161 #4216,
Grand Prairie, TX 75052- SPECIAL OFFERPET FRIENDLY
- SPECIAL OFFERPET FRIENDLY$1,278 - $2,278/mo1-3 bd1-2 baMAA Grand Courtyards | 525 W Westchester Pkwy #1310,
Grand Prairie, TX 75052  PET FRIENDLY
 SENIOR HOUSINGPET FRIENDLYINCOME RESTRICTED$1,320 - $1,584/mo1-2 bd1 baParkside on Carrier | 1217 S Carrier Pkwy #8a73e3630,
Grand Prairie, TX 75051 SPECIAL OFFERPET FRIENDLY
- SPECIAL OFFERPET FRIENDLY
Explore by feature - Pool
- SPECIAL OFFERPET FRIENDLYTotal price$1,755 - $3,255/mo1-3 bd1-2 baCasona Grand Prairie | 3900 Robinson Rd #5205,
Grand Prairie, TX 75052 - SPECIAL OFFERPET FRIENDLYTotal price$1,443 - $3,059/mo1-3 bd1-2 baAven at the Cove | 7165 Lake Ridge Pkwy #2207,
Grand Prairie, TX 75054 - SPECIAL OFFERPET FRIENDLY$1,434 - $2,542/mo1-3 bd1-2 baCreekside at Grand Prairie | 2425 Bardin Rd #4211,
Grand Prairie, TX 75052 - SPECIAL OFFERPET FRIENDLY
- NEW - 1 DAY AGOSPECIAL OFFERPET FRIENDLY
- SPECIAL OFFERPET FRIENDLY$1,475 - $2,545/mo1-2 bd1-2 baAura Southgate Apartments | 3815 Southgate Bend Blvd #3304,
Midlothian, TX 76065 - PET FRIENDLY$1,299 - $1,774/mo1-2 bd1-2 baRiverside Place Apartments | 2800 NE Green Oaks Blvd #5107,
Grand Prairie, TX 75050  NEW - 2 DAYS AGOSPECIAL OFFERPET FRIENDLY
 NEW - 1 DAY AGOSPECIAL OFFERPET FRIENDLY$1,327 - $2,762/mo1-3 bd1-3 baReveal Lake Ridge | 7402 Lake Ridge Pkwy #2219,
Grand Prairie, TX 75054- NEW - 1 DAY AGOSPECIAL OFFERPET FRIENDLY$1,434 - $2,449/mo1-2 bd1-2 baArden at Midtown GP | 3711 S State Highway 161 #4216,
Grand Prairie, TX 75052
Explore by feature - Washer/dryer
- SPECIAL OFFERPET FRIENDLYTotal price$1,717 - $2,202/mo1-2 bd1-2 baAscend at Forum | 2290 Forum Dr #1315,
Grand Prairie, TX 75052 - SPECIAL OFFERPET FRIENDLYTotal price$1,755 - $3,255/mo1-3 bd1-2 baCasona Grand Prairie | 3900 Robinson Rd #5205,
Grand Prairie, TX 75052 - SPECIAL OFFERPET FRIENDLYTotal price$1,443 - $3,059/mo1-3 bd1-2 baAven at the Cove | 7165 Lake Ridge Pkwy #2207,
Grand Prairie, TX 75054 - SPECIAL OFFERPET FRIENDLY$1,434 - $2,542/mo1-3 bd1-2 baCreekside at Grand Prairie | 2425 Bardin Rd #4211,
Grand Prairie, TX 75052 - SPECIAL OFFERPET FRIENDLY$1,475 - $2,545/mo1-2 bd1-2 baAura Southgate Apartments | 3815 Southgate Bend Blvd #3304,
Midlothian, TX 76065 - NEW - 1 DAY AGOSPECIAL OFFERPET FRIENDLY$1,327 - $2,762/mo1-3 bd1-3 baReveal Lake Ridge | 7402 Lake Ridge Pkwy #2219,
Grand Prairie, TX 75054 - SPECIAL OFFERPET FRIENDLY
- SPECIAL OFFERPET FRIENDLY$1,278 - $2,278/mo1-3 bd1-2 baMAA Grand Courtyards | 525 W Westchester Pkwy #1310,
Grand Prairie, TX 75052 - PET FRIENDLY
- NEW - 1 DAY AGOSPECIAL OFFERPET FRIENDLY$2,059 - $2,799/mo2-4 bd2-3 baCanvas at Midlothian | 2750 Gathering Pl #2701GP,
Midlothian, TX 76065
Explore by feature - Outdoor Space
 APPLY INSTANTLYPET FRIENDLY
 APPLY INSTANTLY
 APPLY INSTANTLY
 APPLY INSTANTLY
 APPLY INSTANTLYPET FRIENDLYFURNISHED
 APPLY INSTANTLYPET FRIENDLY
 PET FRIENDLY
 PET FRIENDLY
 NEW - 2 DAYS AGOPET FRIENDLY
 PET FRIENDLY
Homes for sale near 10515 Firefly Ct
 NEW CONSTRUCTION
 NEW CONSTRUCTION
 NEW CONSTRUCTION
 NEW CONSTRUCTION
 NEW CONSTRUCTION
 NEW CONSTRUCTION
 NEW CONSTRUCTION
 NEW CONSTRUCTION
 NEW CONSTRUCTION
 NEW CONSTRUCTION
 See more homes for sale inMidlothian
Off Market Homes Near 10515 Firefly Ct
 SOLDJUN 11, 2026
 SOLDMAY 15, 2026
 SOLDMAY 13, 2026
 SOLDAPR 21, 2026
 SOLDAPR 16, 2026
 SOLDAPR 13, 2026
 SOLDFEB 24, 2026
- SOLDJAN 29, 2026
 SOLDJAN 21, 2026
 SOLDJAN 13, 2026
- See more homes for sale inMidlothian