


$489,000
 4 Beds
 1.5 Baths
 2,831 sqft (on 53 acres)
1051 Langdon St, Wonewoc, WI 53968
Est. Mortgage $3,228/mo*
Get Pre-QualifiedWe estimate this home will sell faster than 83% nearby.
Home Highlights

Single-Family Home

53 acre lot

$173/sqft

Open Parking
Local Information
- Map ViewExplore the area around 1051 Langdon St.

- Schools1 Preschool School1 Elementary School1 Middle School1 High School

- Shop & Eat

-- mins to
About this House
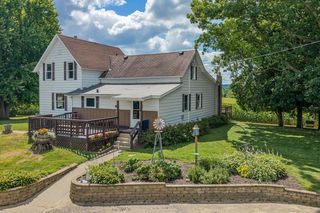
53+/- acres of prime Juneau County hunting land with a 4 bedroom, 1 ½ bath home in Union Center, WI. Trophy whitetail and turkey roam 15 acres of hardwood-timbered ridges accented by prairie grasses. Eight-plus acres ready for food plots, row crops sitting alongside fruit trees keep game coming back season after season. A converted barn with heat/AC, and a sprawling wraparound deck make this the ultimate base camp. Adjacent to the 400 State Bike Trail system and local golf course. Fiber internet, paved drive, and municipal utilities round out this rare package. Whether you're chasing big bucks, hosting hunting retreats, or want to just relax in the gorgeous Driftless Region of Wisconsin, this property delivers. Schedule your private showing today.
Last check for updates: about 13 hours ago
Listing courtesy of Seth S Tully
Castle Rock Realty
Source: SCWMLS, MLS#2032022
We estimate this home will sell faster than 83% nearby.
Home Details for 1051 Langdon St

|
|---|
MLS Status: Active |

|
|---|
Interior Details Basement: NoneNumber of Rooms: 7Types of Rooms: Master Bedroom, Bedroom 2, Bedroom 3, Bedroom 4, Family Room, Kitchen, Living Room |
Beds & Baths Number of Bedrooms: 4Number of Bathrooms: 2Number of Bathrooms (full): 1Number of Bathrooms (half): 1Number of Bathrooms (main level): 2 |
Dimensions and Layout Living Area: 2831 Square Feet |
Appliances & Utilities Laundry: Main Level |
Heating & Cooling Heating: Radiant,Multiple Heating UnitsHas CoolingAir Conditioning: Window Unit(s)Has HeatingHeating Fuel: Radiant |
Fireplace & Spa No Fireplace |
Levels, Entrance, & Accessibility Levels: Multi/Split, Bi-level |

|
|---|
Exterior Home Features Patio / Porch: DeckFencing: FencedVegetation: WoodedOther Structures: StorageFoundation: Other |
Parking & Garage No CarportNo GarageNo Attached GarageHas Open ParkingParking: No Garage |
Frontage Waterfront: PondNot on Waterfront |
Water & Sewer Sewer: Public Sewer |
Farm & Range Allowed to Raise Horses |
Finished Area Finished Area (above surface): 1115 Square Feet |

|
|---|
Property Type / Style Property Type: ResidentialProperty Subtype: Single Family Residence |
Building Construction Materials: Wood Siding |
Property Information Included in Sale: All items inside the home and barnParcel Number: 291860209 |

|
|---|
Price List Price: $489,000Price Per Sqft: $173 |


|
|---|
Direction & Address City: Wonewoc |
School Information Elementary School: WonewocElementary School District: Wonewoc-Union CenterJr High / Middle School: WonewocJr High / Middle School District: Wonewoc-Union CenterHigh School: WonewocHigh School District: Wonewoc-Union Center |

|
|---|
Listing Agent Listing ID: 2032022 |

|
|---|
Building Area Building Area: 2831 Square Feet |

|
|---|
Lot Area: 53 Acres |

|
|---|
BasementMls Number: 2032022Attribution Contact: Pref: 608-547-8874Above Grade Unfinished Area: 1115 |
Around this home
The GreatSchools Rating compares schools on a variety of school quality indicators including test scores, college readiness, equity and more. Learn more.

Market trends in Union Center
Last updated August 2026
Avg. sale price
—
Sale-to-List Price
—
Price per sq ft
—
Available listings
—
Home Value
Trulia Estimate
$483KSince last month
Increased$257K (+113.6%)Since last year
Increased$220K (+84.1%)Learn more about this home's value by checking out its Trulia Estimate, the value of nearby homes, and how much similar homes have sold for.
Trulia Estimate
The of this home's value increased by +430% in the last 10 years
| Month | Estimated value |
|---|---|
2026 | |
| September 2026 | $483K |
| August 2026 | $226K |
| July 2026 | $242K |
| June 2026 | $236K |
| May 2026 | $246K |
| April 2026 | $210K |
| March 2026 | $206K |
| February 2026 | $220K |
| January 2026 | $220K |
2025 | |
2024 | |
2023 | |
2022 | |
2021 | |
2020 | |
2019 | |
2018 | |
2017 | |
2016 | |
Comparable sales
These are recently sold homes that have a similar location or other similar features to this home, like bedrooms, bathrooms, and square footage. Get a sense of the expected prices in the area by viewing these homes.Address | Distance | Property Type | Sold Price | Sold Date | Bed | Bath | Sqft |
|---|---|---|---|---|---|---|---|
0.54 | Single-Family Home | $270,000 | 04/20/26 | 4 | 2.5 | 1,929 | |
0.49 | Single-Family Home | $170,000 | 04/21/26 | 2 | 1 | 1,308 | |
2.96 | Single-Family Home | $480,000 | 07/10/26 | 3 | 2.5 | 3,504 | |
3.07 | Single-Family Home | $225,000 | 12/12/25 | 4 | 1.5 | 1,760 | |
3.08 | Single-Family Home | $285,000 | 05/07/26 | 4 | 2 | 1,580 | |
2.94 | Single-Family Home | $122,500 | 11/17/25 | 3 | 1 | 868 | |
2.99 | Single-Family Home | $414,000 | 06/29/26 | 1 | 1 | 1,960 | |
3.32 | Single-Family Home | $240,000 | 12/01/25 | 4 | 2 | 2,464 | |
3.05 | Single-Family Home | $200,000 | 08/14/26 | 3 | 2 | 1,392 | |
3.05 | Single-Family Home | $140,000 | 12/05/25 | 3 | 1 | 1,444 |
Nearby home prices
Get a sense of expected prices in the area by checking the value of nearby homes.Address | Distance | Price | Bed | Bath | Sqft | Status |
|---|---|---|---|---|---|---|
0.26 | $71,100 | 2 | 1 | 864 | Off Market | |
0.26 | $139,200 | 3 | 1 | 900 | Off Market | |
0.27 | $143,700 | 3 | 1 | 1,006 | Off Market | |
0.33 | $210,800 | 3 | 1 | 2,052 | Off Market | |
0.35 | $221,900 | 3 | 1 | 1,500 | Off Market | |
0.35 | $143,200 | 2 | 1 | 1,236 | Off Market | |
0.37 | - | - | - | - | Off Market | |
0.39 | $571,100 | 8 | 6 | 4,800 | Off Market | |
0.44 | $211,700 | 3 | 1 | 1,104 | Off Market | |
0.45 | $235,600 | 3 | 2 | 1,400 | Off Market | |
0.46 | $197,800 | 3 | 1 | 1,459 | Off Market |
Price and Tax history
| Date | Event | Price |
|---|---|---|
Sep 4, 2026 Source: SCWMLS #2032022 | Listed For Sale | $489,000 |
Nov 26, 2023 Source: WIREX MLS #1966264 | ListingRemoved | $375,000 |
Oct 30, 2023 Source: WIREX MLS #1966264 | Pending | $375,000 |
Oct 24, 2023 Source: WIREX MLS #1966264 | Listed For Sale | $375,000 |
| Year | Property tax | Tax assessment |
|---|---|---|
| 2024 | $3,425 | $190,300 |
Home facts updated by county records
LGBTQ Local Legal Protections
LGBTQ Local Legal Protections



Seth S Tully, Castle Rock Realty
Similar Homes You May Like
 1.17 ACRES
 26.29 ACRES
 9 ACRES
 1.45 ACRES
 1.12 ACRES
 5 ACRES
 NEW - 5 HRS AGO9.4 ACRES
 0.3 ACRES
 0.33 ACRES
 0.65 ACRES
 0.87 ACRES
 29.93 ACRES
 0.76 ACRES
 0.46 ACRES
 0.32 ACRES
 10.21 ACRES
 57.54 ACRES
 0.6 ACRES
 4.24 ACRES
 40.13 ACRES
 1.63 ACRES
 1.55 ACRES
 0.5 ACRES
 0.34 ACRES
 7.25 ACRES
 0.37 ACRES

 0.28 ACRES
 0.48 ACRES
 0.26 ACRES
 8.57 ACRES
 0.25 ACRES
 NEW CONSTRUCTION
 NEW CONSTRUCTION
 See more homes for sale inWonewoc


New Listings near 1051 Langdon St
- 9 ACRES
- 7.25 ACRES
 FORECLOSURE34.1 ACRES
 0.28 ACRES
- See more homes for sale inWonewoc
Frequently asked questions about 1051 Langdon St
- What is the estimated monthly payment for 1051 Langdon St?Based on a $489,000 list price with 20% down at today's rates, the estimated monthly payment for 1051 Langdon St in Wonewoc, WI is approximately $3,261 (about $2,673 principal & interest, $513 property taxes, and $75 homeowner's insurance). This is an estimate. Actual payment depends on your loan terms.
- What are the closest schools to 1051 Langdon St?The closest schools to 1051 Langdon St in Wonewoc, WI are Wonewoc-Center Elementary School (Pre-K, rated 4/10), Wonewoc-Center High School (rated 5/10), Wonewoc-Center Junior High School (rated 3/10).
- What is 1051 Langdon St estimated to be worth?Trulia's estimated value for 1051 Langdon St in Wonewoc, WI is $483,400.
- Does 1051 Langdon St have air conditioning?Yes, 1051 Langdon St in Wonewoc, WI has air conditioning.
- Does 1051 Langdon St have laundry facilities?Yes, 1051 Langdon St in Wonewoc, WI has laundry facilities.
- Does 1051 Langdon St have a yard?Yes, 1051 Langdon St in Wonewoc, WI has a yard.
1051 Langdon St, Wonewoc, WI 53968 is a 4 bedroom, 2 bathroom, 2,831 sqft single-family home. This property is currently available for sale and was listed by SCWMLS. The MLS # for this home is MLS# 2032022.