

$928,200
 4 Beds
 4 Baths
 4,136 sqft
1051 Brookfield Path, Keller, TX 76248
Est. Refi. Payment $6,567/mo*
Refinance Your HomeHome Value
Trulia Estimate
$928KSince last month
Increased$700 (+0.1%)Since last year
Increased$33K (+3.7%)Learn more about this home's value by checking out its Trulia Estimate, the value of nearby homes, and how much similar homes have sold for.
Trulia Estimate
The of this home's value increased by +56% in the last 10 years
| Month | Estimated value |
|---|---|
2026 | |
| October 2026 | $928K |
| September 2026 | $925K |
| August 2026 | $928K |
| July 2026 | $938K |
| June 2026 | $948K |
| May 2026 | $943K |
| April 2026 | $929K |
| March 2026 | $916K |
| February 2026 | $898K |
| January 2026 | $888K |
2025 | |
2024 | |
2023 | |
2022 | |
2021 | |
2020 | |
2019 | |
2018 | |
2017 | |
2016 | |
Comparable sales
These are recently sold homes that have a similar location or other similar features to this home, like bedrooms, bathrooms, and square footage. Get a sense of the expected prices in the area by viewing these homes.Address | Distance | Property Type | Sold Price | Sold Date | Bed | Bath | Sqft |
|---|---|---|---|---|---|---|---|
0.03 | Single-Family Home | - | 02/06/26 | 4 | 3 | 3,607 | |
0.17 | Single-Family Home | - | 05/29/26 | 4 | 3 | 3,258 | |
0.32 | Single-Family Home | - | 06/30/26 | 4 | 3.5 | 3,287 | |
0.36 | Single-Family Home | - | 06/25/26 | 4 | 3.5 | 3,330 | |
0.32 | Single-Family Home | - | 06/30/26 | 5 | 3.5 | 3,306 | |
0.39 | Single-Family Home | - | 06/16/26 | 5 | 3.5 | 3,523 | |
0.49 | Single-Family Home | - | 07/27/26 | 4 | 3.5 | 3,842 | |
0.32 | Single-Family Home | - | 12/01/25 | 4 | 2.5 | 2,599 | |
0.51 | Single-Family Home | - | 09/17/26 | 5 | 4 | 4,501 | |
0.42 | Single-Family Home | - | 01/14/26 | 5 | 4 | 3,432 |
Nearby home prices
Get a sense of expected prices in the area by checking the value of nearby homes.Address | Distance | Price | Bed | Bath | Sqft | Status |
|---|---|---|---|---|---|---|
0.01 | - | 3 | 3 | 2,633 | Off Market | |
0.02 | $745,400 | Studio | - | 3,038 | Off Market | |
0.03 | $796,100 | 4 | 4 | 3,702 | Off Market | |
0.03 | $749,300 | 4 | 3 | 3,563 | Off Market | |
0.03 | $651,100 | 3 | 3 | 2,688 | Off Market | |
0.03 | $911,400 | 5 | 5 | 4,286 | Off Market | |
0.03 | - | 4 | 3 | 3,607 | Recently Sold | |
0.03 | $704,400 | 4 | 3 | 3,133 | Off Market | |
0.04 | $903,500 | 4 | 3.5 | 3,762 | Off Market | |
0.04 | $715,900 | 3 | 3 | 2,709 | Off Market | |
0.04 | $672,200 | 3 | 2 | 2,551 | Off Market | |
0.04 | $907,300 | 5 | 5 | 4,286 | Off Market | |
0.04 | $781,900 | 4 | 4 | 3,542 | Off Market | |
0.04 | $798,600 | 4 | 4 | 4,013 | Off Market | |
0.04 | $924,000 | 5 | 5 | 4,324 | Off Market | |
0.05 | $650,300 | 3 | 3 | 2,561 | Off Market | |
0.05 | $851,400 | 4 | 4 | 3,822 | Off Market | |
0.05 | $781,600 | 4 | 4 | 3,984 | Off Market | |
0.05 | $821,600 | 4 | 3.5 | 3,692 | Off Market | |
0.06 | $637,400 | 3 | 3 | 2,705 | Off Market |
Local Information
- Map ViewExplore the area around 1051 Brookfield Path.

- Schools1 Preschool School2 Elementary Schools1 Middle School1 High School

- Shop & Eat

-- mins to
Home Highlights

Single-Family Home

Built in 2014

4,136 sqft

$224/sqft

4 Car Garage

HOA $58/mo
About this House
What's unique:Grassy backyardOutdoor kitchenRich stained hardwood floorsDedicated officeBuilt-in grillFormal dining room
Exquisite Drees home, masterfully designed with a sophisticated floor plan, perfectly positioned on a prime corner lot in the prestigious Woodford neighborhood. This home offers an airy, light-filled interior accentuated by plantation shutters, rich stained hardwood floors, and impeccable designer touches throughout.The expansive living area, adorned with stunning wood beams, seamlessly flows into the chef-inspired kitchen, which boasts an oversized island with bar seating, a gas range, illuminated cabinetry, and a sunlit breakfast nook framed by large windows. A formal dining room, complete with a butler's pantry and built-in cabinetry, adds to the home’s elegant entertaining spaces.Retreat to the private master suite, overlooking the lush backyard, featuring a spa-like en suite bath with an oversized soaking tub, a rainfall shower, and a spacious walk-in closet. Generously sized secondary bedrooms each offer en suite baths and walk-in closets, while the upstairs layout includes split bedrooms, a large game room, and a versatile media or flex room equipped with built-in speakers.The dedicated office, enclosed with glass-paned French doors, provides a tranquil workspace. Outdoors, the beautifully finished patio is an entertainer’s dream, featuring a fully equipped outdoor kitchen with bar seating, a built-in grill, and a grassy backyard for endless enjoyment.This luxurious home blends timeless design with modern amenities, offering both comfort and sophistication in one of Keller’s most desirable communities.
1051 Brookfield Path, Keller, TX 76248 is a 4 bedroom, 4 bathroom, 4,136 sqft single-family home in Woodford, built in 2014. It was last sold on Jan 17, 2025. This property is not currently displayed as for sale or rent on Trulia. The Trulia Estimate is $928,200, with a rent estimate of $4,699/month.
Last check for updates: about 15 hours ago
Listed by Keri Emery 0477637, (214) 405-4448
Coldwell Banker Apex, REALTORS, (972) 208-8797
Bought with: Crystal Zschirnt, Redfin Corporation, (817) 783-4605
Source: NTREIS, MLS#20782551
Home Details for 1051 Brookfield Path

|
|---|
Interior Details Number of Rooms: 13Types of Rooms: Master Bedroom, Bedroom, Master Bathroom, Breakfast Room Nook, Dining Room, Game Room, Kitchen, Living Room, Media Room, Office, Utility Room |
Beds & Baths Number of Bedrooms: 4Number of Bathrooms: 4Number of Bathrooms (full): 4 |
Dimensions and Layout Living Area: 4136 Square Feet |
Appliances & Utilities Utilities: Electricity Available, Electricity Connected, Natural Gas Available, Sewer Available, Separate Meters, Underground Utilities, Water Available, Cable AvailableAppliances: Built-In Gas Range, Double Oven, Dishwasher, Electric Oven, Electric Water Heater, Disposal, Microwave, Refrigerator, Vented Exhaust FanDishwasherDisposalLaundry: Washer Hookup,Electric Dryer Hookup,Laundry in Utility RoomMicrowaveRefrigerator |
Heating & Cooling Heating: Central,Fireplace(s),Natural Gas,ZonedHas CoolingAir Conditioning: Central Air,Ceiling Fan(s),Electric,ZonedHas HeatingHeating Fuel: Central |
Fireplace & Spa Number of Fireplaces: 1Fireplace: Gas Log, Gas Starter, Living Room, MetalHas a Fireplace |
Gas & Electric Has Electric on Property |
Windows, Doors, Floors & Walls Window: Plantation ShuttersFlooring: Carpet, Ceramic Tile, Wood |
Levels, Entrance, & Accessibility Stories: 2Levels: TwoFloors: Carpet, Ceramic Tile, Wood |
Security Security: Fire Alarm, Fire Sprinkler System |

|
|---|
Exterior Home Features Roof: CompositionPatio / Porch: Patio, CoveredFencing: WoodExterior: Garden, Gas Grill, Outdoor Grill, Outdoor Kitchen, Private Yard, Rain GuttersFoundation: SlabGarden |
Parking & Garage Number of Garage Spaces: 4Number of Covered Spaces: 4No CarportHas a GarageHas an Attached GarageParking Spaces: 4Parking: Garage,Garage Door Opener,Garage Faces Side |
Pool Pool: None |
Frontage Not on Waterfront |
Water & Sewer Sewer: Public Sewer |

|
|---|
Cumulative Days on Market: 10 |

|
|---|
Year Built Year Built: 2014 |
Property Type / Style Property Type: ResidentialProperty Subtype: Single Family ResidenceStructure Type: HouseArchitecture: Traditional,Detached |
Building Construction Materials: BrickNot Attached Property |
Property Information Parcel Number: 41660447 |

|
|---|
Price List Price: $875,000 |
Status Change & Dates Possession Timing: Close Of Escrow |

|
|---|
MLS Status: Closed |

|
|---|

|
|---|
Direction & Address City: KellerCommunity: Woodford Add |
School Information Elementary School: KellerharvElementary School District: Keller ISDJr High / Middle School: KellerJr High / Middle School District: Keller ISDHigh School: KellerHigh School District: Keller ISD |

|
|---|
Community Features: Curbs, Sidewalks |

|
|---|
HOA Fee Includes: Association ManagementHOA Name: Guardian Assoc MgtHOA Phone: 972-458-2000Has an HOAHOA Fee: $350/Semi-Annually |

|
|---|
Lot Area: 10323.72 sqft |

|
|---|
Energy Efficiency Features: Appliances, Insulation |

|
|---|
Mls Number: 20782551Living Area Range Units: Square FeetAttribution Contact: 214-405-4448Above Grade Unfinished Area Units: Square FeetBelow Grade Unfinished Area Units: Square FeetUniversal Property Id: US-48439-N-41660447-R-N |

|
|---|
CurbsSidewalks |
Price and Tax history
| Date | Event | Price |
|---|---|---|
Jan 22, 2025 Source: Coldwell Banker Apex, Realtors #20782551 | ListingRemoved | $875,000 |
Jan 18, 2025 Source: Coldwell Banker Apex, Realtors #20782551 | Listed For Sale | $875,000 |
Jan 17, 2025 Source: NTREIS #20782551 | Sold | -- |
Dec 9, 2024 Source: Coldwell Banker Apex, Realtors #20782551 | Pending | $875,000 |
Dec 9, 2024 Source: NTREIS #20782551 | Contingent | $875,000 |
Nov 26, 2024 Source: NTREIS #20782551 | Listed For Sale | $875,000 |
Jun 12, 2023 Source: NTREIS #20321445 | Sold | -- |
May 31, 2023 Source: NTREIS #20321445 | Pending | $850,000 |
May 23, 2023 Source: NTREIS #20321445 | Contingent | $850,000 |
May 17, 2023 Source: NTREIS #20321445 | Listed For Sale | $850,000 |
| Year | Property tax | Tax assessment |
|---|---|---|
| 2025 | $15,328 | $835,000 |
Home facts updated by county records
Market trends in Keller
Last updated August 2026
Avg. sale price
$687K
$25.65KMoM
Sale-to-List Price
99.9%
0.4%MoM
Price per sq ft
$231
$0MoM
Available listings
210
3MoM
Around this home
Neighborhood Overview

Neighborhood stats provided by third party data sources.
LGBTQ Local Legal Protections
LGBTQ Local Legal Protections



IDX information is provided exclusively for personal, non-commercial use, and may not be used for any purpose other than to identify prospective properties consumers may be interested in purchasing. Information is deemed reliable but not guaranteed.
Frequently asked questions about 1051 Brookfield Path
- What is 1051 Brookfield Path estimated to be worth?Trulia's estimated value for 1051 Brookfield Path in Keller, TX is $928,200.
- What is the price history for 1051 Brookfield Path?1051 Brookfield Path in Keller, TX last sold in January 2025.
- Is Keller a buyer's or seller's market?Keller is currently a balanced market, based on recent for-sale activity.
- What's the median sale price in Keller?The median sale price in Keller is $687K. That is down $25.65K from the prior month.
- Does 1051 Brookfield Path have air conditioning?Yes, 1051 Brookfield Path in Keller, TX has air conditioning.
- Does 1051 Brookfield Path have laundry facilities?Yes, 1051 Brookfield Path in Keller, TX has laundry facilities.
Explore by feature - Pet Friendly
 SPECIAL OFFERPET FRIENDLYTotal price$1,608 - $2,495/mo1-3 bd1-2 baGrand Estates at Keller | 500 N Tarrant Pkwy,
Keller, TX 76248 NEW - 2 DAYS AGOPET FRIENDLY
 SPECIAL OFFERPET FRIENDLYTotal price$1,319 - $3,293/moStudio-3 bd1-4 baThe Lyric at Keller Center Stage | 1400 N Main St,
Keller, TX 76248 PET FRIENDLY
 NEW - 1 DAY AGOPET FRIENDLY
 NEW - 2 DAYS AGOPET FRIENDLY
 PET FRIENDLY
 PET FRIENDLY
 PET FRIENDLY
 PET FRIENDLY
Explore by feature - Garage
- NEW - 2 DAYS AGOPET FRIENDLY
- PET FRIENDLY
- NEW - 1 DAY AGOPET FRIENDLY
 APPLY INSTANTLYPET FRIENDLYFURNISHED
 APPLY INSTANTLY
 PET FRIENDLY
- PET FRIENDLY
- PET FRIENDLY
 PET FRIENDLY
 PET FRIENDLY
Explore by feature - Air Conditioning
- NEW - 2 DAYS AGOPET FRIENDLY
- APPLY INSTANTLYPET FRIENDLYFURNISHED
- APPLY INSTANTLY
 APPLY INSTANTLYPET FRIENDLY
- PET FRIENDLY
- PET FRIENDLY
- PET FRIENDLY
- PET FRIENDLY
- PET FRIENDLY
- PET FRIENDLY
Explore by feature - Pool
- SPECIAL OFFERPET FRIENDLY
- NEW - 2 DAYS AGOPET FRIENDLY
- SPECIAL OFFERPET FRIENDLYTotal price$1,319 - $3,293/moStudio-3 bd1-4 baThe Lyric at Keller Center Stage | 1400 N Main St,
Keller, TX 76248 - PET FRIENDLY
- NEW - 1 DAY AGOPET FRIENDLY
- APPLY INSTANTLYPET FRIENDLY
- PET FRIENDLY
- PET FRIENDLY
 PET FRIENDLYFURNISHED
 APPLY INSTANTLYPET FRIENDLYFURNISHED
Explore by feature - Washer/dryer
- SPECIAL OFFERPET FRIENDLYTotal price$1,608 - $2,495/mo1-3 bd1-2 baGrand Estates at Keller | 500 N Tarrant Pkwy,
Keller, TX 76248 - NEW - 2 DAYS AGOPET FRIENDLY
- APPLY INSTANTLYPET FRIENDLYFURNISHED
- APPLY INSTANTLY
- APPLY INSTANTLYPET FRIENDLY
- NEW - 2 DAYS AGOPET FRIENDLY
- PET FRIENDLY
- PET FRIENDLY
- PET FRIENDLY
 PET FRIENDLY
Explore by feature - Outdoor Space
- PET FRIENDLY
- PET FRIENDLY
- PET FRIENDLY
- PET FRIENDLY
 APPLY INSTANTLYPET FRIENDLYFURNISHED
- APPLY INSTANTLYPET FRIENDLYFURNISHED
 APPLY INSTANTLYPET FRIENDLYFURNISHED
 APPLY INSTANTLYPET FRIENDLYFURNISHED
 NEW - 2 DAYS AGOPET FRIENDLY
 PET FRIENDLY
Apartments for Rent
- PET FRIENDLYTotal price$1,319 - $3,293/moStudio-3 bd1-4 baThe Lyric at Keller Center Stage | 1400 N Main St,
Keller, TX 76248  PET FRIENDLY
 PET FRIENDLY$1,210 - $2,279/mo1-4 bd1-2 baEnclave on Golden Triangle | 5001 Golden Triangle Blvd,
Keller, TX 76244- NEW - 1 DAY AGOPET FRIENDLY
 PET FRIENDLY
- NEW - 2 DAYS AGOPET FRIENDLY
- PET FRIENDLYTotal price$1,608 - $2,495/mo1-3 bd1-2 baGrand Estates at Keller | 500 N Tarrant Pkwy,
Keller, TX 76248 - PET FRIENDLY
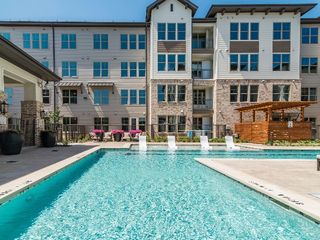 SENIOR HOUSINGPET FRIENDLYTotal price$1,673 - $3,043/mo1-2 bd1-2 baAlbum Keller Ranch 55+ Apartment Living | 5640 Keller Ranch Rd,
Keller, TX 76244 See more homes for rent inKeller
Off Market Homes Near 1051 Brookfield Path
 SOLDAUG 5, 2026
- SOLDJUN 22, 2026
- SOLDJUN 22, 2026
 OFF MARKET
 See more homes for sale inKeller
Homes for sale near 1051 Brookfield Path

 0.26 ACRES

- OPEN FRI, 11:30-1PM
 OPEN SAT, 12-2PM
 0.29 ACRES
- See more homes for sale inKeller

- Results are loading