

10503 E Leann Dr
Clio, MI 48420
 3 Beds
 1.5 Baths
 1,192 sqft (on 0.47 acres)
3 Beds
1.5 Baths
1,192 sqft
(on 0.47 acres)
Local Information
- Map ViewExplore the area around 10503 E Leann Dr.

- Schools1 Elementary School2 Middle Schools1 High School

- Shop & Eat

-- mins to
Home Highlights

Parking
Garage

Outdoor
No Info

A/C
Heating & Cooling

HOA
None

Price/Sqft
No Info

Listed
180+ days ago
Description
ESTATE SALE - Original hardwood flooring, coved ceilings, and arched doorways bring plenty of character to this charming 3 bedroom home. Beautiful, spacious yard with matured trees creates a private and cozy escape. Cute, quiet neighborhood, located close to town amenities and expressways.
10503 E Leann Dr, Clio, MI 48420 is a 3 bedroom, 2 bathroom, 1,192 sqft single-family home built in 1957. It last sold for $90,000 on Jan 10, 2019 (5% below the $94,500 asking price). It is currently off market.
Home Details for 10503 E Leann Dr

|
|---|
Interior Details Basement: Brick,Crawl SpaceNumber of Rooms: 6Types of Rooms: Bedroom 1, Bedroom 2, Bedroom 3, Bathroom 2, Kitchen, Living Room |
Beds & Baths Number of Bedrooms: 3Number of Bathrooms: 2Number of Bathrooms (full): 1Number of Bathrooms (half): 1 |
Dimensions and Layout Living Area: 1192 Square Feet |
Appliances & Utilities Appliances: Dishwasher, Disposal, Dryer, Range/Oven, Refrigerator, Washer, Gas Water HeaterDishwasherDisposalDryerRefrigeratorWasher |
Heating & Cooling Heating: Forced Air,Natural GasHas CoolingAir Conditioning: Ceiling Fan(s),Central AirHas HeatingHeating Fuel: Forced Air |
Fireplace & Spa No Fireplace |
Windows, Doors, Floors & Walls Flooring: Wood, Linoleum, Carpet |
Levels, Entrance, & Accessibility Stories: 1Levels: OneFloors: Wood, Linoleum, Carpet |

|
|---|
Exterior Home Features Other Structures: Shed(s)Foundation: Basement, Brick |
Parking & Garage Number of Garage Spaces: 1Number of Covered Spaces: 1Has a GarageParking Spaces: 1Parking: Garage |
Frontage Frontage Type: RoadRoad Surface Type: PavedNot on Waterfront |
Water & Sewer Sewer: Public At Street |
Farm & Range Frontage Length: 110 |
Finished Area Finished Area (above surface): 1192 Square Feet |

|
|---|
Cumulative Days on Market: 61 |

|
|---|
Year Built Year Built: 1957 |
Property Type / Style Property Type: ResidentialProperty Subtype: Single Family ResidenceArchitecture: Ranch |
Building Construction Materials: Aluminum Siding |
Property Information Parcel Number: 1826501001 |

|
|---|
Price List Price: $94,500 |
Status Change & Dates Off Market Date: Tue Dec 18 2018 |

|
|---|
MLS Status: Closed |

|
|---|
Direction & Address City: Clio |
School Information Elementary School District: Clio Area School DistrictJr High / Middle School District: Clio Area School DistrictHigh School District: Clio Area School District |

|
|---|
Building Area Building Area: 1836 Square Feet |

|
|---|
Association for this Listing: East Central Association of REALTORSNo HOA |

|
|---|
Lot Area: 0.47 acres |

|
|---|
Special Conditions: Private |

|
|---|
Listing Agreement Type: Exclusive Right To SellListing Terms: Cash, Conventional, FHA, USDA Loan |

|
|---|
BasementMls Number: 21518062Above Grade Unfinished Area: 1192Days In Mls: 61 |
Last check for updates: about 13 hours ago
Listed by Kimberly Babcock, (810) 625-6159
ChangingStreets.com Genesee Valley
Bought with: (810) 701-9325, REMAX Platinum Grand Blanc
Originating MLS: East Central Association of REALTORS
Source: MiRealSource, MLS#21518062
Price History for 10503 E Leann Dr
| Date | Price | Event | Source |
|---|---|---|---|
| 01/10/2019 | $90,000 | Sold | MiRealSource #21518062 |
Market trends in Vienna
Last updated June 2026
Avg. sale price
—
Sale-to-List Price
—
Price per sq ft
—
Available listings
45
17MoM

- Results are loading
Comparable Sales for 10503 E Leann Dr
Address | Distance | Property Type | Sold Price | Sold Date | Bed | Bath | Sqft |
|---|---|---|---|---|---|---|---|
0.14 | Single-Family Home | $219,500 | 02/20/26 | 4 | 2 | 2,066 | |
0.51 | Single-Family Home | $180,000 | 10/31/25 | 3 | 1.5 | 1,416 | |
0.09 | Single-Family Home | $249,500 | 07/20/26 | 3 | 1.5 | 2,748 | |
0.65 | Single-Family Home | $170,000 | 11/12/25 | 3 | 1 | 1,032 | |
0.67 | Single-Family Home | $215,000 | 10/29/25 | 3 | 1.5 | 1,400 | |
0.63 | Single-Family Home | $229,000 | 10/24/25 | 3 | 1.5 | 1,712 | |
0.69 | Single-Family Home | $245,000 | 02/09/26 | 3 | 1.5 | 1,474 | |
0.76 | Single-Family Home | $106,000 | 08/15/25 | 3 | 1 | 1,300 | |
0.46 | Single-Family Home | $260,000 | 10/23/25 | 3 | 2 | 1,470 | |
0.61 | Single-Family Home | $215,000 | 12/09/25 | 3 | 1 | 2,130 |
Nearby homes
Get a sense of prices in the area by checking nearby homes. OFF MARKETCentury 21 Signature Realty
 OFF MARKETThe Brokerage Real Estate Enthusiasts
 SOLDJUL 20, 2026Century 21 Signature Realty


Assigned Schools
These are the assigned schools for 10503 E Leann Dr.
- Clio Area High School
- 8-12
- Public
- 658 Students
7/10GreatSchools RatingParent Rating AverageThe bullying is currently absolutely out of control at CHS. We just moved here toward the end of 2024-25 school and my 9th grader who was so excited for this new adventure was extremely mentally abused by other students on her very first day. I encouraged my daughter to ignore it and give it a chance, let them all get to know her, however, a couple weeks in I pulled her out as it quickly escalated to threats of physical abuse, stalking and harassment, on top of the school gaslighting her and trying to gaslight me by telling me its not happening. Even though they are the ones who suspended another student and sent me proof of the threats from said student. They gave that girl a slap on the hand as she was back to school even more angry than before and all of her friends equally as mad. Rumors, slander and disgrace spilled from student to student. Before anyone even got to know my daughter, they all hated her and was telling her to k*** herself. The schools lack of discipline for this behavior aids and contributes to even worse outcomes. When she went back for in person exams, students said they thought she K***ed herself then proceeded to tell her that she should have. My student took a critical hit in confidence, suffers with anxiety and ptsd from her short time there. Something needed and needs to be seriously done about the way this behavior is handled, as well as victim advocates.Parent Review1y ago - George R. Carter Middle School
- 6-8
- Public
- 603 Students
5/10GreatSchools RatingParent Rating AverageThis school is horrible. I came home to my child cutting her self because of the teachers.Parent Review3y ago - Clio Intermediate School
- 4-5
- Public
- 377 Students
6/10GreatSchools RatingParent Rating AverageOverall we have had an excellent experience thereParent Review8y ago  Check out schools near 10503 E Leann Dr.
What Locals Say about Vienna
At least 44 Trulia users voted on each feature.

89 % Say yards are well-kept

88 % Say car is needed

86 % Say parking is easy

85 % Say it's dog friendly

75 % Say there's holiday spirit

75 % Say people would walk alone at night

64 % Say kids play outside

62 % Say there's wildlife

59 % Say neighbors are friendly

59 % Say it's quiet

48 % Say they plan to stay for at least 5 years

42 % Say streets are well-lit

38 % Say there are community events

34 % Say it's walkable to restaurants

26 % Say it's walkable to grocery stores

23 % Say there are sidewalks
Sourced by Trulia users. Learn more about our methodology.
LGBTQ Local Legal Protections
LGBTQ Local Legal Protections



Apartments for Rent

 PET FRIENDLY
 APPLY INSTANTLY
 APPLY INSTANTLYPET FRIENDLY
 APPLY INSTANTLY
 See more homes for rent inClio
Homes for sale near 10503 E Leann Dr
 NEW CONSTRUCTION
 NEW CONSTRUCTION
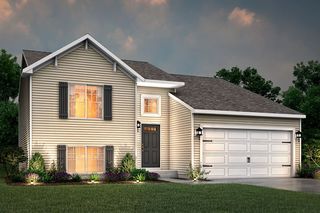 NEW CONSTRUCTION
 See more homes for sale inClio


Off Market Homes Near 10503 E Leann Dr
- SOLDJUL 20, 2026Century 21 Signature Realty
 SOLDJUL 13, 2026Century 21 Signature Realty
- See more homes for sale inClio


Source MLS: MiRealSource
Provided through IDX via MiRealSource. Courtesy of MiRealSource Shareholder. Copyright MiRealSource.
The information published and disseminated by MiRealSource is communicated verbatim, without change by MiRealSource, as filed with MiRealSource by its members. The accuracy of all information, regardless of source, is not guaranteed or warranted. All information should be independently verified.
Copyright 2026 MiRealSource. All rights reserved. The information provided hereby constitutes proprietary information of MiRealSource, Inc. and its shareholders, affiliates and licensees and may not be reproduced or transmitted in any form or by any means, electronic or mechanical, including photocopy, recording, scanning or any information storage and retrieval system, without written permission from MiRealSource, Inc. Click here for more information
Copyright 2026 MiRealSource. All rights reserved. The information provided hereby constitutes proprietary information of MiRealSource, Inc. and its shareholders, affiliates and licensees and may not be reproduced or transmitted in any form or by any means, electronic or mechanical, including photocopy, recording, scanning or any information storage and retrieval system, without written permission from MiRealSource, Inc. Click here for more information