


Listed by Julie Paul, Frazier Mt.Real Estate, (818) 216-4041
$795,000
Original price: $1,050,000
 4 Beds
 3 Baths
 3,051 sqft (on 10.27 acres)
10500 Steinhoff Rd, Frazier Park, CA 93225
Est. Mortgage $5,096/mo*
Get Pre-QualifiedHome Highlights

Single-Family Home

Built in 1991

10.27 acre lot

$261/sqft

3 Car Garage
Local Information
- Map ViewExplore the area around 10500 Steinhoff Rd.

- Schools2 Elementary Schools1 Middle School1 High School

- Shop & Eat

-- mins to
About this House
What's unique:Wood-burning stoveOversized two-car garageSouth-facing balconyRolling meadowsHuge cellarOversized island
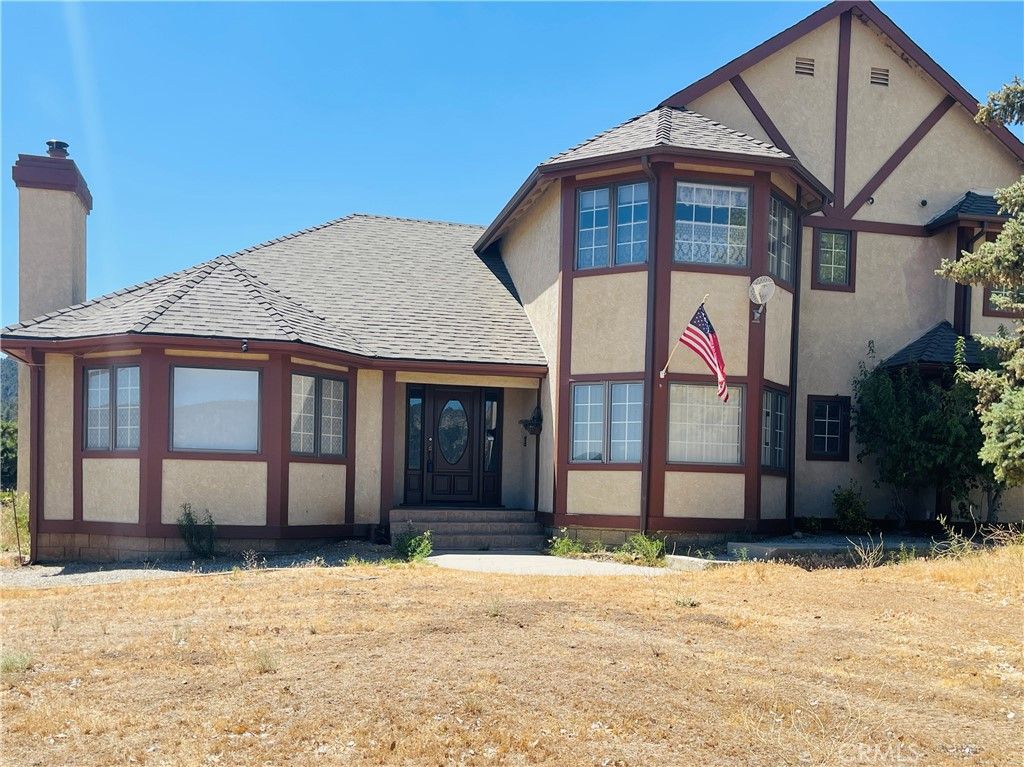
Expansive Tudor Estate on 10+ Acres with ADU & Panoramic Views
Welcome to your dream retreat — a stately Tudor home set on more than 10 acres of rolling meadows, framed by ranchland, hills, and breathtaking mountain vistas. This rare property blends timeless architecture with versatile living spaces, offering the perfect setting for multi-generational living, entertaining, or creating a private sanctuary.
Main Residence
Step through the grand double-door entry into a dramatic foyer with chandelier, soaring ceilings, and a sweeping staircase. The thoughtful layout includes:
Luxurious Master Suite: Double entry doors lead to a private haven with fireplace, walk-in and mirrored closets, and spa bath featuring a two-person jetted tub with Italian marble tile, dual sinks with dressing area, separate walk-in shower, and private toilet room. French doors open to a south-facing balcony with 180° views — perfect for both sunrises and sunsets.
Two spacious bedrooms with mirrored closets and cozy sitting areas by the windows.
Chef’s Kitchen: Custom wood cabinetry, tile counters, oversized island with butcher block prep station, built-in pantry, double ovens, microwave, trash compactor, pot rack, and large window views — with space to prepare meals for a crowd.
Family Dining & Entertaining: Open family dining area with built-ins and sliding doors to the patio flows into the family room with wood-burning stove, brick veneer, built-in entertainment center, wet bar, and wood floors.
Formal Living Areas: Vaulted wood-beam ceilings, wood floors, fireplace, large dining space, and sunlit sitting/reading area.
Downstairs Bedroom/Office: Flexible use with wood floors and ample windows.
Additional Features: Full downstairs bath with dual sinks, laundry room with chute, washer/dryer, folding counter, utility sink, oversized two-car garage with workshop, plus a huge cellar with stair lift — ideal for wine storage or pantry.
Additional Dwelling Unit (ADU)
Formerly a professional machine shop, this unfinished conversion includes 2 bedrooms, bath, large kitchen and living area, workshop, dual garages, fenced garden access, and solar panels (details TBD). Ideal for extended family, guest space, or income potential.
With its private water well and storage tank, 10+ usable acres, road frontage on all sides, meadows, ranchland, and sweeping mountain views, this estate offers endless possibilities-from hobby farm or ranch to a true country retreat.
Welcome to your dream retreat — a stately Tudor home set on more than 10 acres of rolling meadows, framed by ranchland, hills, and breathtaking mountain vistas. This rare property blends timeless architecture with versatile living spaces, offering the perfect setting for multi-generational living, entertaining, or creating a private sanctuary.
Main Residence
Step through the grand double-door entry into a dramatic foyer with chandelier, soaring ceilings, and a sweeping staircase. The thoughtful layout includes:
Luxurious Master Suite: Double entry doors lead to a private haven with fireplace, walk-in and mirrored closets, and spa bath featuring a two-person jetted tub with Italian marble tile, dual sinks with dressing area, separate walk-in shower, and private toilet room. French doors open to a south-facing balcony with 180° views — perfect for both sunrises and sunsets.
Two spacious bedrooms with mirrored closets and cozy sitting areas by the windows.
Chef’s Kitchen: Custom wood cabinetry, tile counters, oversized island with butcher block prep station, built-in pantry, double ovens, microwave, trash compactor, pot rack, and large window views — with space to prepare meals for a crowd.
Family Dining & Entertaining: Open family dining area with built-ins and sliding doors to the patio flows into the family room with wood-burning stove, brick veneer, built-in entertainment center, wet bar, and wood floors.
Formal Living Areas: Vaulted wood-beam ceilings, wood floors, fireplace, large dining space, and sunlit sitting/reading area.
Downstairs Bedroom/Office: Flexible use with wood floors and ample windows.
Additional Features: Full downstairs bath with dual sinks, laundry room with chute, washer/dryer, folding counter, utility sink, oversized two-car garage with workshop, plus a huge cellar with stair lift — ideal for wine storage or pantry.
Additional Dwelling Unit (ADU)
Formerly a professional machine shop, this unfinished conversion includes 2 bedrooms, bath, large kitchen and living area, workshop, dual garages, fenced garden access, and solar panels (details TBD). Ideal for extended family, guest space, or income potential.
With its private water well and storage tank, 10+ usable acres, road frontage on all sides, meadows, ranchland, and sweeping mountain views, this estate offers endless possibilities-from hobby farm or ranch to a true country retreat.
Home Details for 10500 Steinhoff Rd

|
|---|
Interior Details Basement: UtilityNumber of Rooms: 13Types of Rooms: Master Bedroom, Bedroom, Master Bathroom, Bathroom, Dining Room, Entry Foyer, Family Room, Foyer, Kitchen, Laundry, Living Room, Workshop |
Beds & Baths Number of Bedrooms: 4Main Level Bedrooms: 1Number of Bathrooms: 3Number of Bathrooms (full): 3Number of Bathrooms (main level): 1 |
Dimensions and Layout Living Area: 3051 Square Feet |
Appliances & Utilities Appliances: Double Oven, Dishwasher, Electric Oven, Disposal, Microwave, Propane Cooktop, Refrigerator, Range Hood, Trash Compactor, Water HeaterDishwasherDisposalLaundry: Laundry Chute,Washer Hookup,Electric Dryer Hookup,Laundry RoomMicrowaveRefrigerator |
Heating & Cooling Heating: Forced Air,Propane,Wood,Wood StoveNo CoolingAir Conditioning: NoneHas HeatingHeating Fuel: Forced Air |
Fireplace & Spa Fireplace: Insert, Family Room, Free Standing, Living Room, Primary Bedroom, Wood Burning, Wood BurningStoveHas a Fireplace |
Gas & Electric Electric: 220 Volts in Laundry |
Windows, Doors, Floors & Walls Door: French Doors, Mirrored Closet Door(s), Sliding DoorsFlooring: Carpet, Tile, WoodCommon Walls: No Common Walls |
Levels, Entrance, & Accessibility Stories: 2Number of Stories: 2Levels: TwoEntry Location: FrontAccessibility: Safe Emergency Egress from HomeFloors: Carpet, Tile, Wood |
View Has a ViewView: Hills, Meadow, Mountain(s), Neighborhood, Panoramic |
Security Security: Carbon Monoxide Detector(s), Smoke Detector(s) |

|
|---|
Exterior Home Features Roof: CompositionPatio / Porch: Concrete, Front Porch, Open, PatioFencing: Chain Link, WireOther Structures: Second Garage, Guest House Detached, Shed(s), WorkshopExterior: KennelNo Private Pool |
Parking & Garage Number of Garage Spaces: 3Number of Covered Spaces: 3Has a GarageHas an Attached GarageParking Spaces: 3Parking: Direct Access,Driveway,Garage Faces Front,Garage,Unpaved |
Pool Pool: None |
Frontage Road Frontage: Private RoadRoad Surface Type: UnimprovedNot on Waterfront |
Water & Sewer Sewer: Septic Tank |
Farm & Range Horse Amenities: Riding TrailAllowed to Raise Horses |
Surface & Elevation Elevation Units: Feet |

|
|---|
Cumulative Days on Market: 343Days on Market: 180+ |

|
|---|
Year Built Year Built: 1991 |
Property Type / Style Property Type: ResidentialProperty Subtype: Single Family ResidenceStructure Type: HouseArchitecture: Tudor |
Building Construction Materials: Drywall, Stucco, Wood Siding, Copper PlumbingNot a New ConstructionNot Attached PropertyNo Additional Parcels |
Property Information Condition: Additions/AlterationsParcel Number: 25613051001Additional Parcels Description: 25613050008 |

|
|---|
Price List Price: $795,000Price Per Sqft: $261 |

|
|---|
MLS Status: Active |

|
|---|

|
|---|
Direction & Address City: Frazier Park |
School Information High School District: El Tejon Unified |

|
|---|
Listing Agent Listing ID: SR25195581 |

|
|---|
Community Features: Biking, Hiking, Horse Trails, Hunting, Mountainous, Near National Forest, RuralNot Senior Community |

|
|---|
Association for this Listing: California Regional MLSHOA Fee: No HOA Fee |

|
|---|
Lot Area: 10.27 Acres |

|
|---|
Special Conditions: Trust |

|
|---|
Listing Terms: Cash, Cash to New Loan |

|
|---|
BasementMls Number: SR25195581Living Area Range Units: Square FeetAttribution Contact: 818-216-4041Activation Date: Sun Aug 31 2025Common Interest: NoneStart Showing Date: Sun Aug 31 2025Universal Property Id: US-06029-N-25613051001-R-N |

|
|---|
BikingHikingHorse TrailsHuntingMountainousNear National ForestRuralSource Internet Entire Listing Display |
Around this home
What Locals Say about Frazier Park
At least 27 Trulia users voted on each feature.

88 % Say parking is easy

86 % Say it's quiet

84 % Say it's dog friendly

83 % Say there's wildlife

81 % Say car is needed

76 % Say yards are well-kept

75 % Say neighbors are friendly

75 % Say there's holiday spirit

70 % Say people would walk alone at night

64 % Say it's walkable to grocery stores

59 % Say it's walkable to restaurants

53 % Say they plan to stay for at least 5 years

51 % Say kids play outside

37 % Say there are community events

12 % Say streets are well-lit

12 % Say there are sidewalks
Sourced by Trulia users. Learn more about our methodology.
Market trends in Frazier Park
Last updated August 2026
Avg. sale price
—
Sale-to-List Price
—
Price per sq ft
—
Available listings
67
3MoM
Home Value
Learn more about this home's value by checking out the value of nearby homes and how much similar homes have sold for.
Comparable sales
These are recently sold homes that have a similar location or other similar features to this home, like bedrooms, bathrooms, and square footage. Get a sense of the expected prices in the area by viewing these homes.Address | Distance | Property Type | Sold Price | Sold Date | Bed | Bath | Sqft |
|---|---|---|---|---|---|---|---|
0.46 | Single-Family Home | $900,000 | 02/27/26 | 3 | 4 | 5,786 | |
0.77 | Single-Family Home | $650,000 | 09/03/26 | 4 | 3 | 2,857 | |
0.81 | Single-Family Home | $562,500 | 04/14/26 | 3 | 2.5 | 2,450 | |
0.95 | Single-Family Home | $590,000 | 12/24/25 | 4 | 2.5 | 2,482 | |
0.88 | Single-Family Home | $442,000 | 12/09/25 | 3 | 2.5 | 2,596 | |
0.88 | Single-Family Home | $364,900 | 08/27/26 | 4 | 3 | 1,800 | |
0.88 | Single-Family Home | $446,200 | 02/27/26 | 5 | 3.5 | 2,759 | |
0.83 | Single-Family Home | $512,500 | 02/12/26 | 3 | 2 | 2,450 | |
1.09 | Single-Family Home | $525,000 | 10/27/25 | 4 | 3 | 2,533 | |
0.81 | Single-Family Home | $347,500 | 10/29/25 | 3 | 2 | 1,514 |
Nearby home prices
Get a sense of expected prices in the area by checking the value of nearby homes.Address | Distance | Price | Bed | Bath | Sqft | Status |
|---|---|---|---|---|---|---|
0.08 | $169,000 | - | - | - | For Sale | |
0.12 | $169,000 | - | - | - | Recently Sold | |
0.11 | $1,537,600 | 4 | 3.5 | 3,362 | Off Market | |
0.18 | - | - | - | - | Off Market | |
0.25 | $998,500 | 5 | 3 | 3,047 | For Sale | |
0.31 | $320,000 | - | - | - | For Sale | |
0.46 | $900,000 | 3 | 4 | 5,786 | Recently Sold | |
0.49 | $380,000 | - | - | - | For Sale | |
0.49 | $925,500 | 3 | 3.5 | 2,315 | Off Market | |
0.56 | $965,000 | 5 | 4 | 2,500 | For Sale | |
0.77 | $650,000 | 4 | 3 | 2,857 | Recently Sold |
Price and Tax history
| Date | Event | Price |
|---|---|---|
Jul 28, 2026 Source: CRMLS #SR25195581 | PriceChange | $795,000 Price decreased by 24% |
Apr 28, 2026 Source: CRMLS #SR25195581 | PriceChange | $1,050,000 Price decreased by 13% |
Aug 31, 2025 Source: CRMLS #SR25195581 | Listed For Sale | $1,200,000 |
| Year | Property tax | Tax assessment |
|---|---|---|
| 2026 | Unavailable | $468,471 |
Home facts updated by county records
LGBTQ Local Legal Protections
LGBTQ Local Legal Protections



Julie Paul, Frazier Mt.Real Estate
Agent Phone: (818) 216-4041

The multiple listing data appearing on this website, or contained in reports produced therefrom, is owned and copyrighted by California Regional Multiple Listing Service, Inc. ("CRMLS") and is protected by all applicable copyright laws. Information provided is for viewer's personal, non-commercial use and may not be used for any purpose other than to identify prospective properties the viewer may be interested in purchasing. All listing data, including but not limited to square footage and lot size is believed to be accurate, but the listing Agent, listing Broker and CRMLS and its affiliates do not warrant or guarantee such accuracy. The viewer should independently verify the listed data prior to making any decisions based on such information by personal inspection and/or contacting a real estate professional.
Based on information from California Regional Multiple Listing Service, Inc. as of 2026-09-24 10:40:37 PDT and /or other sources. All data, including all measurements and calculations of area, is obtained from various sources and has not been, and will not be, verified by broker or MLS. All information should be independently reviewed and verified for accuracy. Properties may or may not be listed by the office/agent presenting the information
Based on information from California Regional Multiple Listing Service, Inc. as of 2026-09-24 10:40:37 PDT and /or other sources. All data, including all measurements and calculations of area, is obtained from various sources and has not been, and will not be, verified by broker or MLS. All information should be independently reviewed and verified for accuracy. Properties may or may not be listed by the office/agent presenting the information
Similar Homes You May Like
 0.27 ACRESPine Mountain Properties
 AUCTION0.55 ACRES
 Pine Mountain Properties
 0.25 ACRESAMI Financial Services, Inc.
 Equity Real Estate Pacific Coast
 0.26 ACRESTrimax Elite Corp Inc
 1.52 ACRESSunnyHill Realty Inc
 0.26 ACRESEquity Real Estate Pacific Coast
 0.37 ACRESBeverly and Company, Inc.
 0.82 ACRESPine Mountain Properties
 2.51 ACRESE Real Estate Corp.
 0.3 ACRESSunnyHill Realty Inc
 0.36 ACRESKT Realty Group, Inc.
 0.48 ACRESPine Mountain Properties
 1.55 ACRES
 0.33 ACRES
 NEW CONSTRUCTIONBeverly Glen Homes
 0.33 ACRESRE/MAX of Santa Clarita
 0.33 ACRESPine Mountain Properties
 0.3 ACRESTrue North Realty
 0.51 ACRESBeverly Glen Homes
 See more homes for sale inFrazier Park


New Listings near 10500 Steinhoff Rd
 NEW - 2 DAYS AGO5.2 ACRESRE/MAX Gateway
- 0.33 ACRES
- 1.52 ACRESSunnyHill Realty Inc
- 0.27 ACRESPine Mountain Properties
 0.29 ACRESSFV Realty Professionals Inc.
- See more homes for sale inFrazier Park


Frequently asked questions about 10500 Steinhoff Rd
- What is the estimated monthly payment for 10500 Steinhoff Rd?Based on a $795,000 list price with 20% down at today's rates, the estimated monthly payment for 10500 Steinhoff Rd in Frazier Park, CA is approximately $5,261 (about $4,358 principal & interest, $828 property taxes, and $75 homeowner's insurance). This is an estimate. Actual payment depends on your loan terms.
- What do residents say about Frazier Park?Residents describe Frazier Park, CA as easy to park in, quiet, and dog-friendly. Most residents say you need a car. See homes for sale in Frazier Park, CA.
- What are the closest schools to 10500 Steinhoff Rd?The closest schools to 10500 Steinhoff Rd in Frazier Park, CA are El Tejon Elementary School (Middle, rated 6/10), Frazier Mountain High School (rated 7/10), Frazier Park Elementary School (rated 6/10).
- Does 10500 Steinhoff Rd have laundry facilities?Yes, 10500 Steinhoff Rd in Frazier Park, CA has laundry facilities.
- How big is the lot at 10500 Steinhoff Rd?The lot at 10500 Steinhoff Rd in Frazier Park, CA is about 10.3 acres.
- Does 10500 Steinhoff Rd have a garage?Yes, 10500 Steinhoff Rd in Frazier Park, CA has an attached garage.
10500 Steinhoff Rd, Frazier Park, CA 93225 is a 4 bedroom, 3 bathroom, 3,051 sqft single-family home built in 1991. This property is currently available for sale and was listed by CRMLS on Aug 31, 2025. The MLS # for this home is MLS# SR25195581.