


$465,000
Original price: $475,000
 3 Beds
 3 Baths
 2,132 sqft (on 0.27 acres)
1050 FAHNSTOCK STREET, Eustis, FL 32726
Est. Mortgage $3,230/mo*
Get Pre-QualifiedHome Highlights

Single-Family Home

Built in 1996

0.27 acre lot

$218/sqft

Open Parking

HOA $25/mo
Local Information
- Map ViewExplore the area around 1050 FAHNSTOCK STREET.

- Schools1 Preschool School1 Elementary School1 Middle School1 High School

- Shop & Eat

-- mins to
About this House
What's unique:Sparkling poolGenerous deckScreened enclosureOpen-concept homePrivate retreatSoaring vaulted ceilings
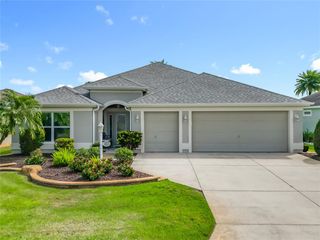
Discover elevated Florida living in this impeccably maintained and thoughtfully updated 3-bedroom, 3-bath pool home, perfectly designed for both entertaining and everyday comfort. The open-concept home features soaring vaulted ceilings and a stunning kitchen with granite countertops, abundant cabinetry, stainless steel appliances, double ovens, glass cooktop, French-door refrigerator, and a generous breakfast bar overlooking the dining and living spaces. The desirable triple-split bedroom layout offers exceptional privacy, including two spacious primary suites. The main suite features a walk-in closet with custom built-ins and a spa-inspired bath with soaking tub, glass-enclosed shower, and dual vanities. The second suite offers its own oversized walk-in closet and private bath with a walk-in shower and dual sinks. Step outside to your private retreat, where a sparkling pool, screened enclosure, and generous deck create the perfect setting for relaxed Florida living. Beyond the pool, a brick-paver patio with dedicated grilling and fire-pit areas provides an inviting space for entertaining. Two large fenced side yards offer flexibility. Major improvements include a metal roof (2015), updated kitchen (2016), HVAC (2016), pool resurfacing (2014), and a complete repipe. Meticulously cared for and beautifully appointed, this exceptional property offers the space, privacy, and amenities to truly enjoy the Florida lifestyle.
Last check for updates: about 16 hours ago
Listing Provided by: Scott Coldwell, (352) 209-0000
COLDWELL REALTY SOLD GUARANTEE, (352) 209-0000
Originating MLS: Ocala - Marion
Source: Stellar MLS, MLS#OM730240
Also Listed on Stellar MLS.
IDX information is provided exclusively for personal, non-commercial use, and may not be used for any purpose other than to identify prospective properties consumers may be interested in purchasing. Information is deemed reliable but not guaranteed. Some IDX listings have been excluded from this website.
Listing Information presented by local MLS brokerage: Zillow, Inc - (407) 904-3511
Listing Information presented by local MLS brokerage: Zillow, Inc - (407) 904-3511
Home Details for 1050 FAHNSTOCK STREET

|
|---|
Interior Details Number of Rooms: 4Types of Rooms: Primary Bedroom, Primary Bathroom, Kitchen, Living Room |
Beds & Baths Number of Bedrooms: 3Number of Bathrooms: 3Number of Bathrooms (full): 3 |
Dimensions and Layout Living Area: 2132 Square Feet |
Appliances & Utilities Utilities: Electricity Connected, Sewer Connected, Water ConnectedAppliances: Convection Oven, Dishwasher, RefrigeratorDishwasherLaundry: Inside,Laundry RoomRefrigerator |
Heating & Cooling Heating: ElectricHas CoolingAir Conditioning: Central Air,DuctlessHas HeatingHeating Fuel: Electric |
Fireplace & Spa No Fireplace |
Gas & Electric Has Electric on Property |
Windows, Doors, Floors & Walls Door: French Doors, Sliding DoorsFlooring: Engineered Hardwood, Quarry Tile |
Levels, Entrance, & Accessibility Stories: 1Number of Stories: 1Levels: OneFloors: Engineered Hardwood, Quarry Tile |
View Has a ViewView: Pool |

|
|---|
Exterior Home Features Roof: MetalPatio / Porch: Enclosed, Rear Porch, ScreenedFencing: BoardOther Structures: Shed(s)Exterior: Garden, Irrigation System, Lighting, Private Yard, StorageFoundation: SlabGardenHas a Private Pool |
Parking & Garage No CarportNo GarageHas Open ParkingParking: Driveway |
Pool Pool: Gunite, In GroundPool |
Frontage Responsible for Road Maintenance: Public Maintained RoadRoad Surface Type: Paved, AsphaltNot on Waterfront |
Water & Sewer Sewer: Public Sewer |

|
|---|
Cumulative Days on Market: 42Days on Market: 44 |

|
|---|
Year Built Year Built: 1996 |
Property Type / Style Property Type: ResidentialProperty Subtype: Single Family Residence |
Building Construction Materials: BlockNot a New ConstructionNo Additional Parcels |
Property Information Condition: CompletedParcel Number: 131926130000000100 |

|
|---|
Price List Price: $465,000Price Per Sqft: $218 |
Status Change & Dates Possession Timing: Close Of Escrow |

|
|---|
MLS Status: Active |

|
|---|

|
|---|
Direction & Address City: EUSTISCommunity: EUSTIS LAKEVIEW PLACE |
School Information Elementary School: Eustis Heights ElemJr High / Middle School: Eustis MiddleHigh School: Eustis High School |

|
|---|
Listing Agent Listing ID: OM730240 |

|
|---|
Building Area Building Area: 2180 Square Feet |

|
|---|
Not Senior Community |

|
|---|
HOA Name: Townhill AssociationAssociation for this Listing: Ocala - MarionHas an HOAHOA Fee: $25/Monthly |

|
|---|
Lot Area: 0.27 acres |

|
|---|
Special Conditions: None |

|
|---|
Listing Terms: Cash, Conventional |

|
|---|
Business Information Ownership: Fee Simple |

|
|---|
Mls Number: OM730240Showing Considerations: Pet(s) on PremisesShowing Requirements: See Remarks, ShowingTimeUniversal Property Id: US-12069-N-131926130000000100-R-N |
Around this home
What Locals Say about Eustis
At least 214 Trulia users voted on each feature.

86 % Say car is needed

84 % Say parking is easy

79 % Say yards are well-kept

74 % Say it's dog friendly

70 % Say there's holiday spirit

66 % Say it's quiet

64 % Say kids play outside

60 % Say people would walk alone at night

56 % Say there are sidewalks

52 % Say streets are well-lit

50 % Say there's wildlife

49 % Say neighbors are friendly

47 % Say they plan to stay for at least 5 years

33 % Say there are community events

30 % Say it's walkable to restaurants

29 % Say it's walkable to grocery stores
Sourced by Trulia users. Learn more about our methodology.
Market trends in Eustis
Last updated August 2026
Avg. sale price
$351K
$23.07KMoM
Sale-to-List Price
98.0%
0.5%MoM
Price per sq ft
$198
$7MoM
Available listings
180
20MoM
Home Value
Trulia Estimate
$457KSince last month
Decreased$11K (-2.3%)Since last year
Increased$2K (+0.4%)Since last sale
Increased$8K (+1.8%)Learn more about this home's value by checking out its Trulia Estimate, the value of nearby homes, and how much similar homes have sold for.
Trulia Estimate
The of this home's value increased by +167% in the last 10 years
| Month | Estimated value |
|---|---|
2026 | |
| September 2026 | $457K |
| August 2026 | $468K |
| July 2026 | $445K |
| June 2026 | $451K |
| May 2026 | $453K |
| April 2026 | $447K |
| March 2026 | $447K |
| February 2026 | $448K |
| January 2026 | $449K |
2025 | |
2024 | |
2023 | |
2022 | |
2021 | |
2020 | |
2019 | |
2018 | |
2017 | |
2016 | |
Comparable sales
These are recently sold homes that have a similar location or other similar features to this home, like bedrooms, bathrooms, and square footage. Get a sense of the expected prices in the area by viewing these homes.Address | Distance | Property Type | Sold Price | Sold Date | Bed | Bath | Sqft |
|---|---|---|---|---|---|---|---|
0.12 | Single-Family Home | $371,965 | 08/21/26 | 4 | 3 | 2,210 | |
0.10 | Single-Family Home | $305,000 | 03/17/26 | 3 | 2 | 1,571 | |
0.14 | Single-Family Home | $359,990 | 10/22/25 | 4 | 3 | 2,210 | |
0.14 | Single-Family Home | $349,990 | 09/26/25 | 4 | 3 | 2,001 | |
0.24 | Single-Family Home | $299,900 | 09/21/26 | 3 | 2.5 | 1,536 | |
0.19 | Single-Family Home | $349,690 | 03/24/26 | 4 | 3 | 2,001 | |
0.15 | Single-Family Home | $322,490 | 07/14/26 | 3 | 2 | 1,589 | |
0.21 | Single-Family Home | $369,990 | 02/17/26 | 4 | 3 | 2,210 | |
0.10 | Single-Family Home | $326,490 | 07/31/26 | 3 | 2 | 1,589 | |
0.14 | Single-Family Home | $331,990 | 10/03/25 | 4 | 3 | 1,839 |
Nearby home prices
Get a sense of expected prices in the area by checking the value of nearby homes.Address | Distance | Price | Bed | Bath | Sqft | Status |
|---|---|---|---|---|---|---|
0.07 | $313,500 | 4 | 2.5 | 2,684 | Off Market | |
0.09 | $228,300 | 2 | 2 | 933 | Off Market | |
0.10 | $305,000 | 3 | 2 | 1,571 | Recently Sold | |
0.08 | $356,000 | 2 | 2 | 1,532 | Off Market | |
0.12 | $185,000 | 2 | 1 | 800 | Recently Sold | |
0.09 | $310,400 | 2 | 2 | 1,554 | Off Market | |
0.10 | $299,700 | 3 | 2.5 | 1,560 | Off Market | |
0.10 | $326,490 | 3 | 2 | 1,589 | Recently Sold | |
0.10 | $527,400 | 4 | 3 | 2,700 | Off Market | |
0.11 | $270,600 | 2 | 2 | 1,372 | Off Market | |
0.14 | $206,400 | 2 | 1.5 | 1,007 | Off Market |
Price and Tax history
| Date | Event | Price |
|---|---|---|
Sep 15, 2026 Source: Stellar MLS #OM730240 | PriceChange | $465,000 Price decreased by 2% |
Aug 12, 2026 Source: Stellar MLS #OM730240 | Listed For Sale | $475,000 |
Sep 18, 2023 Source: N/A | Sold | $449,000 |
Jul 28, 2023 Source: Stellar MLS #O6122958 | Pending | $449,000 |
Jul 18, 2023 Source: Stellar MLS #O6122958 | PriceChange | $449,000 Price decreased by 1% |
Jul 12, 2023 Source: Stellar MLS #O6122958 | PriceChange | $455,000 Price decreased by 2% |
Jun 30, 2023 Source: Stellar MLS #O6122958 | Listed For Sale | $465,000 |
Jun 14, 2022 Source: N/A | Sold | $435,000 |
Apr 27, 2022 Source: Stellar MLS #G5054560 | Pending | $449,500 |
Apr 26, 2022 Source: Stellar MLS #G5054560 | PriceChange | $449,500 Price decreased by 5% |
Apr 23, 2022 Source: Stellar MLS #G5054560 | Listed For Sale | $474,900 |
Jul 17, 2013 Source: N/A | Sold | $120,500 |
Jan 24, 2013 Source: Agent Provided | PriceChange | $134,800 Price decreased by 0% |
Jan 9, 2013 Source: Agent Provided | Listed For Sale | $134,900 |
Apr 28, 2003 Source: N/A | Sold | $122,000 |
Jul 27, 1999 Source: N/A | Sold | $118,000 |
Jun 27, 1996 Source: N/A | Sold | $96,600 |
Apr 29, 1996 Source: N/A | Sold | $12,500 |
| Year | Property tax | Tax assessment |
|---|---|---|
| 2025 | $5,677 | $328,642 |
Home facts updated by county records
LGBTQ Local Legal Protections
LGBTQ Local Legal Protections



Scott Coldwell, COLDWELL REALTY SOLD GUARANTEE, (352) 209-0000
Agent Phone: (352) 209-0000
Similar Homes You May Like
 0.27 ACRESCORNERSTONE REALTY & INVESTMENTS LLC
 1.2 ACRESKELLER WILLIAMS REALTY AT THE PARKS
 OPEN SAT, 1-3PMREALTY EXECUTIVES IN THE VILLAGES
 PREMIUM PROPERTIES R.E SERVICE
 0.28 ACRESCOAST TO COAST REAL ESTATE PRO
 OPEN SAT, 1-4PMCOMMUNITY ELITE REALTY
 0.59 ACRESLA ROSA REALTY CW PROPERTIES L
 OPEN SAT, 1-4PMOLYMPUS EXECUTIVE REALTY INC
 KELLER WILLIAMS ELITE PARTNERS III REALTY
 NEW - 1 DAY AGOMARK SPAIN REAL ESTATE
 0.53 ACRESCHARLES RUTENBERG REALTY ORLANDO
 See more homes for sale inEustis




New Listings near 1050 FAHNSTOCK STREET
 NEW - 1 DAY AGO6.95 ACRESCREEGAN GROUP
 0.26 ACRESVINTAGE REALTY GROUP LLC
 NEW - 1 DAY AGO0.31 ACRESMARK SPAIN REAL ESTATE
 NEW - 2 DAYS AGO0.41 ACRESDAVE LOWE REALTY, INC.
 FORECLOSUREBEACON REAL ESTATE & ASSOC
 NEW - 1 DAY AGONEW CONSTRUCTION
 NEW - 33 MIN AGO0.51 ACRESCOLDWELL BANKER VANGUARD EDGE REALTY
 NEW - 46 MIN AGOGLOBAL PROPERTIES SALES & MGMT
 NEW - 8 HRS AGOWEATHERSPOON REALTY INC
 FORECLOSURE0.26 ACRESGLORY INTL. REAL ESTATE CO
 NEW - 9 HRS AGO0.3 ACRESRE/MAX PREMIER REALTY
 OPEN SAT, 11-2PM0.27 ACRESBHHS FLORIDA REALTY
- See more homes for sale inEustis


Frequently asked questions about 1050 FAHNSTOCK STREET
- What is the estimated monthly payment for 1050 FAHNSTOCK STREET?Based on a $465,000 list price with 20% down at today's rates, the estimated monthly payment for 1050 FAHNSTOCK STREET in Eustis, FL is approximately $3,271 (about $2,584 principal & interest, $612 property taxes, and $75 homeowner's insurance). This is an estimate. Actual payment depends on your loan terms.
- How does the list price for 1050 FAHNSTOCK STREET compare to homes in Eustis?1050 FAHNSTOCK STREET in Eustis, FL is listed at $465,000, about 32% above the $351K median sale price in Eustis.
- What do residents say about Eustis?Residents describe Eustis, FL as easy to park in, well-kept, and dog-friendly. Most residents say you need a car. See homes for sale in Eustis, FL.
- What are the closest schools to 1050 FAHNSTOCK STREET?The closest schools to 1050 FAHNSTOCK STREET in Eustis, FL are Eustis Heights Elementary School (Pre-K, rated 2/10), Eustis High School (rated 3/10), Eustis Middle School (rated 3/10).
- Does 1050 FAHNSTOCK STREET have air conditioning?Yes, 1050 FAHNSTOCK STREET in Eustis, FL has air conditioning.
- Does 1050 FAHNSTOCK STREET have a pool?Yes, 1050 FAHNSTOCK STREET in Eustis, FL has a pool.
1050 FAHNSTOCK STREET, Eustis, FL 32726 is a 3 bedroom, 3 bathroom, 2,132 sqft single-family home built in 1996. This property is currently available for sale and was listed by Stellar MLS on Aug 12, 2026. The MLS # for this home is MLS# OM730240.