


$429,900
 3 Beds
 2.5 Baths
 1,607 sqft
105 Eagle Ct #108, Jamison, PA 18929
Est. Mortgage $3,017/mo*
Get Pre-QualifiedWe estimate this home will sell faster than 82% nearby.
Home Highlights

Townhouse

Built in 1999

$268/sqft

Parking Lot

HOA $308/mo
Local Information
- Map ViewExplore the area around 105 Eagle Ct #108.

- Schools1 Elementary School1 Middle School1 High School

- Shop & Eat

-- mins to
About this House
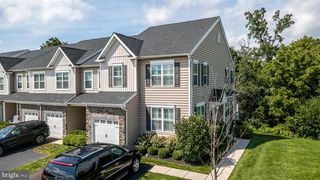
Welcome home to this beautifully updated 3 bedroom, 2.5 bath end unit townhouse in the highly desirable Warwick Greene community, ideally located in the award winning Central Bucks School District. This light filled home offers a spacious open concept layout, low maintenance living, and an unbeatable location just minutes from historic Doylestown, making it a must see for buyers searching for move in ready homes in Bucks County. Step inside to a bright and open first floor featuring a welcoming sunlit living room, WITH fireplace and newer carpet and newer sliding glass doors open to your own private outdoor patio, perfect for relaxing or entertaining. The updated kitchen is a true showstopper, complete with custom cabinetry, granite countertops, and stainless steel appliances, flowing seamlessly into a generous dining area ideal for everyday living and hosting guests. A convenient powder room completes the main level. Upstairs you will find three spacious bedrooms, including a private primary suite with its own full bath, plus the added convenience of second floor laundry. The fully finished basement offers valuable additional living space, including a separate room perfect for a home office, gym, or guest room, giving this townhouse flexibility to fit your lifestyle. One of the biggest perks of calling Warwick Greene home is the truly low maintenance lifestyle. The association covers exterior building maintenance, including lawn care, snow removal, and trash pickup, so you can spend less time on upkeep and more time enjoying everything Bucks County has to offer. Prime location near Route 611/York Road puts local shopping, dining, parks, and the charm of downtown Doylestown just minutes away. With top rated schools, an unbeatable commuter friendly location, and a beautifully updated interior, this Warwick Greene townhouse checks every box for buyers searching for their next home in Bucks County.
Last check for updates: about 9 hours ago
Listing courtesy of Kimberley Porter, (267) 249-4991
Keller Williams Real Estate-Doylestown, (215) 340-5700
Source: Bright MLS, MLS#PABU2129108
Also Listed on Bright MLS.
We estimate this home will sell faster than 82% nearby.
Home Details for 105 Eagle Ct #108

|
|---|
Interior Details Basement: Windows,Interior Entry,FinishedNumber of Rooms: 13Types of Rooms: Primary Bedroom, Bedroom 2, Bedroom 3, Primary Bathroom, Dining Room, Family Room, Full Bath, Half Bath, Kitchen, Laundry, Living Room, Storage Room, Utility Room |
Beds & Baths Number of Bedrooms: 3Number of Bathrooms: 3Number of Bathrooms (full): 2Number of Bathrooms (half): 1Number of Bathrooms (main level): 1 |
Dimensions and Layout Living Area: 1607 Square Feet |
Appliances & Utilities Appliances: Washer, Microwave, Built-In Range, Dishwasher, Disposal, Dryer, Self Cleaning Oven, Oven/Range - Gas, Refrigerator, Stainless Steel Appliance(s), Water Heater, Electric Water HeaterDishwasherDisposalDryerLaundry: Upper Level,Laundry RoomMicrowaveRefrigeratorWasher |
Heating & Cooling Heating: Forced Air,Natural GasHas CoolingAir Conditioning: Central Air,ElectricHas HeatingHeating Fuel: Forced Air |
Fireplace & Spa No Fireplace |
Windows, Doors, Floors & Walls Window: Double Hung, Double Pane Windows, Replacement, Screens, Sliding, Storm Window(s), Window TreatmentsDoor: Insulated, Six Panel, Sliding Glass, Storm Door(s)Flooring: Carpet, Ceramic Tile, Luxury Vinyl |
Levels, Entrance, & Accessibility Stories: 3Levels: ThreeAccessibility: NoneFloors: Carpet, Ceramic Tile, Luxury Vinyl |
View Has a ViewView: Other |
Security Security: Carbon Monoxide Detector(s) |

|
|---|
Exterior Home Features Roof: Pitched ShinglePatio / Porch: PatioFencing: VinylOther Structures: Above Grade, Below GradeExterior: Lighting, Sidewalks, Street LightsFoundation: PermanentNo Private Pool |
Parking & Garage No CarportNo GarageNo Attached GarageParking Spaces: 1Parking: Parking Lot |
Pool Pool: None |
Frontage Not on Waterfront |
Water & Sewer Sewer: Public Sewer |
Finished Area Finished Area (above surface): 1607 Square Feet |

|
|---|
Days on Market: 14 |

|
|---|
Year Built Year Built: 1999 |
Property Type / Style Property Type: ResidentialProperty Subtype: TownhouseStructure Type: End of Row/TownhouseArchitecture: Colonial |
Building Construction Materials: FrameNot a New Construction |
Property Information Condition: Very GoodNot Included in Sale: Washer, Dryer And Refrigerator "as Is" With No Monetary ValueIncluded in Sale: Washer, Dryer, Refrigerator In As-is Condition For No Monetary ValueParcel Number: 51028230108 |

|
|---|
Price List Price: $429,900Price Per Sqft: $268 |
Status Change & Dates Possession Timing: Negotiable |

|
|---|
MLS Status: ACTIVE UNDER CONTRACT |

|
|---|
Direction & Address City: JAMISONCommunity: Warwick Greene |
School Information Elementary School: WarwickElementary School District: Central BucksJr High / Middle School: HolicongJr High / Middle School District: Central BucksHigh School: Central Bucks High School EastHigh School District: Central Bucks |

|
|---|
Listing Agent Listing ID: PABU2129108 |

|
|---|
Building Area Building Area: 1607 Square Feet |

|
|---|
Not Senior Community |

|
|---|
HOA Fee Includes: Common Area Maintenance, Maintenance Grounds, Parking Fee, Snow Removal, Trash, Management, Maintenance StructureHOA Name: WARWICK GREENEHas an HOAHOA Fee: $308/Monthly |

|
|---|
Special Conditions: Standard |

|
|---|
Contingencies: Financing ApprovalListing Agreement Type: Exclusive Right To SellListing Terms: Cash, Conventional, FHA, VA Loan |

|
|---|
Business Information Ownership: Fee Simple |

|
|---|
BasementMls Number: PABU2129108Municipality: WARWICK TWPZillow Contingency Status: Under ContractAbove Grade Unfinished Area: 1607 |

|
|---|
Source Internet Automated Valuation Display: YSource Internet Consumer Comment: YSource Internet Entire Listing Display: YSource Internet Address Display: Y |
Around this home
What Locals Say about Jamison
At least 45 Trulia users voted on each feature.

95 % Say car is needed

90 % Say parking is easy

89 % Say it's dog friendly

87 % Say people would walk alone at night

86 % Say yards are well-kept

83 % Say there's holiday spirit

78 % Say it's quiet

74 % Say there's wildlife

66 % Say neighbors are friendly

66 % Say they plan to stay for at least 5 years

66 % Say kids play outside

61 % Say streets are well-lit

58 % Say there are sidewalks

42 % Say there are community events

33 % Say it's walkable to restaurants

29 % Say it's walkable to grocery stores
Sourced by Trulia users. Learn more about our methodology.
Market trends in Jamison
Last updated July 2026
Avg. sale price
—
Sale-to-List Price
—
Price per sq ft
—
Available listings
15
1MoM
Home Value
Trulia Estimate
$434KSince last month
Increased$2K (+0.3%)Since last year
Increased$7K (+1.7%)Since last sale
Increased$194K (+80.7%)Learn more about this home's value by checking out its Trulia Estimate, the value of nearby homes, and how much similar homes have sold for.
Trulia Estimate
The of this home's value increased by +75% in the last 10 years
| Month | Estimated value |
|---|---|
2026 | |
| August 2026 | $435K |
| August 2026 | $434K |
| July 2026 | $433K |
| June 2026 | $442K |
| May 2026 | $439K |
| April 2026 | $435K |
| March 2026 | $427K |
| February 2026 | $419K |
| January 2026 | $425K |
2025 | |
2024 | |
2023 | |
2022 | |
2021 | |
2020 | |
2019 | |
2018 | |
2017 | |
2016 | |
Comparable sales
These are recently sold homes that have a similar location or other similar features to this home, like bedrooms, bathrooms, and square footage. Get a sense of the expected prices in the area by viewing these homes.Address | Distance | Property Type | Sold Price | Sold Date | Bed | Bath | Sqft |
|---|---|---|---|---|---|---|---|
0.02 | Townhouse | $430,000 | 08/28/26 | 3 | 2.5 | 1,607 | |
0.01 | Townhouse | $450,000 | 04/03/26 | 3 | 2.5 | 1,428 | |
0.18 | Townhouse | $575,000 | 05/13/26 | 3 | 2.5 | 2,512 | |
0.15 | Townhouse | $575,000 | 03/10/26 | 3 | 3 | 2,292 | |
0.49 | Townhouse | $437,000 | 06/16/26 | 3 | 2.5 | 1,562 | |
0.49 | Townhouse | $425,000 | 05/08/26 | 3 | 2.5 | 1,376 | |
0.51 | Townhouse | $445,000 | 11/24/25 | 3 | 2.5 | 2,600 | |
0.67 | Townhouse | $415,000 | 09/30/25 | 2 | 2.5 | 1,288 | |
0.20 | Townhouse | $580,000 | 05/29/26 | 3 | - | 2,714 | |
0.93 | Townhouse | $545,000 | 12/15/25 | 3 | 2.5 | 1,776 |
Nearby home prices
Get a sense of expected prices in the area by checking the value of nearby homes.Address | Distance | Price | Bed | Bath | Sqft | Status |
|---|---|---|---|---|---|---|
0.01 | $450,000 | 3 | 2.5 | 1,428 | Recently Sold | |
0.02 | $430,000 | 3 | 2.5 | 1,607 | Recently Sold | |
0.03 | $431,100 | 2 | 2.5 | 1,350 | Off Market | |
0.05 | $482,500 | 3 | 3 | 1,607 | Off Market | |
0.06 | $438,400 | 3 | 2.5 | 1,750 | Off Market | |
0.06 | $512,600 | 3 | 2.5 | 2,037 | Off Market | |
0.07 | $478,300 | 3 | 2.5 | 1,593 | Off Market | |
0.12 | $736,900 | 4 | 2.5 | 3,308 | Off Market | |
0.11 | $747,900 | 4 | 2.5 | 3,176 | Off Market | |
0.13 | $693,300 | 4 | 2.5 | 3,097 | Off Market | |
0.13 | $579,000 | 3 | 2.5 | 2,760 | Off Market | |
0.14 | $625,700 | 3 | 2.5 | 1,784 | Off Market |
Price and Tax history
| Date | Event | Price |
|---|---|---|
Aug 24, 2026 Source: Bright MLS #PABU2129108 | Contingent | $429,900 |
Aug 21, 2026 Source: Bright MLS #PABU2129108 | Listed For Sale | $429,900 |
Jan 26, 2016 Source: N/A | Sold | $240,500 |
Oct 29, 2015 Source: Agent Provided | Listed For Sale | $239,900 |
Sep 30, 2011 Source: N/A | Sold | $210,000 |
Jun 18, 2011 Source: Agent Provided | Listed For Sale | $219,900 |
Feb 6, 2011 Source: Agent Provided | ListingRemoved | $219,900 |
Sep 29, 2010 Source: Agent Provided | Pending | $219,900 |
Jun 15, 2010 Source: Agent Provided | PriceChange | $219,900 Price decreased by 6% |
May 10, 2010 Source: Agent Provided | PriceChange | $234,900 Price decreased by 6% |
Mar 29, 2010 Source: Agent Provided | PriceChange | $249,900 Price increased by 0% |
Mar 27, 2010 Source: Agent Provided | Listed For Sale | $0 |
Mar 9, 2010 Source: N/A | Sold | $1,293 |
Jan 30, 2010 Source: Agent Provided | PriceChange | $0 Price decreased by 100% |
Sep 19, 2009 Source: Agent Provided | Listed For Sale | $270,000 |
May 2, 2009 Source: Agent Provided | ListingRemoved | $270,000 |
Nov 22, 2008 Source: Agent Provided | Listed For Sale | $270,000 |
Apr 19, 2006 Source: N/A | Sold | $285,000 |
Apr 5, 2002 Source: N/A | Sold | $210,000 |
Aug 20, 1999 Source: N/A | Sold | $142,584 |
| Year | Property tax | Tax assessment |
|---|---|---|
| 2025 | $5,069 | $337,349 |
Home facts updated by county records
LGBTQ Local Legal Protections
LGBTQ Local Legal Protections



Kimberley Porter, Keller Williams Real Estate-Doylestown, (215) 340-5700
Agent Phone: (267) 249-4991
The data relating to real estate for sale on this website appears in part through the BRIGHT Internet Data Exchange program, a voluntary cooperative exchange of property listing data between licensed real estate brokerage firms, and is provided by BRIGHT through a licensing agreement.
Listing information is from various brokers who participate in the Bright MLS IDX program and not all listings may be visible on the site. The property information being provided on or through the website is for the personal, non-commercial use of consumers and such information may not be used for any purpose other than to identify prospective properties consumers may be interested in purchasing.
Some properties which appear for sale on the website may no longer be available because they are for instance, under contract, sold or are no longer being offered for sale.
Property information displayed is deemed reliable but is not guaranteed.
Copyright 2026 Bright MLS, Inc. Click here for more information
Similar Homes You May Like
 Keller Williams Real Estate - Newtown
 Keller Williams Real Estate-Blue Bell
 OPEN SAT, 1-3PMKeller Williams Real Estate-Blue Bell
 OPEN SAT, 12-2PMCallaway Henderson Sotheby's Int'l-Princeton
 Coldwell Banker Hearthside-Doylestown
 Keller Williams Real Estate-Blue Bell
 0.36 ACRESBHHS Fox & Roach -Yardley/Newtown
 Keller Williams Realty Wilmington
 OPEN SUN, 1-3PMKeller Williams Realty - Moorestown
 OPEN SUN, 12-3PMKeller Williams Real Estate - Newtown
 RE/MAX Central - South Philadelphia
 Kurfiss Sotheby's International Realty
 Keller Williams Real Estate - Princeton
 Coldwell Banker Residential Brokerage - Flemington
 Keller Williams Real Estate-Montgomeryville
 Better Homes and Gardens Real Estate - Maturo PA
 Equity Pennsylvania Real Estate
 See more homes for sale inJamison


New Listings near 105 Eagle Ct #108
 NEWCOMING SOON 9/11Coldwell Banker Hearthside-Lahaska
 COMING SOON 9/18Keller Williams Real Estate-Doylestown
 Better Homes and Gardens Real Estate - Maturo PA
 Realty Mark Cityscape-Huntingdon Valley
 0.63 ACRESKeller Williams Real Estate-Montgomeryville
 NEWCOMING SOON 10/10.55 ACRESBHHS Fox & Roach-Southampton
 Keller Williams Real Estate - Newtown
 0.84 ACRESKurfiss Sotheby's International Realty
- See more homes for sale inJamison


Frequently asked questions about 105 Eagle Ct #108
- What is the estimated monthly payment for 105 Eagle Ct #108?Based on a $429,900 list price with 20% down at today's rates, the estimated monthly payment for 105 Eagle Ct #108 in Jamison, PA is approximately $2,743 (about $2,256 principal & interest, $412 property taxes, and $75 homeowner's insurance). This is an estimate. Actual payment depends on your loan terms.
- What do residents say about Jamison?Residents describe Jamison, PA as easy to park in, dog-friendly, and well-kept. Most residents say you need a car. See homes for sale in Jamison, PA.
- What are the closest schools to 105 Eagle Ct #108?The closest schools to 105 Eagle Ct #108 in Jamison, PA are Central Bucks High School-East (rated 10/10), Holicong Middle School (rated 10/10), Warwick El School (Elementary, rated 9/10).
- What is 105 Eagle Ct #108 estimated to be worth?Trulia's estimated value for 105 Eagle Ct #108 in Jamison, PA is $433,900.
- Does 105 Eagle Ct #108 have air conditioning?Yes, 105 Eagle Ct #108 in Jamison, PA has air conditioning.
- Does 105 Eagle Ct #108 have laundry facilities?Yes, 105 Eagle Ct #108 in Jamison, PA has in-unit laundry.
105 Eagle Ct #108, Jamison, PA 18929 is a 3 bedroom, 3 bathroom, 1,607 sqft townhouse built in 1999. This property is currently available for sale and was listed by Bright MLS on Aug 19, 2026. The MLS # for this home is MLS# PABU2129108.