


$349,500
 3 Beds
 4 Baths
 3,735 sqft (on 2.20 acres)
105 E Cagle Dr, Savannah, TN 38372
Est. Mortgage $1,978/mo*
Get Pre-QualifiedHome Highlights

Parking
1 Car Garage

Outdoor
Porch

Price/Sqft
$94

Listed
98 days ago

Climate Control
Central, Natural Gas & Central Air, Ceiling Fans
Local Information
- Map ViewExplore the area around 105 E Cagle Dr.

- Schools1 Preschool School1 Elementary School1 Middle School1 High School

- Shop & Eat

-- mins to
About this House
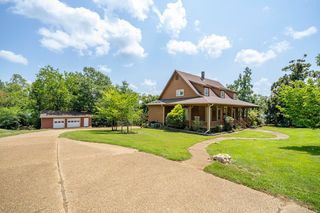
This charming brick home, owned by the same family since it was built, is situated on a generous 2.2-acre lot. With three bedrooms, four bathrooms, and a layout designed for convenience, this property offers endless possibilities. The primary bedroom is conveniently located on the main level, while the large eat-in kitchen, separate dining room, and spacious sunroom provide ample space for entertaining or everyday living. Practical features abound, including an attached garage, an additional carport, and a rarely found basement in this area—perfect for storage, a workshop, or creating your dream rec room. The covered front porch is ideal for relaxing evenings, and the oversized laundry room makes household tasks a breeze. While the home could benefit from some updates, its solid foundation and timeless charm mean you can truly make it your own. If you're looking for a property with room to grow and a lot of potential, this one is worth seeing!
Last check for updates: about 11 hours ago
Listing courtesy of Katie Mitchell Townsend
Compass RE, (615) 475-5616
Source: CWTAR, MLS#2602346
Also Listed on CWTAR.
Home Details for 105 E Cagle Dr

|
|---|
Interior Details Basement: Exterior Entry,Finished,Full,Interior EntryNumber of Rooms: 10Types of Rooms: Master Bedroom, Bedroom, Bonus Room, Den, Dining Room, Kitchen, Laundry, Living Room, Sun Room |
Beds & Baths Number of Bedrooms: 3Main Level Bedrooms: 1Number of Bathrooms: 4Number of Bathrooms (full): 4Number of Bathrooms (main level): 1 |
Dimensions and Layout Living Area: 3735 Square Feet |
Appliances & Utilities Utilities: Cable Available, Electricity Connected, Fiber Optic Available, Natural Gas Connected, Phone Available, Sewer Connected, Water ConnectedAppliances: Dishwasher, Electric Range, Electric Water Heater, RefrigeratorDishwasherLaundry: Electric Dryer Hookup,Laundry Room,Main Level,Washer HookupRefrigerator |
Heating & Cooling Heating: Central,Fireplace(s),Natural GasHas CoolingAir Conditioning: Ceiling Fan(s),Central Air,ElectricHas HeatingHeating Fuel: Central |
Fireplace & Spa Fireplace: MasonryHas a FireplaceNo Spa |
Gas & Electric Electric: Circuit Breakers |
Windows, Doors, Floors & Walls Window: Blinds, Double Pane Windows, Plantation ShuttersFlooring: Carpet, Laminate, Vinyl, Wood |
Levels, Entrance, & Accessibility Number of Stories: 3Levels: Three Or MoreAccessibility: Accessible Approach with Ramp, Accessible Bedroom, Accessible Doors, Accessible Full BathFloors: Carpet, Laminate, Vinyl, Wood |
View No View |
Security Security: Security System, Smoke Detector(s) |

|
|---|
Exterior Home Features Roof: Composition ShinglePatio / Porch: Covered, Front PorchExterior: Rain GuttersFoundation: Block, SlabNo Private Pool |
Parking & Garage Number of Garage Spaces: 1Number of Carport Spaces: 2Number of Covered Spaces: 3Open Parking Spaces: 2Has a CarportHas a GarageHas an Attached GarageHas Open ParkingParking Spaces: 5Parking: Garage Door Opener,Garage Faces Side,Open |
Frontage Road Frontage: City StreetResponsible for Road Maintenance: Public Maintained RoadRoad Surface Type: AsphaltNot on Waterfront |
Water & Sewer Sewer: Public Sewer |

|
|---|
Days on Market: 98 |

|
|---|
Year Built Year Built: 1983 |
Property Type / Style Property Type: ResidentialProperty Subtype: Single Family Residence |
Building Construction Materials: Brick, Wood SidingNot a New ConstructionDoes Not Include Home Warranty |
Property Information Parcel Number: 072K B 021.00 |

|
|---|
Price List Price: $349,500Price Per Sqft: $94 |
Status Change & Dates Possession Timing: Close Of Escrow |

|
|---|
MLS Status: Active |

|
|---|
Direction & Address City: SavannahCommunity: None |
School Information Elementary School District: Hardin County Schools |

|
|---|
Listing Agent Listing ID: 2602346 |

|
|---|
Building Area Building Area: 4087 Square Feet |

|
|---|
No HOA |

|
|---|
Lot Area: 2.2 Acres |

|
|---|
Special Conditions: Standard |

|
|---|
BasementMls Number: 2602346 |
Around this home
What Locals Say about Savannah
At least 31 Trulia users voted on each feature.

97 % Say yards are well-kept

90 % Say car is needed

83 % Say parking is easy

73 % Say there's holiday spirit

67 % Say kids play outside

67 % Say it's dog friendly

65 % Say it's quiet

59 % Say people would walk alone at night

57 % Say neighbors are friendly

50 % Say they plan to stay for at least 5 years

44 % Say there's wildlife

42 % Say streets are well-lit

35 % Say it's walkable to grocery stores

21 % Say it's walkable to restaurants

19 % Say there are sidewalks

15 % Say there are community events
Sourced by Trulia users. Learn more about our methodology.
Market trends in Savannah
Last updated July 2026
Avg. sale price
—
Sale-to-List Price
—
Price per sq ft
—
Available listings
192
15MoM
Home Value
Learn more about this home's value by checking out the value of nearby homes and how much similar homes have sold for.
Comparable sales
These are recently sold homes that have a similar location or other similar features to this home, like bedrooms, bathrooms, and square footage. Get a sense of the expected prices in the area by viewing these homes.Address | Distance | Property Type | Sold Price | Sold Date | Bed | Bath | Sqft |
|---|---|---|---|---|---|---|---|
0.06 | Single-Family Home | $221,000 | 05/18/26 | 3 | 2 | 1,380 | |
0.36 | Single-Family Home | $300,000 | 10/02/25 | 3 | 2 | 1,757 | |
0.15 | Single-Family Home | $200,000 | 12/01/25 | 4 | 2 | 1,511 | |
0.22 | Single-Family Home | $250,000 | 06/12/26 | 3 | 2 | 1,258 | |
0.33 | Single-Family Home | $262,000 | 07/09/26 | 4 | 3 | 2,199 | |
0.09 | Single-Family Home | $266,000 | 12/12/25 | 3 | 2 | 1,650 | |
0.37 | Single-Family Home | $269,000 | 07/22/26 | 3 | 2 | 1,412 | |
0.99 | Single-Family Home | $370,000 | 03/12/26 | 3 | 2.5 | 2,863 | |
0.42 | Single-Family Home | $198,700 | 06/23/26 | 3 | 2 | 1,883 | |
0.51 | Single-Family Home | $219,600 | 03/25/26 | 3 | 2 | 1,797 |
Nearby home prices
Get a sense of expected prices in the area by checking the value of nearby homes.Address | Distance | Price | Bed | Bath | Sqft | Status |
|---|---|---|---|---|---|---|
0.06 | $221,000 | 3 | 2 | 1,380 | Recently Sold | |
0.08 | $155,000 | 3 | 2.5 | 1,327 | For Sale | |
0.08 | $298,400 | 3 | 2 | - | Off Market | |
0.09 | $266,000 | 3 | 2 | 1,650 | Recently Sold | |
0.11 | $268,100 | 4 | 3 | - | Off Market | |
0.13 | $299,000 | 3 | 2 | 1,626 | For Sale | |
0.13 | $258,600 | 4 | 2.5 | 2,212 | Off Market | |
0.14 | $342,400 | 4 | 3 | - | Off Market | |
0.15 | $200,000 | 4 | 2 | 1,511 | Recently Sold | |
0.20 | $49,000 | - | - | - | For Sale | |
0.20 | $225,800 | 4 | 2 | - | Off Market |
Price and Tax history
| Date | Event | Price |
|---|---|---|
May 20, 2026 Source: CWTAR #2602346 | Listed For Sale | $349,500 |
LGBTQ Local Legal Protections
LGBTQ Local Legal Protections



Katie Mitchell Townsend, Compass RE, (615) 475-5616
Some or all of the listings displayed may not belong to the firm whose website is being visited.
IDX information is provided exclusively for personal, non-commercial use, and may not be used for any purpose other than to identify prospective properties consumers may be interested in purchasing. Information is deemed reliable but not guaranteed.
Similar Homes You May Like
 0.57 ACRES
 2.5 ACRES
 0.58 ACRES
 0.81 ACRESRogers Real Estate Group, MAAR
 0.61 ACRES
 0.84 ACRES
 OPEN SUN, 1-3PM0.99 ACRESWeichert, REALTORS - Crunk Rea, MAAR
 NEW - 2 DAYS AGO10.01 ACRES
 6.5 ACRESWeichert, REALTORS - Crunk Rea, MAAR
 2.85 ACRESJustin Johnson Realty, MAAR
 0.57 ACRES
 1 ACRE
 NEW CONSTRUCTION1 ACREWeichert, REALTORS - Crunk Rea, MAAR
 NEW CONSTRUCTION1 ACRE
 5.5 ACRES
 NEW CONSTRUCTION1 ACREWeichert, REALTORS - Crunk Rea, MAAR
 0.4 ACRES
 1.23 ACRES
 NEW - 7 HRS AGO1.38 ACRES
 0.89 ACRESWeichert, REALTORS - Crunk Rea, MAAR
 0.93 ACRES
 3.58 ACRES
 FOR SALE BY OWNER4 ACRES
 1.6 ACRESUC River City Realty, MAAR
 3.86 ACRESUC River City Realty, MAAR
 5.01 ACRES
 Tennessee River Realty Group,, MAAR
 2.39 ACRESRogers Real Estate Group, MAAR
 0.38 ACRES
 See more homes for sale inSavannah


New Listings near 105 E Cagle Dr
 6.4 ACRESJustin Johnson Realty, MAAR
- NEW - 7 HRS AGO1.38 ACRES
- NEW - 2 DAYS AGO10.01 ACRES
 0.78 ACRES
- 0.57 ACRES
 10 ACRES
- 6.5 ACRESWeichert, REALTORS - Crunk Rea, MAAR
 0.27 ACRES
- 1 ACRE
 1.93 ACRESJustin Johnson Realty, MAAR
 NEW CONSTRUCTION0.59 ACRESRogers Real Estate Group, MAAR
- 0.4 ACRES
 2.24 ACRESRogers Real Estate Group, MAAR
- 2.5 ACRES
- See more homes for sale inSavannah

Frequently asked questions about 105 E Cagle Dr
- What is the estimated monthly payment for 105 E Cagle Dr?Based on a $349,500 list price with 20% down at today's rates, the estimated monthly payment for 105 E Cagle Dr in Savannah, TN is approximately $2,013 (about $1,813 principal & interest, $125 property taxes, and $75 homeowner's insurance). This is an estimate. Actual payment depends on your loan terms.
- What do residents say about Savannah?Residents describe Savannah, TN as well-kept, easy to park in, and dog-friendly. Most residents say you need a car. See homes for sale in Savannah, TN.
- What are the closest schools to 105 E Cagle Dr?The closest schools to 105 E Cagle Dr in Savannah, TN are Hardin County High School (rated 5/10), Hardin County Middle School (rated 5/10), Northside Elementary School (Pre-K, rated 6/10).
- Does 105 E Cagle Dr have air conditioning?Yes, 105 E Cagle Dr in Savannah, TN has air conditioning.
- Does 105 E Cagle Dr have laundry facilities?Yes, 105 E Cagle Dr in Savannah, TN has laundry facilities.
- How big is the lot at 105 E Cagle Dr?The lot at 105 E Cagle Dr in Savannah, TN is about 2.2 acres.
105 E Cagle Dr, Savannah, TN 38372 is a 3 bedroom, 4 bathroom, 3,735 sqft single-family home built in 1983. This property is currently available for sale and was listed by CWTAR on May 20, 2026. The MLS # for this home is MLS# 2602346.