


$559,900
Original price: $564,700
 6 Beds
 3 Baths
 3,944 sqft (on 0.48 acres)
105 Arbor View Ct, Woodstock, GA 30188
Est. Mortgage $3,324/mo*
Get Pre-QualifiedHome Highlights

Parking
Garage

Outdoor
Deck

HOA
$65/Monthly

Price/Sqft
$142

Climate Control
Forced Air & Central Air

Listed
62 days ago
Local Information
- Map ViewExplore the area around 105 Arbor View Ct.

- Schools1 Preschool School1 Elementary School1 Middle School1 High School

- Shop & Eat

-- mins to
About this House
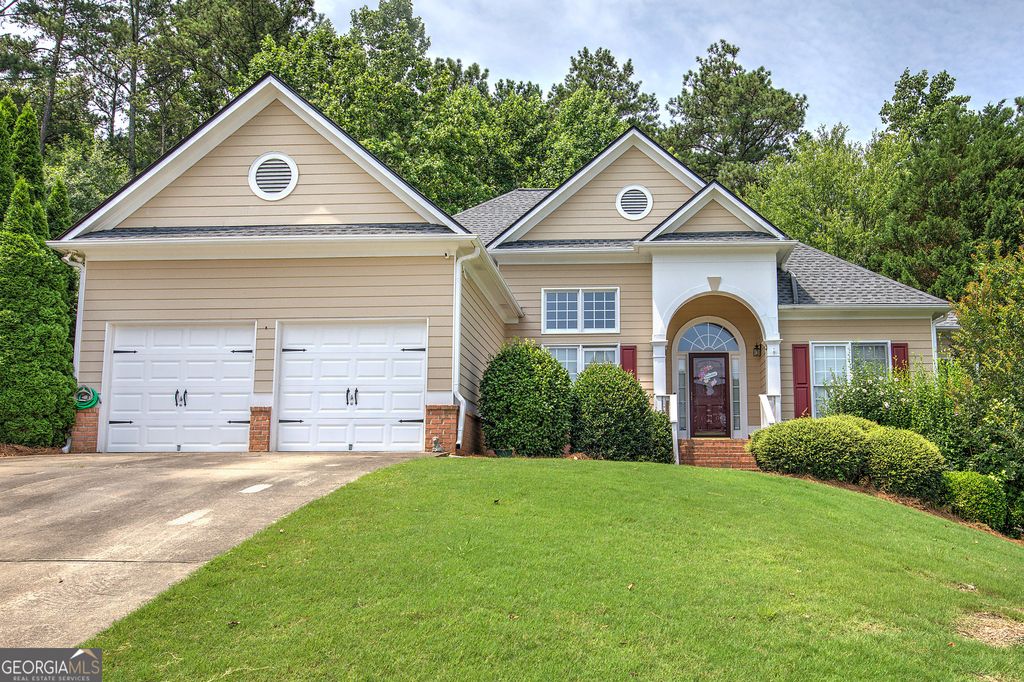
MOTIVATED SELLER! Ranch style living, a full finished basement, and a cul de sac setting come together at 105 Arbor View Court in Woodstock. This well cared for home offers a smart main level layout with a split bedroom floorplan, giving the primary suite separation from the secondary bedrooms while keeping the main living areas comfortable and easy to enjoy. The home has been lovingly maintained and includes a new roof, warm living spaces, and a functional layout ready for its next owner's personal touch. The kitchen, dining, and living areas offer a natural flow for everyday living, while the ranch floorplan provides convenient main level living with the added benefit of a finished terrace level below. The full finished basement is one of the standout features, offering three additional bedrooms, a full bathroom, living area, kitchenette, and a separate laundry room with sink and washer/dryer hookups. With generous finished space and added utility, the terrace level provides excellent flexibility for guests, extended living arrangements, recreation, work space, hobbies, or additional private living areas. Located in an amenity rich Woodstock neighborhood with a pool, tennis courts, basketball court, and playgrounds, this home also offers convenient access to shopping, dining, parks, downtown Woodstock, and I 575. With ranch style living, finished basement space, a cul de sac location, and room to make it your own, 105 Arbor View Court offers a rare combination of space, flexibility, and location.
Home Details for 105 Arbor View Ct

|
|---|
MLS Status: Active |

|
|---|
Interior Details Basement: FinishedNumber of Rooms: 2Types of Rooms: Dining Room, Kitchen |
Beds & Baths Number of Bedrooms: 6Main Level Bedrooms: 3Number of Bathrooms: 3Number of Bathrooms (full): 3Number of Bathrooms (main level): 2 |
Dimensions and Layout Living Area: 3944 Square Feet |
Appliances & Utilities Utilities: Cable Available, Electricity Available, Natural Gas Available, Phone Available, Sewer Available, Underground Utilities, Water AvailableAppliances: Dishwasher, Microwave, Oven/Range (Combo)DishwasherLaundry: Mud RoomMicrowave |
Heating & Cooling Heating: Forced AirHas CoolingAir Conditioning: Central AirHas HeatingHeating Fuel: Forced Air |
Fireplace & Spa Number of Fireplaces: 1Fireplace: Living RoomHas a Fireplace |
Gas & Electric Has Electric on Property |
Windows, Doors, Floors & Walls Flooring: Carpet, HardwoodCommon Walls: No Common Walls |
Levels, Entrance, & Accessibility Stories: 1Levels: OneFloors: Carpet, Hardwood |
View No View |

|
|---|
Exterior Home Features Roof: CompositionPatio / Porch: DeckFencing: Back YardExterior: OtherFoundation: SlabNo Private Pool |
Parking & Garage No CarportHas a GarageNo Attached GarageHas Open ParkingParking Spaces: 2Parking: Garage,Garage Door Opener,Parking Pad |
Frontage Not on Waterfront |
Water & Sewer Sewer: Public SewerWater Body: None |
Finished Area Finished Area (above surface): 1972 Square FeetFinished Area (below surface): 1972 Square Feet |

|
|---|
Cumulative Days on Market: 62Days on Market: 62 |

|
|---|
Year Built Year Built: 2001 |
Property Type / Style Property Type: ResidentialProperty Subtype: Single Family ResidenceStructure Type: HouseArchitecture: Ranch |
Building Construction Materials: ConcreteNot a New ConstructionNot Attached PropertyDoes Not Include Home Warranty |
Property Information Condition: ResaleParcel Number: 15N22H 166 |

|
|---|
Price List Price: $559,900Price Per Sqft: $142 |
Status Change & Dates Possession Timing: Close Of Escrow |

|
|---|
Direction & Address City: WoodstockCommunity: ARBOR VIEW UNIT I |
School Information Elementary School: JohnstonJr High / Middle School: Mill CreekHigh School: River Ridge |

|
|---|
Listing Agent Listing ID: 10791019 |

|
|---|
Building Area Building Area: 3944 Square Feet |

|
|---|
Community Features: Clubhouse, Playground, Pool, Tennis Court(s) |
Other Playground |

|
|---|
HOA Fee Includes: Maintenance Structure, Maintenance Grounds, Swimming, TennisHas an HOAHOA Fee: $776/Annually |

|
|---|
Lot Area: 0.48 acres |

|
|---|
Listing Agreement Type: Exclusive Right To SellListing Terms: Cash, Conventional, FHA, VA Loan |

|
|---|
BasementMls Number: 10791019Above Grade Unfinished Area: 1972Showing Requirements: Appointment Only, See Remarks, Use Showing Time |

|
|---|
ClubhousePlaygroundPoolTennis Court(s) |
Around this home
What Locals Say about Woodstock
At least 588 Trulia users voted on each feature.

91 % Say car is needed

89 % Say it's dog friendly

83 % Say there's holiday spirit

79 % Say yards are well-kept

77 % Say parking is easy

74 % Say it's quiet

74 % Say people would walk alone at night

72 % Say kids play outside

68 % Say there are sidewalks

66 % Say streets are well-lit

60 % Say there's wildlife

55 % Say neighbors are friendly

50 % Say they plan to stay for at least 5 years

43 % Say it's walkable to restaurants

40 % Say there are community events

35 % Say it's walkable to grocery stores
Sourced by Trulia users. Learn more about our methodology.
Market trends in Woodstock
Last updated July 2026
Avg. sale price
$440K
$4.67KMoM
Sale-to-List Price
99.6%
0.2%MoM
Price per sq ft
$213
$1MoM
Available listings
613
20MoM
Home Value
Trulia Estimate
$555KSince last month
Decreased$5K (-0.9%)Since last year
Decreased$64K (-10.3%)Since last sale
Increased$120K (+27.6%)Learn more about this home's value by checking out its Trulia Estimate, the value of nearby homes, and how much similar homes have sold for.
Trulia Estimate
The of this home's value increased by +79% in the last 10 years
| Month | Estimated value |
|---|---|
2026 | |
| August 2026 | $555K |
| July 2026 | $560K |
| June 2026 | $577K |
| May 2026 | $590K |
| April 2026 | $590K |
| March 2026 | $579K |
| February 2026 | $576K |
| January 2026 | $457K |
2025 | |
2024 | |
2023 | |
2022 | |
2021 | |
2020 | |
2019 | |
2018 | |
2017 | |
2016 | |
Comparable sales
These are recently sold homes that have a similar location or other similar features to this home, like bedrooms, bathrooms, and square footage. Get a sense of the expected prices in the area by viewing these homes.Address | Distance | Property Type | Sold Price | Sold Date | Bed | Bath | Sqft |
|---|---|---|---|---|---|---|---|
0.19 | Single-Family Home | $630,000 | 03/19/26 | 6 | 4 | 3,899 | |
0.15 | Single-Family Home | $575,000 | 12/03/25 | 6 | 4 | 4,522 | |
0.11 | Single-Family Home | $620,000 | 04/21/26 | 5 | 3 | 2,817 | |
0.14 | Single-Family Home | $536,000 | 06/02/26 | 4 | 3 | 2,329 | |
0.26 | Single-Family Home | $545,000 | 12/02/25 | 5 | 3 | 2,979 | |
0.32 | Single-Family Home | $572,020 | 04/29/26 | 5 | 3 | 2,950 | |
0.45 | Single-Family Home | $460,000 | 09/26/25 | 4 | 3 | 3,560 | |
0.40 | Single-Family Home | $643,500 | 04/09/26 | 5 | 2.5 | 3,840 | |
0.40 | Single-Family Home | $528,000 | 09/09/25 | 4 | 2.5 | 4,248 | |
0.30 | Single-Family Home | $650,000 | 07/30/26 | 5 | 3.5 | 3,514 |
Nearby home prices
Get a sense of expected prices in the area by checking the value of nearby homes.Address | Distance | Price | Bed | Bath | Sqft | Status |
|---|---|---|---|---|---|---|
0.04 | $635,300 | 4 | 3.5 | 4,127 | Off Market | |
0.07 | $578,000 | 4 | 2.5 | 2,597 | Off Market | |
0.11 | $620,000 | 5 | 3 | 2,817 | Recently Sold | |
0.14 | $536,000 | 4 | 3 | 2,329 | Recently Sold | |
0.15 | $575,000 | 6 | 4 | 4,522 | Recently Sold | |
0.16 | - | 3 | 2.5 | 2,136 | Off Market | |
0.18 | $435,600 | 3 | 2.5 | 2,170 | Off Market | |
0.19 | $630,000 | 6 | 4 | 3,899 | Recently Sold | |
0.21 | $499,000 | 4 | 2.5 | - | Off Market | |
0.23 | $470,400 | 5 | 3.5 | 2,340 | Off Market | |
0.22 | $440,400 | 4 | 2 | 2,115 | Off Market |
Price and Tax history
| Date | Event | Price |
|---|---|---|
Aug 25, 2026 Source: GAMLS #10791019 | PriceChange | $559,900 Price decreased by 1% |
Aug 5, 2026 Source: FMLS GA #7792802 | PriceChange | $564,700 Price decreased by 0% |
Jul 18, 2026 Source: FMLS GA #7792802 | PriceChange | $564,900 Price decreased by 1% |
Jul 15, 2026 Source: GAMLS #10791019 | PriceChange | $569,900 Price decreased by 1% |
Jul 9, 2026 Source: GAMLS #10791019 | PriceChange | $574,900 Price decreased by 0% |
Jun 26, 2026 Source: FMLS GA #7792802 | Listed For Sale | $575,000 |
Oct 29, 2021 Source: FMLS GA #6871966 | Sold | $435,000 |
Oct 12, 2021 Source: FMLS GA #6871966 | Pending | $435,900 |
Oct 2, 2021 Source: FMLS GA #6871966 | Contingent | $435,900 |
Sep 20, 2021 Source: FMLS GA #6871966 | PriceChange | $435,900 Price decreased by 3% |
Aug 18, 2021 Source: FMLS GA #6871966 | PendingToActive | $449,900 |
Aug 13, 2021 Source: FMLS GA #6871966 | Contingent | $449,900 |
Aug 11, 2021 Source: FMLS GA #6871966 | PriceChange | $449,900 Price decreased by 2% |
Apr 24, 2021 Source: FMLS GA #6871966 | Listed For Sale | $459,900 |
Sep 19, 2007 Source: N/A | Sold | $260,000 |
| Year | Property tax | Tax assessment |
|---|---|---|
| 2025 | $5,217 | $532,700 |
Home facts updated by county records
LGBTQ Local Legal Protections
LGBTQ Local Legal Protections



Christina Martin, Dwelli
Agent Phone: (678) 758-3034

The data relating to real estate for sale on this web site comes in part from the Broker Reciprocity Program of GAMLS. All real estate listings are marked with the GAMLS Broker Reciprocity thumbnail logo and detailed information about them includes the name of the listing brokers.
The broker providing these data believes them to be correct, but advises interested parties to confirm them before relying on them in a purchase decision.
Copyright 2026 GAMLS. All rights reserved.
Copyright 2026 GAMLS. All rights reserved.
Similar Homes You May Like
 0.74 ACRESAgents Realty LLC, Active
 0.27 ACRESAnsley RE|Christie's Int'l RE, Active
 0.32 ACRESMaximum One Realty Greater Atlanta, Active
 0.36 ACRESKeller Williams Realty Atl. Partners, Active
 0.4 ACRESAtlanta Communities, Active
 0.87 ACRESAtlanta Communities, Active
 0.49 ACRESKeller Williams Realty North Atlanta, Active
 OPEN SUN, 1-3PM0.42 ACRESeXp Realty, Active
 0.25 ACRESAtlanta Communities, Active
 0.31 ACRESAtlanta Communities, Active
 Northgate Realty Brokers, LLC, Active Under Contract
 0.32 ACRESAtlanta Communities, Active
 0.51 ACRESAtlanta Communities, Active
 Keller Williams Realty Partners, Active
 0.59 ACRESUrsula and Associates, Active
 0.46 ACRESMaximum One Realtor Partners, Active
 0.5 ACRESAtlanta Communities, Active
 Keller Williams Realty Consultants, Active
 NEW - 2 DAYS AGORedfin Corporation, Active
 0.77 ACRESVirtual Properties Realty.com, Active
 0.5 ACRESVirtual Properties Realty.com, Active
 Virtual Properties Realty.com, Active
 Premier Atlanta Real Estate, Active
 Keller Williams Realty Partners, Active Under Contract
 0.33 ACRESKeller Williams Realty Atl. Partners, Active
 OPEN SAT, 12-2PMNEW CONSTRUCTIONColdwell Banker Realty, Active
 1.07 ACRESMaximum One Community Realtors, Active
 Keller Williams Realty North Atlanta, Active
 See more homes for sale inWoodstock


New Listings near 105 Arbor View Ct
 0.56 ACRESMethod Real Estate Advisors, Active Under Contract
 NEW - 1 DAY AGO0.26 ACRESRedfin Corporation, Active
 NEW - 2 DAYS AGO1 Look Real Estate, Active
 NEWOPEN SAT, 1-3PM1 ACREHomeSmart, Active
 0.34 ACRESAtlanta Communities, Active
 NEW - 1 DAY AGOAtlanta Communities, Active
 0.32 ACRESAtlanta Communities, Active
 0.43 ACRESBHHS Georgia Properties, Active Under Contract
 NEW - 2 DAYS AGO0.62 ACRESBHHS Georgia Properties, Active
 OPEN SAT, 1-4PM2 ACRESHarry Norman Realtors, Active
 NEW - 2 DAYS AGO0.3 ACRESOpendoor Brokerage, Active
 1.48 ACRESAnsley RE | Christie's Int'l RE, Active
 0.6 ACRESZach Taylor Real Estate, Active
 0.28 ACRESOrchard Brokerage, LLC, Active
- See more homes for sale inWoodstock

Frequently asked questions about 105 Arbor View Ct
- What is the estimated monthly payment for 105 Arbor View Ct?Based on a $559,900 list price with 20% down at today's rates, the estimated monthly payment for 105 Arbor View Ct in Woodstock, GA is approximately $3,331 (about $2,897 principal & interest, $359 property taxes, and $75 homeowner's insurance). This is an estimate. Actual payment depends on your loan terms.
- How does the list price for 105 Arbor View Ct compare to homes in Woodstock?105 Arbor View Ct in Woodstock, GA is listed at $559,900, about 27% above the $440K median sale price in Woodstock.
- What do residents say about Woodstock?Residents describe Woodstock, GA as dog-friendly, well-kept, and easy to park in. Most residents say you need a car. See homes for sale in Woodstock, GA.
- What are the closest schools to 105 Arbor View Ct?The closest schools to 105 Arbor View Ct in Woodstock, GA are Johnston Elementary School (Pre-K, rated 6/10), Mill Creek Middle School (rated 8/10), River Ridge High School (rated 8/10).
- Does 105 Arbor View Ct have air conditioning?Yes, 105 Arbor View Ct in Woodstock, GA has air conditioning.
- Does 105 Arbor View Ct have a pool?Yes, 105 Arbor View Ct in Woodstock, GA has a pool.
105 Arbor View Ct, Woodstock, GA 30188 is a 6 bedroom, 3 bathroom, 3,944 sqft single-family home built in 2001. This property is currently available for sale and was listed by GAMLS on Jun 23, 2026. The MLS # for this home is MLS# 10791019.