


Listed by Carrie Blair, The Gove Group Real Estate, LLC, (603) 778-6400
104R Piscassic Road
Newfields, NH 03856
 4 Beds
 2.5 Baths
 3,424 sqft (on 7.01 acres)
$1,829,000
$1,829,000
4 Beds
2.5 Baths
3,424 sqft
(on 7.01 acres)
Home Highlights

Parking
Garage

Outdoor
Porch

Climate Control
Heating & Cooling

Price/Sqft
$534

Listed
84 days ago
Local Information
- Map ViewExplore the area around 104R Piscassic Road.

- Schools1 Elementary School1 Middle School1 High School

- Shop & Eat

-- mins to
Last check for updates: about 2 hours ago
Listing courtesy of Carrie Blair
The Gove Group Real Estate, LLC, (603) 778-6400
Source: PrimeMLS, MLS#5089052
Also Listed on PrimeMLS.
About this House
The popular Alexander Premiere modern farmhouse floor plan truly checks all the boxes. This thoughtfully designed home offers 3,424 square feet, four spacious bedrooms, 3.5 baths, and an expansive open-concept first floor perfect for today’s lifestyle. The kitchen features a generous layout with a walk-in pantry and the opportunity to customize finishes to your style. The spacious living room is anchored by a cozy gas fireplace with a floating wood mantle and shiplap detail to the ceiling. A first-floor office/study adds flexible space for working from home or everyday living. The desirable first-floor primary en suite features a dual vanity, tiled shower, and spacious walk-in closet, offering comfort and convenience with one-level living. Upstairs, you’ll find three additional bedrooms, two full baths, and a designated laundry room, providing plenty of space for family and guests. A finished bonus room over the garage adds additional flexible living space perfect for a media room, playroom, gym, or guest retreat. Enjoy the opportunity to customize this beautiful new home with the expertise of the design team at the builder’s convenient “one-stop” design center in Stratham, where you’ll explore a curated selection of high-end finishes. Generous allowances include built-ins, engineered hardwood floors, 9-foot ceilings, low-E windows, stone counters, custom cabinetry, central A/C, gas fireplace, and so much more. Loaded with the upscale upgrades and charm you would expect from a six-time recipient of Best Custom Home Builder on the Seacoast. Ideally located close to major highways, shopping, and restaurants. Photos are of a similar home and shown with upgrades.
Home Details for 104R Piscassic Road

|
|---|
MLS Status: Active Under Contract |

|
|---|
Interior Details Basement: Concrete,Interior Stairs,Unfinished,Walk-Up AccessNumber of Rooms: 8 |
Beds & Baths Number of Bedrooms: 4Number of Bathrooms: 3Number of Bathrooms (full): 1Number of Bathrooms (three quarters): 1Number of Bathrooms (half): 1 |
Dimensions and Layout Living Area: 3424 Square Feet |
Appliances & Utilities Utilities: CableAppliances: Water HeaterLaundry: 2nd Floor Laundry |
Heating & Cooling Heating: Forced AirHas CoolingAir Conditioning: Central AirHas HeatingHeating Fuel: Forced Air |
Fireplace & Spa Fireplace: GasHas a Fireplace |
Gas & Electric Electric: Circuit Breakers |
Windows, Doors, Floors & Walls Window: Low Emissivity WindowsFlooring: Carpet, Tile, Wood |
Levels, Entrance, & Accessibility Stories: 2Levels: TwoAccessibility: 1st Floor 1/2 Bathroom, Paved ParkingFloors: Carpet, Tile, Wood |
View No View |
Security Security: Carbon Monoxide Detector(s), Hardwired Smoke Detector |

|
|---|
Exterior Home Features Roof: Architectural ShinglePatio / Porch: PorchExterior: DeckFoundation: Poured Concrete |
Parking & Garage Number of Garage Spaces: 3Number of Covered Spaces: 3No CarportHas a GarageHas Open ParkingParking Spaces: 3Parking: Paved,Auto Open,Driveway,Attached |
Frontage Road Frontage: TBD, Public |
Water & Sewer Sewer: Private Sewer |
Finished Area Finished Area (above surface): 3424 Square Feet |

|
|---|
Days on Market: 84 |

|
|---|
Year Built Year Built: 2026 |
Property Type / Style Property Type: ResidentialProperty Subtype: Single Family ResidenceStructure Type: FarmhouseArchitecture: Farmhouse |
Building Construction Materials: Wood Frame, Vinyl Exterior, Vinyl SidingIs a New Construction |

|
|---|
Price List Price: $1,829,000Price Per Sqft: $534 |

|
|---|
Direction & Address City: Newfields |
School Information Elementary School: Newfields Elementary SchoolElementary School District: Exeter School District SAU #16Jr High / Middle School District: Exeter School District SAU #16High School: Exeter High SchoolHigh School District: Exeter School District SAU #16 |

|
|---|
Listing Agent Listing ID: 5089052 |

|
|---|
Building Area Building Area: 3424 Square Feet |

|
|---|
Units in Building: 2 |

|
|---|
Lot Area: 7.01 Acres |

|
|---|
BasementMls Number: 5089052Zillow Contingency Status: Accepting Back-up OffersAbove Grade Unfinished Area: 3424Above Grade Unfinished Area Units: Square FeetBelow Grade Unfinished Area Source: BuilderBelow Grade Unfinished Area Units: Square Feet |
Market trends in Newfields
Last updated June 2026
Avg. sale price
—
Sale-to-List Price
—
Price per sq ft
—
Available listings
5
1MoM
Price History for 104R Piscassic Road
| Date | Price | Event | Source |
|---|---|---|---|
| 05/15/2026 | $1,829,000 | Listed For Sale | PrimeMLS #5089052 |
| 05/14/2026 | $1,449,900 | ListingRemoved | PrimeMLS #5082928 |
| 04/09/2026 | $1,449,900 | Listed For Sale | PrimeMLS #5082928 |
| 04/01/2026 | $1,399,950 | ListingRemoved | PrimeMLS #5074258 |
| 01/17/2026 | $1,399,950 | PriceChange | PrimeMLS #5074258 |
| 11/03/2025 | $1,699,900 | Listed For Sale | PrimeMLS #5068378 |
Similar Homes You May Like
 NEW CONSTRUCTION0.27 ACRESPrimeMLS, Active
 NEW CONSTRUCTION1.5 ACRESPrimeMLS, Active
 NEW CONSTRUCTION1.62 ACRESPrimeMLS, Active
 NEWOPEN SUN, 11-1PMNEW CONSTRUCTION0.42 ACRESPrimeMLS, Active
 OPEN SUN, 10:30-12:30PM2.09 ACRESPrimeMLS, Active
 NEW CONSTRUCTION1.97 ACRESPrimeMLS, Active
 NEW CONSTRUCTIONGreen & Company, PrimeMLS, Active
 OPEN SAT, 2-4PMNEW CONSTRUCTION0.6 ACRESGreen & Company, PrimeMLS, Active
 OPEN SAT, 2-4PMNEW CONSTRUCTION0.6 ACRESGreen & Company, PrimeMLS, Active
 NEW CONSTRUCTION3.09 ACRESPrimeMLS, Active
 NEW CONSTRUCTION2.76 ACRESPrimeMLS, Active
 NEW CONSTRUCTIONGreen & Company, PrimeMLS, Active
 OPEN SUN, 11-1PMNEW CONSTRUCTION8.87 ACRESPrimeMLS, Active
 NEW CONSTRUCTION1.6 ACRESPrimeMLS, Active
 1 ACREGreen & Co Development, Active
 NEW CONSTRUCTION1.44 ACRESPrimeMLS, Active
 NEW CONSTRUCTION0.66 ACRESPrimeMLS, Active
 NEW - 1 DAY AGO0.66 ACRESPrimeMLS, Active
 3.4 ACRESAbigail Douris Real EstateLLC, Active
 NEW CONSTRUCTION2 ACRESGreat Island Realty LLC, PrimeMLS, Active
 NEW CONSTRUCTION1.01 ACRESPrimeMLS, Active
 OPEN SAT, 1:30-3PMNEW CONSTRUCTION10.35 ACRESPrimeMLS, Active
 OPEN SUN, 2-4PM2.89 ACRESPrimeMLS, Active
 1.01 ACRESJo-Ellen Redmond, eXp Realty LLC - Corporate Office
 OPEN SAT, 11-2PMNEW CONSTRUCTIONPrimeMLS, Active
 OPEN SAT, 10:30-12PM2.64 ACRESPrimeMLS, Active
 OPEN FRI, 4-6PMNEW CONSTRUCTION3.49 ACRESPrimeMLS, Active
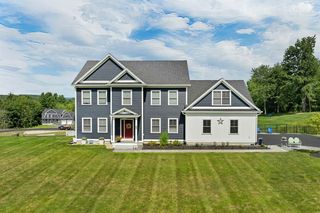 OPEN SAT, 11-1PM0.93 ACRESPrimeMLS, Active
 OPEN SAT, 12-1:30PM1.15 ACRESPrimeMLS, Active
 2.41 ACRESAnne Erwin Sothebys International Rlty, PrimeMLS, Active
 See more homes for sale inNewfields


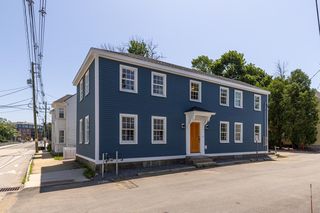

New Listings near 104R Piscassic Road
 NEWOPEN SAT, 10-12PMCOMING SOON 8/82.7 ACRESPrimeMLS, Coming Soon
- NEW - 1 DAY AGO0.66 ACRESPrimeMLS, Active
- OPEN SAT, 10:30-12PM2.64 ACRESPrimeMLS, Active
 OPEN SAT, 10-12PM1.11 ACRESPrimeMLS, Active
 NEW - 2 DAYS AGO0.37 ACRESPrimeMLS, Active
- NEW CONSTRUCTION1.97 ACRESPrimeMLS, Active
 OPEN SAT, 10-12PM0.35 ACRESPrimeMLS, Active
 1.38 ACRESPrimeMLS, Active
- See more homes for sale inNewfields


Comparable Sales for 104R Piscassic Road
Address | Distance | Property Type | Sold Price | Sold Date | Bed | Bath | Sqft |
|---|---|---|---|---|---|---|---|
0.16 | Single-Family Home | $1,260,000 | 07/23/26 | 4 | 3 | 3,448 | |
0.00 | Single-Family Home | $950,000 | 03/18/26 | 4 | 3 | 2,500 | |
0.31 | Single-Family Home | $1,167,500 | 07/31/26 | 4 | 2.5 | 3,700 | |
0.34 | Single-Family Home | $1,225,000 | 12/11/25 | 3 | 3.5 | 3,446 | |
0.31 | Single-Family Home | $1,300,000 | 09/05/25 | 4 | 2.5 | 3,790 | |
0.22 | Single-Family Home | $1,760,000 | 05/01/26 | 4 | 4.5 | 6,050 | |
0.57 | Single-Family Home | $970,000 | 06/30/26 | 3 | 2.5 | 1,899 | |
0.68 | Single-Family Home | $906,000 | 06/30/26 | 4 | 2.5 | 2,400 | |
0.48 | Single-Family Home | $675,000 | 09/19/25 | 4 | 2.5 | 2,058 | |
0.78 | Single-Family Home | $1,380,000 | 04/15/26 | 4 | 2.5 | 4,100 |
Nearby homes
Get a sense of prices in the area by checking nearby homes. OFF MARKETPrimeMLS, Closed
 FOR SALE
 3D VIEW3.18 ACRESPrimeMLS, Active
 SOLDMAY 1, 2026PrimeMLS, Closed
 SOLDDEC 11, 2025PrimeMLS, Closed


Assigned Schools
These are the assigned schools for 104R Piscassic Road.
- Exeter High School
- 9-12
- Public
- 1348 Students
8/10GreatSchools RatingParent Rating AverageEHS is well run, and only lacks some decency in its upper leadershipStudent Review1y ago - Cooperative Middle School
- 6-8
- Public
- 945 Students
7/10GreatSchools RatingParent Rating AverageMy son goes home crying every day. He got beat on the bus and they did nothing. He is at a different school nowOther Review7mo ago - Newfields Elementary School
- K-5
- Public
- 115 Students
9/10GreatSchools RatingParent Rating AverageWe absolutely love Newfields Elementary. I completely disagree with the review below saying that anybody “who is different “will not do well here. Principal and teachers are amazing, Great school communityParent Review4y ago  Check out schools near 104R Piscassic Road.
What Locals Say about Newfields
At least 3 Trulia users voted on each feature.

100 % Say parking is easy

100 % Say it's dog friendly

100 % Say people would walk alone at night

100 % Say yards are well-kept

100 % Say there are community events

88 % Say car is needed

83 % Say neighbors are friendly

83 % Say it's quiet

80 % Say kids play outside

80 % Say there's wildlife

75 % Say they plan to stay for at least 5 years

60 % Say there's holiday spirit

17 % Say streets are well-lit

13 % Say it's walkable to grocery stores
Sourced by Trulia users. Learn more about our methodology.
LGBTQ Local Legal Protections
LGBTQ Local Legal Protections



Frequently asked questions about 104R Piscassic Road
- What is the estimated monthly payment for 104R Piscassic Road?Based on a $1,829,000 list price with 20% down at today's rates, the estimated monthly payment for 104R Piscassic Road in Newfields, NH is approximately $11,776 (about $9,598 principal & interest, $2,103 property taxes, and $75 homeowner's insurance). This is an estimate. Actual payment depends on your loan terms.
- What are the closest schools to 104R Piscassic Road?The closest schools to 104R Piscassic Road in Newfields, NH are Cooperative Middle School (rated 7/10), Exeter High School (rated 8/10), Newfields Elementary School (rated 9/10).
- What is 104R Piscassic Road estimated to be worth?Trulia's estimated value for 104R Piscassic Road in Newfields, NH is $1,802,800.
- Does 104R Piscassic Road have air conditioning?Yes, 104R Piscassic Road in Newfields, NH has air conditioning.
- Does 104R Piscassic Road have laundry facilities?Yes, 104R Piscassic Road in Newfields, NH has laundry facilities.
- How big is the lot at 104R Piscassic Road?The lot at 104R Piscassic Road in Newfields, NH is about 7 acres.
Carrie Blair, The Gove Group Real Estate, LLC, (603) 778-6400
Copyright 2026 PrimeMLS, Inc. All rights reserved.
This information is deemed reliable, but not guaranteed. The data relating to real estate displayed on this display comes in part from the IDX Program of PrimeMLS. The information being provided is for consumers’ personal, non-commercial use and may not be used for any purpose other than to identify prospective properties consumers may be interested in purchasing. Data last updated 2026-08-07 12:13:54 PDT.
This display of listings may or may not be the entire Compilation from the PrimeMLS database, and PrimeMLS does not guarantee the accuracy of such information.
This display of listings may or may not be the entire Compilation from the PrimeMLS database, and PrimeMLS does not guarantee the accuracy of such information.
104R Piscassic Road, Newfields, NH 03856 is a 4 bedroom, 3 bathroom, 3,424 sqft single-family home built in 2026. This property is currently available for sale and was listed by PrimeMLS on May 15, 2026. The MLS # for this home is MLS# 5089052.