


$565,000
 4 Beds
 2 Baths
 2,256 sqft
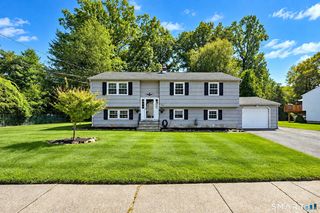
1048 East Broadway, Milford, CT 06460
Est. Mortgage $4,049/mo*
Get Pre-QualifiedHome Highlights

Multi-Family

Built in 1930

$250/sqft

4 Parking Spaces
Local Information
- Map ViewExplore the area around 1048 East Broadway.

- Schools1 Elementary School1 Middle School1 High School

- Shop & Eat

-- mins to
About this House
What's unique:Ocean breezeFront porchWater views
Fort Trumbull, What you been waiting for this 2 family home with 1-2 bedroom apartments. 1st floor ready to be remodeled. 2nd floor with 1-2 bedrooms, washer/dryer in unit. water views. Walk to train station, Milford center with restaurants for all taste Enjoy the ocean breeze and water views from your front porch Live by the water and collect rent. Property being sold as is Won't last Highest and Best by 8/16/2026 5pm
Last check for updates: about 3 hours ago
Listing courtesy of Catherine J. Vincelette, (203) 430-0690
Ditchkus Real Estate, (203) 430-0690
Source: Smart MLS, MLS#24196453
Also Listed on Smart MLS.
Home Details for 1048 East Broadway

|
|---|
Interior Details Basement: PartialNumber of Rooms: 10 |
Beds & Baths Number of Bedrooms: 4Number of Bathrooms: 2Number of Bathrooms (full): 2 |
Dimensions and Layout Living Area: 2256 Square Feet |
Appliances & Utilities Appliances: Gas Water Heater, Electric Water Heater, Water HeaterLaundry: In Unit |
Heating & Cooling Heating: Hot Water,Natural GasNo CoolingAir Conditioning: NoneHas HeatingHeating Fuel: Hot Water |
Fireplace & Spa No Fireplace |
View Has a ViewView: City, Water |

|
|---|
Exterior Home Features Roof: AsphaltFoundation: Concrete PerimeterNo Private Pool |
Parking & Garage No CarportNo GarageNo Attached GarageParking Spaces: 4Parking: Off Street |
Frontage Waterfront: Walk to Water, Beach AccessNot on Waterfront |
Water & Sewer Sewer: Public Sewer |
Finished Area Finished Area (above surface): 2256 Square Feet |

|
|---|
Days on Market: 48 |

|
|---|
Year Built Year Built: 1930 |
Property Type / Style Property Type: Residential IncomeProperty Subtype: Multi FamilyArchitecture: Units on different Floors |
Building Construction Materials: Aluminum SidingNot a New ConstructionDoes Not Include Home Warranty |
Property Information Parcel Number: 1204970 |

|
|---|
Price List Price: $565,000Price Per Sqft: $250 |
Status Change & Dates Possession Timing: Negotiable |

|
|---|
MLS Status: Under Contract - Continue to Show |

|
|---|
Direction & Address City: MilfordCommunity: Fort Trumbull Beach |
School Information Elementary School: Calf Pen MeadowJr High / Middle School: HarborsideHigh School: Jonathan Law |

|
|---|
Listing Agent Listing ID: 24196453 |

|
|---|
Building Area Building Area: 2256 Square Feet |

|
|---|
Community Features: Near Public Transport, Library, Medical Facilities |

|
|---|
No HOA |

|
|---|
Lot Area: 5662.8 sqft |

|
|---|
BasementMls Number: 24196453Zillow Contingency Status: Accepting Back-up OffersAttic: Walk-upWater ViewWater View: WaterAttribution Contact: (203) 430-0690Above Grade Unfinished Area: 2256 |

|
|---|
Near Public TransportLibraryMedical Facilities |
Around this home
What Locals Say about Milford
At least 405 Trulia users voted on each feature.

91 % Say it's dog friendly

85 % Say car is needed

84 % Say parking is easy

79 % Say there's holiday spirit

79 % Say yards are well-kept

77 % Say people would walk alone at night

69 % Say streets are well-lit

69 % Say there are sidewalks

65 % Say kids play outside

64 % Say there's wildlife

64 % Say it's quiet

63 % Say it's walkable to restaurants

61 % Say they plan to stay for at least 5 years

57 % Say neighbors are friendly

49 % Say it's walkable to grocery stores

44 % Say there are community events
Sourced by Trulia users. Learn more about our methodology.
Market trends in Milford
Last updated August 2026
Avg. sale price
$536K
$10.67KMoM
Sale-to-List Price
100.6%
0.6%MoM
Price per sq ft
$325
$1MoM
Available listings
159
18MoM
Home Value
Trulia Estimate
$558KSince last month
Increased$8K (+1.5%)Since last year
Increased$8K (+1.5%)Learn more about this home's value by checking out its Trulia Estimate, the value of nearby homes, and how much similar homes have sold for.
Trulia Estimate
The of this home's value increased by +2% in the last 10 years
| Month | Estimated value |
|---|---|
2026 | |
| September 2026 | $558K |
| August 2026 | $549K |
Comparable sales
These are recently sold homes that have a similar location or other similar features to this home, like bedrooms, bathrooms, and square footage. Get a sense of the expected prices in the area by viewing these homes.Address | Distance | Property Type | Sold Price | Sold Date | Bed | Bath | Sqft |
|---|---|---|---|---|---|---|---|
0.44 | Multi-Family Home | $731,100 | 10/17/25 | 5 | 2 | 2,184 | |
0.21 | Multi-Family Home | $1,100,000 | 11/24/25 | 2 | 2.5 | 1,990 | |
1.18 | Multi-Family Home | $540,000 | 04/06/26 | 2 | 2 | 1,536 | |
1.16 | Multi-Family Home | $360,000 | 12/03/25 | 6 | 3 | 3,200 | |
1.66 | Multi-Family Home | $595,000 | 05/07/26 | 4 | 2.5 | 1,707 | |
1.94 | Multi-Family Home | $685,000 | 07/08/26 | 3 | 2 | 1,575 | |
1.91 | Multi-Family Home | $710,000 | 11/14/25 | 5 | 3 | 1,899 | |
2.35 | Multi-Family Home | $455,000 | 01/09/26 | 3 | 3 | 2,014 |
Nearby home prices
Get a sense of expected prices in the area by checking the value of nearby homes.Address | Distance | Price | Bed | Bath | Sqft | Status |
|---|---|---|---|---|---|---|
0.05 | $353,400 | 1 | 1.5 | 934 | Off Market | |
0.05 | $342,300 | 1 | 1 | 1,063 | Off Market | |
0.06 | $381,300 | 1 | 1.5 | 1,444 | Off Market | |
0.05 | $253,000 | 1 | 1 | 895 | Recently Sold | |
0.05 | $340,300 | 1 | 1 | 995 | Off Market | |
0.07 | $345,200 | 2 | 1 | 909 | Off Market | |
0.07 | $450,900 | 1 | 1.5 | 1,510 | Off Market | |
0.07 | $507,400 | 2 | 1 | 964 | Off Market | |
0.05 | $725,500 | 3 | 2 | 1,989 | Off Market | |
0.04 | $760,700 | 4 | 2.5 | 1,700 | Off Market | |
0.08 | $359,800 | 2 | 1 | 909 | Off Market | |
0.09 | $312,500 | 1 | 1 | 898 | Off Market |
Price and Tax history
| Date | Event | Price |
|---|---|---|
Aug 7, 2026 Source: Smart MLS #24196453 | Listed For Sale | $565,000 |
LGBTQ Local Legal Protections
LGBTQ Local Legal Protections



Catherine J. Vincelette, Ditchkus Real Estate, (203) 430-0690
Agent Phone: (203) 430-0690
IDX information is provided exclusively for personal, non-commercial use, and may not be used for any purpose other than to identify prospective properties consumers may be interested in purchasing. Information is deemed reliable but not guaranteed.
Similar Homes You May Like
 1.43 ACRESBetter Homes and Gardens Real Estate Executive Real Estate
 OPEN SAT, 1-3PMWilliam Raveis Real Estate
 OPEN SUN, 1-4PMCentury 21 AllPoints Realty
 0.47 ACRESLas Americas Real Estate
 See more homes for sale inMilford


New Listings near 1048 East Broadway
 NEW - 1 HR AGOWilliam Raveis Real Estate
 NEWOPEN SAT, 5-7PMBerkshire Hathaway NE Prop.
 NEW - 22 HRS AGOBerkshire Hathaway NE Prop.
 OPEN SUN, 11-1PMWilliam Raveis Real Estate
 NEWOPEN SAT, 12-2PMColdwell Banker Realty
 OPEN SUN, 12-2PM0.96 ACRESHoulihan Lawrence WD
- See more homes for sale inMilford




Frequently asked questions about 1048 East Broadway
- What is the estimated monthly payment for 1048 East Broadway?Based on a $565,000 list price with 20% down at today's rates, the estimated monthly payment for 1048 East Broadway in Milford, CT is approximately $4,214 (about $3,136 principal & interest, $1,003 property taxes, and $75 homeowner's insurance). This is an estimate. Actual payment depends on your loan terms.
- How does the list price for 1048 East Broadway compare to homes in Milford?1048 East Broadway in Milford, CT is listed at $565,000, about 5% above the $536K median sale price in Milford.
- What do residents say about Milford?Residents describe Milford, CT as dog-friendly, easy to park in, and well-kept. Most residents say you need a car. See homes for sale in Milford, CT.
- What are the closest schools to 1048 East Broadway?The closest schools to 1048 East Broadway in Milford, CT are Calf Pen Meadow School (Elementary, rated 9/10), Harborside Middle School (rated 9/10), Jonathan Law High School (rated 6/10).
- Does 1048 East Broadway have laundry facilities?Yes, 1048 East Broadway in Milford, CT has laundry facilities.
- Does 1048 East Broadway have parking?Yes, 1048 East Broadway in Milford, CT has on-site parking.
1048 East Broadway, Milford, CT 06460 is a 4 bedroom, 2 bathroom, 2,256 sqft multi-family built in 1930. This property is currently available for sale and was listed by Smart MLS on Aug 7, 2026. The MLS # for this home is MLS# 24196453.