


$299,000
Original price: $319,000
 3 Beds
 2 Baths
 1,350 sqft (on 15.20 acres)
10476 S Maple Rd, Dafter, MI 49724
Est. Mortgage $1,949/mo*
Get Pre-QualifiedHome Highlights

Property Type
Single-Family Home

Year Built
2023

Lot Size
15.2 acres

Price/Sqft
$221
Local Information
- Map ViewExplore the area around 10476 S Maple Rd.

- Schools1 Preschool School1 Elementary School1 Middle School1 High School

- Shop & Eat

-- mins to
About this House
Country living meets modern convenience in this beautifully maintained 2023 home. Offering 3 bedrooms and 2 baths, this newer home sits on an impressive 15 acres with the scenic East Branch of the Waiska River winding through the property. Enjoy peaceful surroundings, abundant outdoor space, and the privacy of a quiet country road. Home is generator ready and has 30 amp RV hookup. Inside, you'll find a fresh, modern interior that has been exceptionally cared for and is ready to welcome its next owner. Whether you're looking for room to explore, relax, or simply enjoy the beauty of nature, this property offers the perfect combination of newer construction, acreage, and river access all in one remarkable setting.
Last check for updates: about 3 hours ago
Listing courtesy of Anna Piche
Smith & Company Real Estate, (906) 632-9696
Source: EUPBR, MLS#26-839
Also Listed on EUPBR.
Home Details for 10476 S Maple Rd

|
|---|
Interior Details Basement: Sump Pump,Crawl SpaceNumber of Rooms: 8Types of Rooms: Bedroom 2, Bedroom 3, Primary Bathroom, Bathroom, Kitchen Dining Combo, Living Room, Utility Room |
Beds & Baths Number of Bedrooms: 3Number of Bathrooms: 2Number of Bathrooms (full): 2 |
Appliances & Utilities Appliances: Dishwasher, Dryer, Gas Range, Microwave, Range Hood, Refrigerator, WasherDishwasherDryerLaundry: Main LevelMicrowaveRefrigeratorWasher |
Heating & Cooling Heating: Fireplace(s),Forced Air,PropaneNo CoolingAir Conditioning: NoneHas HeatingHeating Fuel: Fireplace S |
Fireplace & Spa Fireplace: Living RoomHas a Fireplace |
Windows, Doors, Floors & Walls Window: Window Coverings, Double Pane WindowsFlooring: Laminate |
Levels, Entrance, & Accessibility Stories: 1Levels: OneFloors: Laminate |
View No View |
Security Security: Smoke Detector(s) |

|
|---|
Exterior Home Features Roof: AsphaltOther Structures: Shed(s)Foundation: Poured Concrete Fnd |
Parking & Garage No Attached GarageParking: RV Access/Parking |
Water & Sewer Sewer: Mound Septic, Septic Tank |
Finished Area Finished Area (above surface): 1350 Square Feet |

|
|---|
Days on Market: 13 |

|
|---|
Year Built Year Built: 2023 |
Property Type / Style Property Type: ResidentialProperty Subtype: Single Family ResidenceArchitecture: Ranch |
Building Construction Materials: Vinyl Siding |
Property Information Parcel Number: 00412901000 |

|
|---|
Price List Price: $299,000Price Per Sqft: $221 |
Status Change & Dates Possession Timing: Negotiable |

|
|---|
MLS Status: Active |

|
|---|

|
|---|
Direction & Address City: Dafter |

|
|---|
Listing Agent Listing ID: 26-839 |

|
|---|
Building Area Building Area: 1350 Square Feet |

|
|---|
Lot Area: 15.2 Acres |

|
|---|
Listing Terms: Cash, Conventional, FHA, USDA Direct |

|
|---|
Mls Number: 26-839Above Grade Unfinished Area: 1350 |
Around this home
What Locals Say about Dafter
At least 1 Trulia users voted on each feature.

100 % Say kids play outside

100 % Say there are community events

100 % Say yards are well-kept

100 % Say neighbors are friendly

50 % Say it's dog friendly

50 % Say parking is easy
Sourced by Trulia users. Learn more about our methodology.
Market trends in Dafter
Last updated July 2026
Avg. sale price
—
Sale-to-List Price
—
Price per sq ft
—
Available listings
6
Home Value
Trulia Estimate
$291KSince last month
Increased$3K (+1.2%)Since last year
Increased$28K (+10.5%)Since last sale
Increased$260K (+742%)Learn more about this home's value by checking out its Trulia Estimate, the value of nearby homes, and how much similar homes have sold for.
Trulia Estimate
The of this home's value increased by +603% in the last 10 years
| Month | Estimated value |
|---|---|
2026 | |
| August 2026 | $295K |
| August 2026 | $291K |
| May 2026 | $252K |
| April 2026 | $230K |
| March 2026 | $243K |
| February 2026 | $242K |
| January 2026 | $225K |
2025 | |
2024 | |
2023 | |
2022 | |
2021 | |
2020 | |
2019 | |
2018 | |
2017 | |
2016 | |
Comparable sales
These are recently sold homes that have a similar location or other similar features to this home, like bedrooms, bathrooms, and square footage. Get a sense of the expected prices in the area by viewing these homes.Address | Distance | Property Type | Sold Price | Sold Date | Bed | Bath | Sqft |
|---|---|---|---|---|---|---|---|
3.45 | Single-Family Home | - | 08/19/26 | 4 | 2 | 1,774 | |
4.02 | Single-Family Home | - | 11/07/25 | 3 | 1 | 1,232 | |
4.43 | Single-Family Home | - | 10/01/25 | 3 | 2.5 | 1,900 | |
4.75 | Single-Family Home | - | 01/26/26 | 3 | 1 | 1,613 | |
5.38 | Single-Family Home | - | 07/15/26 | 3 | 1.5 | 1,536 | |
5.46 | Single-Family Home | $115,000 | 04/24/26 | 4 | 2 | 2,057 | |
5.39 | Single-Family Home | - | 01/06/26 | 3 | 2 | 1,857 | |
5.78 | Single-Family Home | - | 03/05/26 | 3 | 1.5 | 1,726 | |
5.41 | Single-Family Home | - | 12/30/25 | 3 | 2 | 2,202 | |
5.34 | Single-Family Home | - | 12/12/25 | 1 | 1 | 960 |
Nearby home prices
Get a sense of expected prices in the area by checking the value of nearby homes.Address | Distance | Price | Bed | Bath | Sqft | Status |
|---|---|---|---|---|---|---|
0.75 | $233,100 | 3 | 2 | 1,280 | Off Market | |
0.76 | $175,600 | 1 | 1 | 1,700 | Off Market | |
0.81 | $510,000 | 5 | 3 | 3,272 | For Sale | |
0.84 | $191,600 | - | - | - | Off Market | |
1.02 | $135,000 | 3 | 2 | 1,160 | Off Market | |
1.16 | - | - | - | - | Off Market | |
1.18 | $437,200 | 5 | 2 | 3,703 | Off Market | |
1.30 | $339,000 | 6 | 2.5 | 2,900 | For Sale | |
1.33 | $255,600 | 4 | 2 | 1,530 | Off Market | |
1.38 | $583,600 | 4 | 3 | 2,480 | Off Market | |
1.36 | $224,500 | 4 | 1.5 | 1,737 | Off Market |
Price and Tax history
| Date | Event | Price |
|---|---|---|
Aug 28, 2026 Source: EUPBR #26-839 | PriceChange | $299,000 Price decreased by 6% |
Aug 19, 2026 Source: EUPBR #26-839 | Listed For Sale | $319,000 |
Oct 15, 2021 Source: N/A | Sold | $35,000 |
| Year | Property tax | Tax assessment |
|---|---|---|
| 2025 | $3,135 | $214,000 |
Home facts updated by county records
LGBTQ Local Legal Protections
LGBTQ Local Legal Protections



Anna Piche, Smith & Company Real Estate, (906) 632-9696
Copyright Eastern Upper Peninsula Board of Realtors. All rights reserved. Information is deemed reliable but not guaranteed.
Similar Homes You May Like
 54 ACRES
 39.6 ACRES
 5.5 ACRES
 14.36 ACRES
 2.5 ACRESCentury 21 Affiliated - Jackson
 7.5 ACRES
 16.7 ACRES
 0.52 ACRES
 35 ACRES
 1 ACRE
 3.24 ACRES
 20 ACRES
 1.7 ACRES

 1.2 ACRES
 1.38 ACRES

 10 ACRES
 FOR SALE BY OWNER9 ACRES
 8.25 ACRES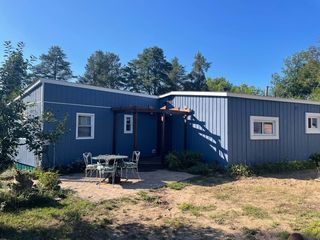
 0.55 ACRES


 0.39 ACRES
 0.26 ACRES
 0.62 ACRES


 FOR SALE BY OWNER

 See more homes for sale inDafter


New Listings near 10476 S Maple Rd
 5 ACRES
- 5.5 ACRES
- 39.6 ACRES
- 54 ACRES
- See more homes for sale inDafter
Frequently asked questions about 10476 S Maple Rd
- What is the estimated monthly payment for 10476 S Maple Rd?Based on a $299,000 list price with 20% down at today's rates, the estimated monthly payment for 10476 S Maple Rd in Dafter, MI is approximately $1,976 (about $1,580 principal & interest, $321 property taxes, and $75 homeowner's insurance). This is an estimate. Actual payment depends on your loan terms.
- What are the closest schools to 10476 S Maple Rd?The closest schools to 10476 S Maple Rd in Dafter, MI are Brimley Area School (K-12, rated 6/10).
- What is 10476 S Maple Rd estimated to be worth?Trulia's estimated value for 10476 S Maple Rd in Dafter, MI is $291,300.
- Does 10476 S Maple Rd have laundry facilities?Yes, 10476 S Maple Rd in Dafter, MI has in-unit laundry.
- How big is the lot at 10476 S Maple Rd?The lot at 10476 S Maple Rd in Dafter, MI is about 15.2 acres.
- Does 10476 S Maple Rd have parking?Yes, 10476 S Maple Rd in Dafter, MI has on-site parking.
10476 S Maple Rd, Dafter, MI 49724 is a 3 bedroom, 2 bathroom, 1,350 sqft single-family home built in 2023. This property is currently available for sale and was listed by EUPBR on Aug 19, 2026. The MLS # for this home is MLS# 26-839.