


10475 N Paiute Dr
Spokane, WA 99208
North Indian Trail 6 Beds
 4,122 sqft (on 0.35 acres)
6 Beds
4,122 sqft
(on 0.35 acres)
Local Information
- Map ViewExplore the area around 10475 N Paiute Dr.

- Schools1 Preschool School1 Elementary School1 Middle School1 High School

- Shop & Eat

-- mins to
Description
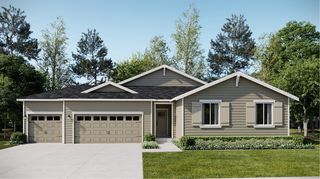
Welcome home to Lennar at Woodridge. This Lincoln floorplan is going to give you the space everyone needs and desires. This home offers three levels of living space, including a finished lower level that provides versatility. The finished lower level is also home to a secondary bedroom and features direct access to a covered patio through sliding glass doors. Upstairs, the kitchen, dining room and Great Room share an open floorplan, while a secondary bedroom off the entry is great for overnight guests or a home office. A bonus room and four more bedrooms occupy the top level of the home, including the owner’s suite. Home is currently under construction and will be completed in August of 2024. Prices, dimensions and features may vary and are subject to change. Photos are for illustrative purposes only.
10475 N Paiute Dr, Spokane, WA 99208 is a 6 bedroom, 4,122 sqft single-family home in North Indian Trail, built in 2024. It last sold for $715,495 on Sep 3, 2024 (5% below the $749,950 asking price). It is currently off market. The Trulia Estimate is $749,600, with a rent estimate of $3,974/month.
Home Highlights

Parking
2 Parking Spaces

Outdoor
No Info

A/C
Heating & Cooling

HOA
None

Price/Sqft
No Info

Listed
180+ days ago
Home Details for 10475 N Paiute Dr

|
|---|
MLS Status: Closed |

|
|---|
Interior Details Basement: DaylightNumber of Rooms: 4Types of Rooms: Basement, First Floor, Second Floor, Third Floor |
Beds & Baths Number of Bedrooms: 6 |
Dimensions and Layout Living Area: 4122 Square Feet |
Appliances & Utilities Appliances: Gas Range, Double Oven, Refrigerator, Disposal, MicrowaveDisposalMicrowaveRefrigerator |
Heating & Cooling Heating: See RemarksHas CoolingAir Conditioning: OtherHeating Fuel: See Remarks |
Fireplace & Spa Number of Fireplaces: 1No Fireplace |
Levels, Entrance, & Accessibility Stories: 3Levels: Three Story |
View Has a ViewView: Mountain(s), Territorial |

|
|---|
Exterior Home Features Roof: CompositionFencing: Fenced Yard |
Parking & Garage Number of Garage Spaces: 2Number of Covered Spaces: 2Parking Spaces: 2Parking: Attached |
Frontage Road Frontage: City StreetRoad Surface Type: Paved |

|
|---|
Year Built Year Built: 2024 |
Property Type / Style Property Type: ResidentialProperty Subtype: Single Family ResidenceArchitecture: Contemporary |
Building Construction Materials: MasoniteIs a New ConstructionNo Additional Parcels |
Property Information Parcel Number: 26151.5531 |

|
|---|
Price List Price: $749,950 |

|
|---|
Direction & Address City: SpokaneCommunity: Woodridge |
School Information Elementary School: WoodridgeElementary School District: Spokane Dist 81Jr High / Middle School: SalkHigh School: Shadle Park |

|
|---|
Building Area Building Area: 4122 Square Meters |

|
|---|
Has an HOA |

|
|---|
Lot Area: 0.35 acres |

|
|---|
Listing Terms: FHA, VA Loan, Conventional, Cash, Exchange |

|
|---|
Expense Tenant Pays: Cable TV |

|
|---|
BasementMls Number: 202416432 |
Last check for updates: about 21 hours ago
Listed by Eric Gonzalez, (208) 202-0857
Berkshire Hathaway Jacklin
Source: SMLS as distributed by MLS GRID, MLS#202416432
Price History for 10475 N Paiute Dr
| Date | Price | Event | Source |
|---|---|---|---|
| 09/03/2024 | $715,495 | Sold | SMLS as distributed by MLS GRID #202416432 |
| 07/16/2024 | $749,950 | Pending | SMLS as distributed by MLS GRID #202416432 |
| 06/25/2024 | $749,950 | PriceChange | Lennar Homes |
| 05/17/2024 | $774,950 | PriceChange | SMLS as distributed by MLS GRID #202416432 |
| 05/16/2024 | $744,950 | PriceChange | SMLS as distributed by MLS GRID #202416432 |
| 04/26/2024 | $774,950 | Listed For Sale | Lennar Homes |
Market trends in Spokane
Last updated May 2026
Avg. sale price
$377K
$10KMoM
Sale-to-List Price
100.0%
0.3%MoM
Price per sq ft
$204
$6MoM
Available listings
1362
161MoM

- Results are loading
Property Tax and Assessment
| Year | 2024 |
|---|---|
| Tax | $7,316 |
| Assessment | $738,300 |
Home facts updated by county records
Comparable Sales for 10475 N Paiute Dr
Address | Distance | Property Type | Sold Price | Sold Date | Bed | Bath | Sqft |
|---|---|---|---|---|---|---|---|
0.07 | Single-Family Home | $774,950 | 08/05/25 | 5 | 5 | 3,885 | |
0.11 | Single-Family Home | $755,000 | 01/24/26 | 5 | 4 | 3,885 | |
0.07 | Single-Family Home | $699,950 | 08/14/25 | 4 | 4 | 3,181 | |
0.10 | Single-Family Home | $725,000 | 01/27/26 | 5 | 3 | 3,054 | |
0.18 | Single-Family Home | $775,000 | 12/15/25 | 5 | 4 | 5,200 | |
0.17 | Single-Family Home | $840,000 | 06/29/26 | 5 | 4 | 4,677 | |
0.11 | Single-Family Home | $654,000 | 10/10/25 | 5 | 3 | 3,082 | |
0.10 | Single-Family Home | $739,950 | 02/05/26 | 5 | 4 | 3,555 | |
0.19 | Single-Family Home | $650,000 | 05/12/26 | 5 | 3 | 3,054 | |
0.14 | Single-Family Home | $615,000 | 06/30/26 | 4 | 3 | 2,704 |
Nearby homes
Get a sense of prices in the area by checking nearby homes. FOR SALENEW CONSTRUCTIONBUILDABLE PLAN
 3D VIEW
 FOR SALENEW CONSTRUCTIONBUILDABLE PLAN3D VIEW
 FOR SALENEW CONSTRUCTIONBUILDABLE PLAN3D VIEW
 FOR SALENEW CONSTRUCTIONBUILDABLE PLAN
 FOR SALENEW CONSTRUCTIONBUILDABLE PLAN3D VIEW
 FOR SALENEW CONSTRUCTIONBUILDABLE PLAN
 FOR SALENEW CONSTRUCTIONBUILDABLE PLAN3D VIEW


Assigned Schools
These are the assigned schools for 10475 N Paiute Dr.
- Salk Middle School
- 6-8
- Public
- 674 Students
5/10GreatSchools RatingParent Rating AverageThis school has been absolutely amazing working with my son and his special accommodations. His S.E. teacher is always there for him and he adores her. The counselor is so easy to work with and very supportive. Everyone at his school has gone above board.Parent Review6mo ago - Shadle Park High School
- 9-12
- Public
- 1615 Students
4/10GreatSchools RatingParent Rating AverageI was a student athlete, I graduated in 2022. I had a great time at Shadle park and and thankful I went there.Other Review4mo ago - Woodridge Elementary School
- PK-5
- Public
- 371 Students
7/10GreatSchools RatingParent Rating AverageWe have loved our first year at Woodridge for our Kindergartener. Mrs. Anselmo and Ms. Brooke have been very kind and supportive while guiding our son to learn to his best ability. Everyone in administration has been great to work with as well, Mrs. Nutley for PE is awesome too!Parent Review4mo ago  Check out schools near 10475 N Paiute Dr.
Neighborhood Overview

Neighborhood stats provided by third party data sources.
What Locals Say about North Indian Trail
At least 45 Trulia users voted on each feature.

97 % Say it's dog friendly

91 % Say it's walkable to grocery stores

89 % Say parking is easy

85 % Say car is needed

85 % Say yards are well-kept

83 % Say it's quiet

81 % Say kids play outside

80 % Say people would walk alone at night

75 % Say there's holiday spirit

73 % Say there are sidewalks

67 % Say it's walkable to restaurants

57 % Say neighbors are friendly

54 % Say there's wildlife

52 % Say streets are well-lit

52 % Say they plan to stay for at least 5 years

24 % Say there are community events
Sourced by Trulia users. Learn more about our methodology.
LGBTQ Local Legal Protections
LGBTQ Local Legal Protections



Apartments for Rent
 PET FRIENDLY
 NEW - 2 DAYS AGOPET FRIENDLYTotal price$1,361 - $1,896/mo1-3 bd
 1-2 baJake at Indian Trail | N Indian Trail Rd,
Spokane, WA 99208 PET FRIENDLY
 PET FRIENDLY
 PET FRIENDLY
 PET FRIENDLY
 PET FRIENDLY
 PET FRIENDLYTotal price$2,361 - $2,861/mo3-4 bd3-4 baResidences at Indian Trail | N Indian Trail Rd,
Spokane, WA 99208 APPLY INSTANTLYPET FRIENDLYFURNISHED
 See more homes for rent inSpokane
Explore by feature - Pet Friendly
 SPECIAL OFFERPET FRIENDLY
- NEW - 2 DAYS AGOSPECIAL OFFERPET FRIENDLYTotal price$1,361 - $1,896/mo1-3 bd1-2 baJake at Indian Trail | N Indian Trail Rd,
Spokane, WA 99208  SPECIAL OFFERPET FRIENDLYFURNISHED
 SPECIAL OFFERPET FRIENDLY
 NEW - 1 DAY AGOSPECIAL OFFERPET FRIENDLY
 SPECIAL OFFERPET FRIENDLYTotal price$1,355 - $1,875/mo1-3 bd1-2 baHilby Station Apartments | S Palouse Hwy,
Spokane, WA 99223 SPECIAL OFFERPET FRIENDLY
 PET FRIENDLY
- SPECIAL OFFERPET FRIENDLYTotal price$2,361 - $2,861/mo3-4 bd3-4 baResidences at Indian Trail | N Indian Trail Rd,
Spokane, WA 99208  SPECIAL OFFERPET FRIENDLY
Explore by feature - Garage
- SPECIAL OFFERPET FRIENDLYFURNISHED
- SPECIAL OFFERPET FRIENDLY
- NEW - 1 DAY AGOSPECIAL OFFERPET FRIENDLY
- SPECIAL OFFERPET FRIENDLYTotal price$1,355 - $1,875/mo1-3 bd1-2 baHilby Station Apartments | S Palouse Hwy,
Spokane, WA 99223 - SPECIAL OFFERPET FRIENDLY
- PET FRIENDLY
- SPECIAL OFFERPET FRIENDLYTotal price$2,361 - $2,861/mo3-4 bd3-4 baResidences at Indian Trail | N Indian Trail Rd,
Spokane, WA 99208 - SPECIAL OFFERPET FRIENDLY
 SPECIAL OFFERPET FRIENDLY
 SPECIAL OFFER
Explore by feature - Air Conditioning
- SPECIAL OFFERPET FRIENDLY
- SPECIAL OFFERPET FRIENDLYFURNISHED
- SPECIAL OFFERPET FRIENDLY
- SPECIAL OFFERPET FRIENDLYTotal price$1,355 - $1,875/mo1-3 bd1-2 baHilby Station Apartments | S Palouse Hwy,
Spokane, WA 99223 - SPECIAL OFFERPET FRIENDLY
- PET FRIENDLY
- SPECIAL OFFERPET FRIENDLYTotal price$2,361 - $2,861/mo3-4 bd3-4 baResidences at Indian Trail | N Indian Trail Rd,
Spokane, WA 99208 - SPECIAL OFFERPET FRIENDLY
- SPECIAL OFFERPET FRIENDLY
 SPECIAL OFFERPET FRIENDLY
Explore by feature - Pool
- NEW - 2 DAYS AGOSPECIAL OFFERPET FRIENDLYTotal price$1,361 - $1,896/mo1-3 bd1-2 baJake at Indian Trail | N Indian Trail Rd,
Spokane, WA 99208 - SPECIAL OFFERPET FRIENDLY
- NEW - 1 DAY AGOSPECIAL OFFERPET FRIENDLY
- SPECIAL OFFERPET FRIENDLYTotal price$1,355 - $1,875/mo1-3 bd1-2 baHilby Station Apartments | S Palouse Hwy,
Spokane, WA 99223 - SPECIAL OFFERPET FRIENDLY
- SPECIAL OFFERPET FRIENDLY
- SPECIAL OFFERPET FRIENDLY
- SPECIAL OFFER
 SPECIAL OFFERPET FRIENDLY
 SPECIAL OFFERPET FRIENDLY
Explore by feature - Washer/dryer
- NEW - 2 DAYS AGOSPECIAL OFFERPET FRIENDLYTotal price$1,361 - $1,896/mo1-3 bd1-2 baJake at Indian Trail | N Indian Trail Rd,
Spokane, WA 99208 - SPECIAL OFFERPET FRIENDLYFURNISHED
- SPECIAL OFFERPET FRIENDLY
- NEW - 1 DAY AGOSPECIAL OFFERPET FRIENDLY
- SPECIAL OFFERPET FRIENDLYTotal price$1,355 - $1,875/mo1-3 bd1-2 baHilby Station Apartments | S Palouse Hwy,
Spokane, WA 99223 - SPECIAL OFFERPET FRIENDLY
- PET FRIENDLY
- SPECIAL OFFERPET FRIENDLY
- SPECIAL OFFERPET FRIENDLY
- SPECIAL OFFERPET FRIENDLY
Explore by feature - Outdoor Space
 PET FRIENDLY
 APPLY INSTANTLY
 APPLY INSTANTLY
 APPLY INSTANTLY
 APPLY INSTANTLY
 APPLY INSTANTLYPET FRIENDLY
 APPLY INSTANTLYPET FRIENDLY
 APPLY INSTANTLYPET FRIENDLY
 NEW - 1 DAY AGOPET FRIENDLY
 NEW - 2 DAYS AGO
Homes for sale near 10475 N Paiute Dr
 NEW CONSTRUCTIONLennar Northwest, LLC
- NEW CONSTRUCTIONLennar Northwest, LLC
 0.4 ACRESKeller Williams Spokane - Main
 NEW CONSTRUCTIONLennar Northwest, LLC
 NEW CONSTRUCTIONLennar Northwest, LLC
 See more homes for sale inSpokane


Off Market Homes Near 10475 N Paiute Dr
 SOLDJUL 8, 2026Windermere City Group
 SOLDJUL 7, 2026Amplify Real Estate Services
 SOLDJUL 7, 2026Mountain Real Estate, LLC
- See more homes for sale inSpokane


Based on information submitted to the MLS GRID as of 2026-07-07 23:17:31 PDT. All data is obtained from various sources and may not have been verified by broker or MLS GRID. Supplied Open House Information is subject to change without notice. All information should be independently reviewed and verified for accuracy. Properties may or may not be listed by the office/agent presenting the information. Some IDX listings have been excluded from this website. Click here for more information