
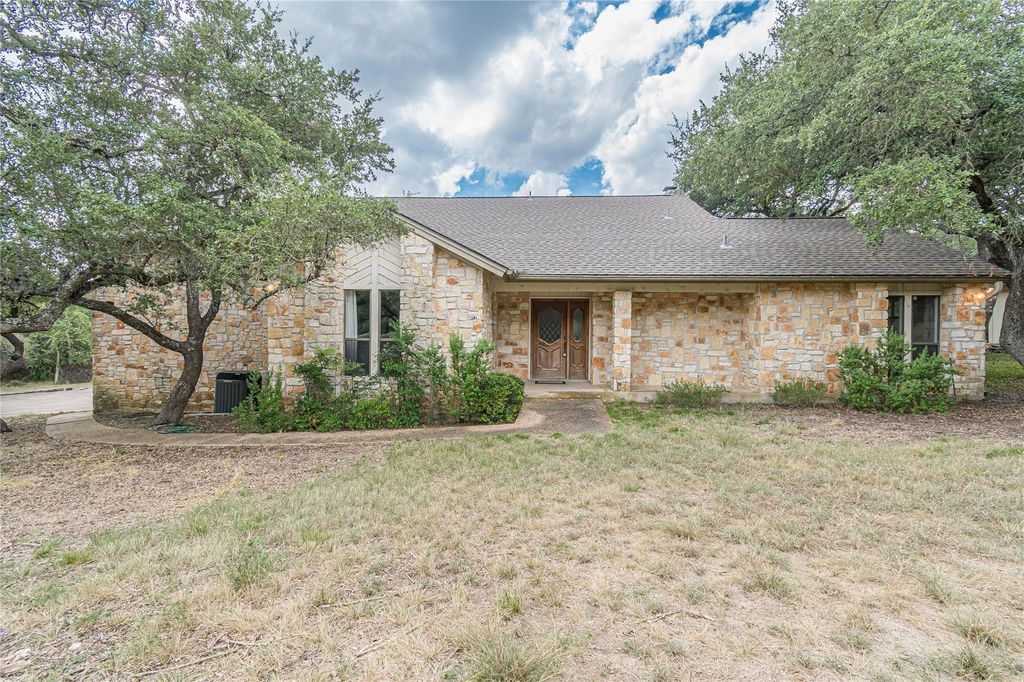


$545,000
 4 Beds
 2.5 Baths
 2,280 sqft (on 1.96 acres)
1047 Windmill Rd, Dripping Springs, TX 78620
Est. Mortgage $3,852/mo*
Get Pre-QualifiedHome Highlights

Single-Family Home

Built in 1985

1.96 acre lot

$239/sqft

Garage

HOA $3/mo
Local Information
- Map ViewExplore the area around 1047 Windmill Rd.

- Schools1 Preschool School1 Elementary School1 Middle School1 High School

- Shop & Eat

-- mins to
About this House
What's unique:Beautiful classic stone fireplaceNatural lightHighly functional multi-level layoutSecluded primary bedroom
Instant equity meets peaceful country living in DSISD! Priced well below county tax valuation, this bright and airy 1985 classic is a dream opportunity for buyers looking to customize a high-value property on 2 serene acres. Selling strictly as-is, this home features great bones and a highly functional multi-level layout flooded with natural light. Bring your design vision—fresh paint and new flooring will completely transform this timeless floor plan. Property Highlights: * Family Room: Features a beautiful, classic stone fireplace as its centerpiece. * Outdoor Living: Step directly from the family room onto a large covered back porch overlooking the land. * Acreage: 2 peaceful, private acres offering a quiet country escape. * Bonus Structures: Includes a functional workshop/shed perfect for projects or storage. The Layout Breakdown: * Main Floor: Sunny family room with porch access, 2 spacious bedrooms, and 1.5 baths. * Level 2 (6 steps up): Secluded Primary Bedroom. * Level 3 (6 steps up): Versatile, private 4th bedroom. A rare acreage find at an unbelievable value. Schedule your tour today to experience the peace and potential firsthand!
Last check for updates: about 4 hours ago
Listing courtesy of Carolyn Hodges, (254) 733-7512
ATXPG, (254) 733-7512
Source: Unlock MLS, MLS#7364175
Also Listed on Unlock MLS.
Home Details for 1047 Windmill Rd

|
|---|
Interior Details Number of Rooms: 2Types of Rooms: Primary Bedroom, Great RoomWet Bar |
Beds & Baths Number of Bedrooms: 4Main Level Bedrooms: 2Number of Bathrooms: 3Number of Bathrooms (full): 2Number of Bathrooms (half): 1 |
Dimensions and Layout Living Area: 2280 Square Feet |
Appliances & Utilities Utilities: Electricity Connected, Water ConnectedAppliances: Built-In Electric Oven, Cooktop, Dishwasher, Disposal, Electric Cooktop, Exhaust Fan, Microwave, Oven, Free-Standing RefrigeratorDishwasherDisposalMicrowave |
Heating & Cooling Heating: Central, Electric, Fireplace(s)Has CoolingAir Conditioning: ElectricHas HeatingHeating Fuel: Central |
Fireplace & Spa Number of Fireplaces: 1Fireplace: Glass Doors, Living Room, Raised Hearth, Stone, Wood Burning |
Gas & Electric Has Electric on Property |
Windows, Doors, Floors & Walls Window: Aluminum Frames, Bay Window(s), Blinds, Drapes, Double Pane Windows, ScreensFlooring: Carpet, Linoleum, Tile |
Levels, Entrance, & Accessibility Levels: Multi/SplitAccessibility: NoneFloors: Carpet, Linoleum, Tile |
View Has a ViewView: Hill Country, Neighborhood, Trees/Woods |

|
|---|
Exterior Home Features Roof: CompositionPatio / Porch: See Remarks, Covered, Deck, Front Porch, Porch, Rear PorchFencing: NoneOther Structures: Shed(s), Storage, WorkshopExterior: Balcony, Gutters Partial, LightingFoundation: SlabNo Private Pool |
Parking & Garage Number of Garage Spaces: 2Number of Covered Spaces: 2Has a GarageNo Attached GarageParking Spaces: 2Parking: Direct Access, Driveway, Garage, Garage Door Opener, Garage Faces Side, Lighted, Workshop in Garage |
Pool Pool: None |
Frontage Waterfront: Dry/SeasonalNot on Waterfront |
Water & Sewer Sewer: Septic Tank |
Farm & Range Not Allowed to Raise Horses |

|
|---|
Days on Market: <1 day on Trulia |

|
|---|
Year Built Year Built: 1985 |
Property Type / Style Property Type: ResidentialProperty Subtype: Single Family Residence |
Building Not a New Construction |
Property Information Condition: ResaleParcel Number: 1184750000412004 |

|
|---|
Price List Price: $545,000Price Per Sqft: $239 |
Status Change & Dates Possession Timing: Funding |

|
|---|
MLS Status: Active |

|
|---|

|
|---|
Direction & Address City: Dripping SpringsCommunity: Sunset Canyon Sec 1 |
School Information Elementary School: Sycamore SpringsElementary School District: Dripping Springs ISDJr High / Middle School: Sycamore SpringsJr High / Middle School District: Dripping Springs ISDHigh School: Dripping SpringsHigh School District: Dripping Springs ISD |

|
|---|
Listing Agent Listing ID: 7364175 |

|
|---|
Community Features: See Remarks |

|
|---|
HOA Name: Sunset Canyon Land OwnersNo HOAHOA Fee: $35/Annually |

|
|---|
Lot Area: 1.96 Acres |

|
|---|
Special Conditions: Standard |

|
|---|
Listing Terms: Cash, Conventional, FHA, FMHA (Fannie Mae), VA Loan |

|
|---|
Mls Number: 7364175Attribution Contact: (254) 733-7512 |

|
|---|
See Remarks |
Around this home
What Locals Say about Dripping Springs
At least 67 Trulia users voted on each feature.

94 % Say car is needed

91 % Say parking is easy

86 % Say there's wildlife

84 % Say it's dog friendly

84 % Say yards are well-kept

81 % Say it's quiet

80 % Say there's holiday spirit

67 % Say kids play outside

63 % Say people would walk alone at night

62 % Say neighbors are friendly

56 % Say they plan to stay for at least 5 years

39 % Say there are community events

16 % Say there are sidewalks

14 % Say it's walkable to grocery stores

13 % Say it's walkable to restaurants
Sourced by Trulia users. Learn more about our methodology.
Market trends in Dripping Springs
Last updated August 2026
Avg. sale price
$742K
$54.5KMoM
Sale-to-List Price
—
Price per sq ft
$272
$9MoM
Available listings
305
15MoM
Home Value
Trulia Estimate
$773KSince last month
Increased$10K (+1.2%)Since last year
Increased$57K (+8%)Learn more about this home's value by checking out its Trulia Estimate and the value of nearby homes.
Trulia Estimate
The of this home's value increased by +90% in the last 10 years
| Month | Estimated value |
|---|---|
2026 | |
| September 2026 | $771K |
| August 2026 | $761K |
| July 2026 | $741K |
| June 2026 | $772K |
| May 2026 | $760K |
| April 2026 | $777K |
| March 2026 | $757K |
| February 2026 | $733K |
| January 2026 | $723K |
2025 | |
2024 | |
2023 | |
2022 | |
2021 | |
2020 | |
2019 | |
2018 | |
2017 | |
2016 | |
Nearby home prices
Get a sense of expected prices in the area by checking the value of nearby homes.Address | Distance | Price | Bed | Bath | Sqft | Status |
|---|---|---|---|---|---|---|
0.25 | $2,200,000 | 8 | 6.5 | 4,903 | For Sale | |
0.39 | $2,499,000 | 4 | 3.5 | 3,670 | For Sale | |
0.49 | $2,495,000 | 4 | 3.5 | 5,216 | For Sale | |
0.57 | $325,000 | - | - | - | For Sale | |
0.61 | $695,000 | 4 | 3 | 2,666 | For Sale | |
0.61 | $899,995 | 4 | 3.5 | 2,514 | For Sale | |
0.70 | $967,800 | 4 | 3.5 | 3,108 | Off Market | |
0.70 | $979,800 | 4 | 4.5 | 3,756 | Off Market | |
0.71 | $909,100 | 4 | 3.5 | 3,993 | Off Market | |
0.72 | $990,700 | 4 | 3.5 | 3,157 | Off Market | |
0.72 | $1,150,000 | 4 | 4.5 | 4,584 | For Sale |
Price and Tax history
| Date | Event | Price |
|---|---|---|
Sep 25, 2026 Source: Unlock MLS #7364175 | Listed For Sale | $545,000 |
| Year | Property tax | Tax assessment |
|---|---|---|
| 2025 | $2,554 | $809,580 |
Home facts updated by county records
LGBTQ Local Legal Protections
LGBTQ Local Legal Protections



Carolyn Hodges, ATXPG, (254) 733-7512
Agent Phone: (254) 733-7512
Based on information from Unlock MLS (alternatively, from ACTRIS) for the period through 2026-09-25 12:56:37 PDT. Neither the Board nor ACTRIS guarantees or is in any way responsible for its accuracy. All data is provided “AS IS” and with all faults. Data maintained by the Board or ACTRIS may not reflect all real estate activity in the market.
Information being provided is for consumers’ personal, non-commercial use and may not be used for any purpose other than to identify prospective properties consumers may be interested in purchasing. Some IDX listings have been excluded from this website. Click here for more information
Information being provided is for consumers’ personal, non-commercial use and may not be used for any purpose other than to identify prospective properties consumers may be interested in purchasing. Some IDX listings have been excluded from this website. Click here for more information
Similar Homes You May Like
 1.35 ACRESDouglas Elliman Real Estate
 OPEN SUN, 12-2PM2.6 ACRESEXP REALTY
 NEW CONSTRUCTIONDavid Weekley Homes
 NEW CONSTRUCTIONDavid Weekley Homes
 NEW CONSTRUCTIONDavid Weekley Homes
 NEW CONSTRUCTIONDavid Weekley Homes
 NEW CONSTRUCTIONDavid Weekley Homes
- NEW CONSTRUCTIONDavid Weekley Homes
 NEW CONSTRUCTIONDavid Weekley Homes
 NEW CONSTRUCTIONDavid Weekley Homes
 OPEN SAT, 1-3PMCompass RE Texas, LLC
 1.1 ACRESNestHaven Properties
 Ranches and Rivers Realty
 NEW CONSTRUCTION$702,990+4 bd3 ba2,859 sqftLavender Plan in Headwaters 50' - Executive Series,
Dripping Springs, TX 78620 NEW CONSTRUCTION$657,990+4 bd3.5 ba2,700 sqftCamellia Plan in Headwaters 50' - Executive Series,
Dripping Springs, TX 78620 NEW CONSTRUCTION$622,990+4 bd3.5 ba2,486 sqftViolet Plan in Headwaters 50' - Executive Series,
Dripping Springs, TX 78620 NEW CONSTRUCTION$632,990+4 bd3.5 ba2,605 sqftBluebonnet Plan in Headwaters 50' - Executive Series,
Dripping Springs, TX 78620 NEW CONSTRUCTION$654,990+4 bd3 ba2,212 sqftRose Plan in Headwaters 60' - Executive Series,
Dripping Springs, TX 78620 NEW CONSTRUCTION$679,990+4 bd3 ba2,345 sqftChamomile Plan in Headwaters 60' - Executive Series,
Dripping Springs, TX 78620 NEW CONSTRUCTION$769,990+5 bd3 ba3,026 sqftZinnia Plan in Headwaters 60' - Executive Series,
Dripping Springs, TX 78620 NEW CONSTRUCTION$749,990+4 bd3.5 ba2,914 sqftSnapdragon Plan in Headwaters 60' - Executive Series,
Dripping Springs, TX 78620- NEW CONSTRUCTION$729,990+4 bd3 ba2,859 sqftLavender Plan in Headwaters 60' - Executive Series,
Dripping Springs, TX 78620  NEW CONSTRUCTION$637,990+3 bd2 ba2,008 sqftWildflower Plan in Headwaters 60' - Executive Series,
Dripping Springs, TX 78620 NEW CONSTRUCTION
 NEW CONSTRUCTION$689,990+4 bd3.5 ba2,828 sqftMansfield Plan in Headwaters 50' - Executive Series,
Dripping Springs, TX 78620 NEW CONSTRUCTION$685,990+5 bd4 ba2,772 sqftMcallen Plan in Headwaters 50' - Executive Series,
Dripping Springs, TX 78620 NEW CONSTRUCTION$684,990+4 bd2.5 ba2,988 sqftSan Marcos Plan in Headwaters 50' - Executive Series,
Dripping Springs, TX 78620 NEW CONSTRUCTIONDavid Weekley Homes
 OPEN SAT, 11-3PMCompass RE Texas, LLC
 OPEN SAT, 3-5PMNestHaven Properties
 OPEN SUN, 3-5PM1.59 ACRESMoreland Properties
 See more homes for sale inDripping Springs


New Listings near 1047 Windmill Rd
- OPEN SAT, 1-3PMCompass RE Texas, LLC
- OPEN SUN, 3-5PM1.59 ACRESMoreland Properties
- 1.35 ACRESDouglas Elliman Real Estate
 NEWOPEN SUN, 1-3PMKeller Williams - Lake Travis
 NEW CONSTRUCTION
- 1.1 ACRESNestHaven Properties
- NEW CONSTRUCTION$637,990+3 bd2 ba2,008 sqftWildflower Plan in Headwaters 60' - Executive Series,
Dripping Springs, TX 78620 - OPEN SAT, 3-5PMNestHaven Properties
- See more homes for sale inDripping Springs


Frequently asked questions about 1047 Windmill Rd
- What is the estimated monthly payment for 1047 Windmill Rd?Based on a $545,000 list price with 20% down at today's rates, the estimated monthly payment for 1047 Windmill Rd in Dripping Springs, TX is approximately $3,851 (about $3,027 principal & interest, $749 property taxes, and $75 homeowner's insurance). This is an estimate. Actual payment depends on your loan terms.
- How does the list price for 1047 Windmill Rd compare to homes in Dripping Springs?1047 Windmill Rd in Dripping Springs, TX is listed at $545,000, about 27% below the $742K median sale price in Dripping Springs.
- What do residents say about Dripping Springs?Residents describe Dripping Springs, TX as easy to park in, dog-friendly, and well-kept. Most residents say you need a car. See homes for sale in Dripping Springs, TX.
- What are the closest schools to 1047 Windmill Rd?The closest schools to 1047 Windmill Rd in Dripping Springs, TX are Dripping Springs High School (rated 7/10), Sycamore Springs Elementary School (Pre-K, rated 8/10), Sycamore Springs Middle (rated 9/10).
- Does 1047 Windmill Rd have air conditioning?Yes, 1047 Windmill Rd in Dripping Springs, TX has air conditioning.
- How big is the lot at 1047 Windmill Rd?The lot at 1047 Windmill Rd in Dripping Springs, TX is about 2 acres.
1047 Windmill Rd, Dripping Springs, TX 78620 is a 4 bedroom, 3 bathroom, 2,280 sqft single-family home built in 1985. This property is currently available for sale and was listed by Unlock MLS on Sep 25, 2026. The MLS # for this home is MLS# 7364175.