


$1,385,100
 4 Beds
 5.5 Baths
 6,882 sqft (on 9.15 acres)
10460 Bluff Cir, Chaska, MN 55318
Est. Refi. Payment $8,717/mo*
Refinance Your HomeCurrently Off Market - Sold Dec 17, 2025 for $1,354,999 (5% below list price)
Home Value
Trulia Estimate
$1.39MSince last month
$500 (0%)Since last year
Increased$14K (+1%)Since last sale
Increased$32K (+2.3%)Learn more about this home's value by checking out its Trulia Estimate, the value of nearby homes, and how much similar homes have sold for.
Trulia Estimate
The of this home's value increased by +87% in the last 10 years
| Month | Estimated value |
|---|---|
2026 | |
| September 2026 | $1.39M |
| August 2026 | $1.39M |
| July 2026 | $1.37M |
| June 2026 | $1.36M |
| May 2026 | $1.36M |
| April 2026 | $1.37M |
| March 2026 | $1.35M |
| February 2026 | $1.35M |
| January 2026 | $1.36M |
2025 | |
2024 | |
2023 | |
2022 | |
2021 | |
2020 | |
2019 | |
2018 | |
2017 | |
2016 | |
Comparable sales
These are recently sold homes that have a similar location or other similar features to this home, like bedrooms, bathrooms, and square footage. Get a sense of the expected prices in the area by viewing these homes.Address | Distance | Property Type | Sold Price | Sold Date | Bed | Bath | Sqft |
|---|---|---|---|---|---|---|---|
0.10 | Single-Family Home | $1,140,000 | 08/21/26 | 4 | 3.5 | 7,505 | |
0.18 | Single-Family Home | $1,461,500 | 11/25/25 | 5 | 4.5 | 4,978 | |
0.54 | Single-Family Home | $790,000 | 08/07/26 | 5 | 3.5 | 4,760 | |
0.60 | Single-Family Home | $699,900 | 12/04/25 | 5 | 3.5 | 3,359 | |
0.74 | Single-Family Home | $625,000 | 08/07/26 | 4 | 3.5 | 3,179 | |
0.80 | Single-Family Home | $564,000 | 11/07/25 | 4 | 4 | 3,165 | |
1.03 | Single-Family Home | $765,000 | 10/27/25 | 5 | 4.5 | 4,545 | |
0.94 | Single-Family Home | $481,000 | 09/11/26 | 4 | 3.5 | 2,989 | |
0.98 | Single-Family Home | $729,900 | 09/04/26 | 5 | 3.5 | 3,886 |
Nearby home prices
Get a sense of expected prices in the area by checking the value of nearby homes.Address | Distance | Price | Bed | Bath | Sqft | Status |
|---|---|---|---|---|---|---|
0.10 | $1,140,000 | 4 | 3.5 | 7,505 | Recently Sold | |
0.18 | $1,461,500 | 5 | 4.5 | 4,978 | Recently Sold | |
0.23 | $2,150,000 | 3 | 3.5 | 5,877 | For Sale | |
0.31 | $1,881,900 | 5 | 4.5 | 5,721 | Off Market | |
0.39 | $838,400 | 2 | 2.5 | 4,123 | Off Market | |
0.40 | - | - | - | - | Off Market | |
0.48 | $1,606,400 | 5 | 4.5 | 5,013 | Off Market | |
0.51 | $955,700 | 4 | 3.5 | 5,024 | Off Market | |
0.54 | $790,000 | 5 | 3.5 | 4,760 | Recently Sold | |
0.59 | $963,000 | 4 | 3 | 3,924 | Off Market | |
0.60 | $699,900 | 5 | 3.5 | 3,359 | Recently Sold |
Local Information
- Map ViewExplore the area around 10460 Bluff Cir.

- Schools1 Elementary School1 Middle School1 High School

- Shop & Eat

-- mins to
Home Highlights

Single-Family Home

Built in 1989

9.15 acre lot

6,882 sqft

$197/sqft

Garage

HOA $188/mo
About this House
Situated high above the Minnesota River Valley in demand Hesse Farm, this soft contemporary offers a rare combination of privacy, space, and sweeping views—all just minutes from all your daily amenities. Set on 9.5+ acres, it’s a true in-town retreat where nature and comfort meet. From the moment you step inside, the home opens up with soaring ceilings and expansive windows that frame the valley in every direction. The two-story Great Room is a showstopper, flooded with natural light and anchored by floor-to-ceiling windows that capture the ever-changing scenery. The eat-in Kitchen is well-equipped with professional-grade appliances from Thermador, Electrolux, and Frigidaire, and offers extensive cabinetry for serious storage. A formal Dining Room and a welcoming Family Room make hosting friends and family easy and enjoyable. Nestled above the Kitchen is a lofted Office – bright and airy, this is a tranquil spot perfect for working from home. The spacious Primary Suite is tucked away on the main level, complete with a large walk-in closet featuring a custom organizer and full bath. Upstairs, you'll find two generous bedroom suites—each with its own three-quarter bath and excellent closet space. Downstairs, the walkout lower level was completely remodeled in 2020 and designed with entertaining in mind. It features a large Game Room, Wet Bar, Home Theater, glass-enclosed Wine Cellar, and even a dedicated Craft or Hobby Room. Two ¾ Bathrooms, a Guest Bedroom and large Exercise Room complete the lower level. Outside, the backyard is a destination all its own. Lounge by the heated saltwater pool, grill in the outdoor kitchen, or gather around the wood-burning fireplace in the outdoor family room. Professionally designed and landscaped, and surrounded by nature, it’s a place where you can watch eagles soar by day and fireworks light up the sky at night. Nestled along the Minnesota River Bluff LRT line, there are over 9 miles of trails to explore while taking in the incredible views. This is a one-of-a-kind setting with a home to match!
10460 Bluff Cir, Chaska, MN 55318 is a 4 bedroom, 6 bathroom, 6,882 sqft single-family home built in 1989. It last sold for $1,354,999 on Dec 17, 2025 (5% below the $1,425,000 asking price). This property is not currently displayed as for sale or rent on Trulia. The Trulia Estimate is $1,385,100, with a rent estimate of $5,341/month.
Last check for updates: about 14 hours ago
Listed by Sharla K Stafford, (612) 282-6895
Coldwell Banker Realty
Eric D Stafford, (952) 221-7751
Bought with: Kristi D Weinstock, (612) 309-8332, Coldwell Banker Realty
Source: NorthstarMLS as distributed by MLS GRID, MLS#6756328
Home Details for 10460 Bluff Cir

|
|---|
MLS Status: Closed |

|
|---|
Interior Details Basement: Finished,Storage Space,Walk-Out AccessNumber of Rooms: 18Types of Rooms: Bedroom, Bedroom 2, Bedroom 3, Bedroom 4, Bar Wet Bar Room, Dining Room, Exercise Room, Family Room, Game Room, Great Room, Hobby Room, Informal Dining Room, Kitchen, Laundry, Loft, Media Room, Office, Wine Cellar |
Beds & Baths Number of Bedrooms: 4Number of Bathrooms: 6Number of Bathrooms (full): 1Number of Bathrooms (three quarters): 4Number of Bathrooms (half): 1 |
Dimensions and Layout Living Area: 6882 Square FeetFoundation Area: 3292 |
Appliances & Utilities Appliances: Central Vacuum, Cooktop, Dishwasher, Disposal, Double Oven, Dryer, Exhaust Fan, Humidifier, Gas Water Heater, Microwave, Refrigerator, Stainless Steel Appliance(s), Trash Compactor, Wall Oven, Washer, Wine CoolerDishwasherDisposalDryerLaundry: Laundry Room,Main Level,SinkMicrowaveRefrigeratorWasher |
Heating & Cooling Heating: Forced AirHas CoolingAir Conditioning: Central AirHas HeatingHeating Fuel: Forced Air |
Fireplace & Spa Number of Fireplaces: 2Fireplace: Double Sided, Family Room, GasHas a Fireplace |
Gas & Electric Electric: Circuit Breakers, Power Company: OtherGas: Electric, Natural Gas |
Levels, Entrance, & Accessibility Stories: 2Levels: Modified Two StoryAccessibility: None |
View No View |

|
|---|
Exterior Home Features Roof: AsphaltPatio / Porch: Awning(s), PatioFencing: OtherHas a Private Pool |
Parking & Garage Number of Garage Spaces: 3Number of Covered Spaces: 3Other Parking: Garage Dimensions (34 x 24), Garage Door Height (7), Garage Door Width (16)No CarportHas a GarageNo Attached GarageHas Open ParkingParking Spaces: 3Parking: Asphalt,Garage Door Opener,Heated Garage,Insulated Garage |
Pool Pool: In Ground, Heated, Outdoor PoolPool |
Frontage Road Frontage: Cul De SacResponsible for Road Maintenance: Association Maintained RoadRoad Surface Type: PavedNot on Waterfront |
Water & Sewer Sewer: Private Sewer |
Finished Area Finished Area (above surface): 4505 Square FeetFinished Area (below surface): 2377 Square Feet |

|
|---|
Cumulative Days on Market: 66 |

|
|---|
Year Built Year Built: 1989 |
Property Type / Style Property Type: ResidentialProperty Subtype: Single Family Residence |
Building Construction Materials: FrameNot a New ConstructionNot Attached PropertyNo Additional Parcels |
Property Information Parcel Number: 253320240 |

|
|---|
Price List Price: $1,425,000Price Per Sqft: $197/sqft |
Status Change & Dates Off Market Date: Fri Oct 24 2025 |

|
|---|

|
|---|
Direction & Address City: ChanhassenCommunity: Hesse Farm |
School Information High School District: Eastern Carver County Schools |

|
|---|
Building Area Building Area: 6882 Square Feet |

|
|---|
HOA Fee Includes: Other, Shared Amenities, Snow RemovalHOA Name: Hesse Farm West HOA - Self ManagedHOA Phone: 952-222-2222Has an HOAHOA Fee: $2,250/Annually |

|
|---|
Lot Area: 9.15 Acres |

|
|---|
Contingencies: None |

|
|---|
BasementMls Number: 6756328Above Grade Unfinished Area: 4505Activation Date: Tue Aug 19 2025 |
Price and Tax history
| Date | Event | Price |
|---|---|---|
Dec 17, 2025 Source: NorthstarMLS as distributed by MLS GRID #6756328 | Sold | $1,354,999 |
Oct 31, 2025 Source: NorthstarMLS as distributed by MLS GRID #6756328 | Pending | $1,425,000 |
Oct 24, 2025 Source: NorthstarMLS as distributed by MLS GRID #6756328 | ListingRemoved | $1,425,000 |
Sep 23, 2025 Source: NorthstarMLS as distributed by MLS GRID #6756328 | PriceChange | $1,425,000 Price decreased by 5% |
Aug 19, 2025 Source: NorthstarMLS as distributed by MLS GRID #6756328 | Listed For Sale | $1,500,000 |
Jun 16, 2016 Source: NorthstarMLS as distributed by MLS GRID #4693185 | Sold | $733,800 |
May 8, 2016 Source: Agent Provided | Pending | $750,000 |
Mar 24, 2016 Source: Agent Provided | Listed For Sale | $750,000 |
Jul 22, 2013 Source: Lake Superior Area Realtors as distributed by MLS GRID #2032549 | Sold | $695,000 |
Jan 31, 2013 Source: N/A | Sold | $609,060 |
Aug 20, 2012 Source: N/A | Sold | $593,690 |
May 5, 1997 Source: N/A | Sold | $516,600 |
| Year | Property tax | Tax assessment |
|---|---|---|
| 2025 | $13,368 | $1,214,300 |
Home facts updated by county records
Market trends in Chaska
Last updated August 2026
Avg. sale price
$414K
$8.8KMoM
Sale-to-List Price
100.1%
Price per sq ft
$181
$7MoM
Available listings
129
6MoM
Around this home
What Locals Say about Chaska
At least 127 Trulia users voted on each feature.

92 % Say parking is easy

92 % Say it's dog friendly

84 % Say car is needed

82 % Say kids play outside

81 % Say people would walk alone at night

79 % Say it's quiet

74 % Say there are sidewalks

74 % Say yards are well-kept

74 % Say there's holiday spirit

71 % Say there's wildlife

67 % Say streets are well-lit

62 % Say neighbors are friendly

51 % Say they plan to stay for at least 5 years

48 % Say there are community events

37 % Say it's walkable to grocery stores

35 % Say it's walkable to restaurants
Sourced by Trulia users. Learn more about our methodology.
LGBTQ Local Legal Protections
LGBTQ Local Legal Protections



Based on information submitted to the MLS GRID as of 2026-09-19 11:48:35 PDT. All data is obtained from various sources and may not have been verified by broker or MLS GRID. Supplied Open House Information is subject to change without notice. All information should be independently reviewed and verified for accuracy. Properties may or may not be listed by the office/agent presenting the information. Some IDX listings have been excluded from this website. Click here for more information
By searching NorthstarMLS listings you agree to the NorthstarMLS End User License Agreement
By searching NorthstarMLS listings you agree to the NorthstarMLS End User License Agreement
Frequently asked questions about 10460 Bluff Cir
- What is 10460 Bluff Cir estimated to be worth?Trulia's estimated value for 10460 Bluff Cir in Chaska, MN is $1,385,100.
- What is the price history for 10460 Bluff Cir?10460 Bluff Cir in Chaska, MN last sold for $1,354,999 in December 2025.
- Is Chaska a buyer's or seller's market?Chaska is currently a balanced market, based on recent for-sale activity.
- What's the median sale price in Chaska?The median sale price in Chaska is $414K. That is up $8.8K from the prior month.
- Does 10460 Bluff Cir have air conditioning?Yes, 10460 Bluff Cir in Chaska, MN has air conditioning.
- Does 10460 Bluff Cir have a pool?Yes, 10460 Bluff Cir in Chaska, MN has a pool.
Explore by feature - Pet Friendly
 SPECIAL OFFERPET FRIENDLY
 PET FRIENDLY
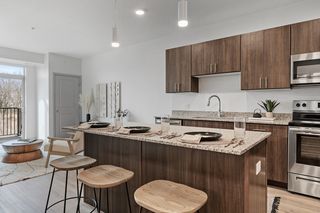 NEW - 1 DAY AGOSPECIAL OFFERPET FRIENDLY
 PET FRIENDLY
 PET FRIENDLY
 PET FRIENDLYINCOME RESTRICTED
 SENIOR HOUSINGPET FRIENDLY
 PET FRIENDLY
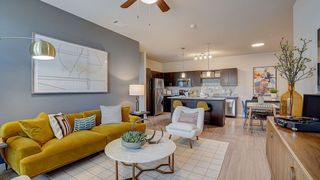 SPECIAL OFFERPET FRIENDLYTotal price$1,557 - $2,814/moStudio-3 bd1-2 baSprings at McKnight Lake | 3 Oakridge Dr,
Chaska, MN 55318 PET FRIENDLY
Explore by feature - Garage
- PET FRIENDLY
- PET FRIENDLY
- PET FRIENDLY
- PET FRIENDLYINCOME RESTRICTED
- SENIOR HOUSINGPET FRIENDLY
- PET FRIENDLY
- SPECIAL OFFERPET FRIENDLYTotal price$1,557 - $2,814/moStudio-3 bd1-2 baSprings at McKnight Lake | 3 Oakridge Dr,
Chaska, MN 55318  SPECIAL OFFERPET FRIENDLY
 SPECIAL OFFERPET FRIENDLY
 PET FRIENDLYINCOME RESTRICTED
Explore by feature - Air Conditioning
- SPECIAL OFFERPET FRIENDLY
- PET FRIENDLY
- SENIOR HOUSINGPET FRIENDLY
- PET FRIENDLY
 SPECIAL OFFERPET FRIENDLY
- PET FRIENDLY
 SPECIAL OFFER
 PET FRIENDLY
 SPECIAL OFFERPET FRIENDLY$1,436 - $1,620/mo1-2 bd1 baCrosstown Commons - Income Guidelines Apply | 1200 Crosstown Blvd,
Chaska, MN 55318- SPECIAL OFFERPET FRIENDLY
Explore by feature - Pool
- SPECIAL OFFERPET FRIENDLY
- PET FRIENDLY
- SPECIAL OFFERPET FRIENDLYTotal price$1,557 - $2,814/moStudio-3 bd1-2 baSprings at McKnight Lake | 3 Oakridge Dr,
Chaska, MN 55318 - SPECIAL OFFERPET FRIENDLY
- SPECIAL OFFERPET FRIENDLY
 PET FRIENDLY
Explore by feature - Washer/dryer
- PET FRIENDLY
- PET FRIENDLY
- PET FRIENDLY
- SENIOR HOUSINGPET FRIENDLY
- PET FRIENDLY
- SPECIAL OFFERPET FRIENDLYTotal price$1,557 - $2,814/moStudio-3 bd1-2 baSprings at McKnight Lake | 3 Oakridge Dr,
Chaska, MN 55318 - SPECIAL OFFERPET FRIENDLY
- PET FRIENDLY
- SPECIAL OFFER
- PET FRIENDLY
Apartments for Rent
- PET FRIENDLYTotal price$1,557 - $2,814/moStudio-3 bd1-2 baSprings at McKnight Lake | 3 Oakridge Dr,
Chaska, MN 55318 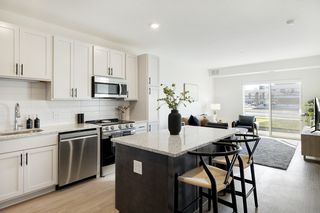 PET FRIENDLYTotal price$1,401 - $2,700/moStudio-3 bd1-2 baThe Blakeley | 1600 Windermere Way,
Shakopee, MN 55379- PET FRIENDLY
 PET FRIENDLY
 PET FRIENDLY
 PET FRIENDLYFURNISHED
 NEW - 1 DAY AGOPET FRIENDLYFURNISHED
- PET FRIENDLYINCOME RESTRICTED
- PET FRIENDLY
- SENIOR HOUSINGPET FRIENDLY
 PET FRIENDLY
- PET FRIENDLY
- PET FRIENDLY
 PET FRIENDLY
 PET FRIENDLY
 See more homes for rent inChaska
Off Market Homes Near 10460 Bluff Cir
 SOLDSEP 17, 2026Edina Realty, Inc.
 SOLDSEP 17, 2026Coldwell Banker Realty
 SOLDSEP 9, 2026
 SOLDSEP 8, 2026Gonyea Homes, Inc.
 See more homes for sale inChaska


Homes for sale near 10460 Bluff Cir
 OPEN SUN, 2:30-4:30PM5.14 ACRESColdwell Banker Realty
 OPEN SUN, 11-1PM0.4 ACRESDane Arthur Real Estate Agency
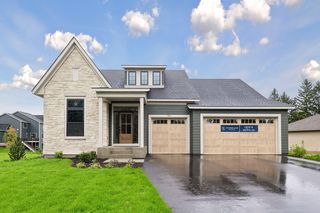 OPEN SUN, 12-6PMNEW CONSTRUCTION0.46 ACRESGonyea Homes, Inc.
- See more homes for sale inChaska


- Results are loading