

$2,160,000
Last sold price
 3 Beds
 1 Bath
 1,305 sqft
10444 Moretti Dr, Cupertino, CA 95014
Currently Off Market - Sold Jun 9, 2025 for $2,160,000
Local Information
- Map ViewExplore the area around 10444 Moretti Dr.

- Schools1 Elementary School1 Middle School1 High School

- Shop & Eat

-- mins to
Home Highlights

Single-Family Home

Built in 1952

1,305 sqft

1 Carport Spaces
About this House
This single-family home is located at 10444 Moretti Dr, Cupertino, CA. 10444 Moretti Dr is in the Rancho Rinconada neighborhood in Cupertino, CA and in ZIP code 95014. This property has 3 bedrooms, 1 bathroom and approximately 1,305 sqft of floor space. This property has a lot size of 5565 sqft and was built in 1952.
10444 Moretti Dr, Cupertino, CA 95014 is a 3 bedroom, 1 bathroom, 1,305 sqft single-family home in Rancho Rinconada, built in 1952. It last sold for the $2,160,000 asking price on Jun 9, 2025. This property is not currently displayed as for sale or rent on Trulia.
Last check for updates: about 7 hours ago
Listed by Bonnie Moran 00977277, (408) 858-4037
Coldwell Banker Realty, (408) 252-1133
Bought with: Joe Velasco 01309200, (650) 833-8498, Coldwell Banker Realty, (408) 355-1500
Source: MLSListings Inc, MLS#ML82010289
Home Details for 10444 Moretti Dr

|
|---|
Interior Details Number of Rooms: 4Types of Rooms: Bedroom, Bathroom, Dining Room, Family Room |
Beds & Baths Number of Bedrooms: 3Number of Bathrooms: 1Number of Bathrooms (full): 1 |
Dimensions and Layout Living Area: 1305 Square Feet |
Appliances & Utilities Utilities: Public Utilities, Water PublicAppliances: Dishwasher, Disposal, Gas Oven/RangeDishwasherDisposal |
Heating & Cooling Heating: Wall FurnaceHas CoolingAir Conditioning: Ceiling Fan(s)Heating Fuel: Wall Furnace |
Fireplace & Spa Number of Fireplaces: 1Fireplace: Living Room |
Gas & Electric Gas: PublicUtilities |
Windows, Doors, Floors & Walls Flooring: Carpet |
Levels, Entrance, & Accessibility Stories: 1Floors: Carpet |

|
|---|
Exterior Home Features Roof: Tar GravelOther Structures: ShedsFoundation: Slab |
Parking & Garage Number of Carport Spaces: 1Number of Covered Spaces: 1Has a CarportNo GarageParking Spaces: 1Parking: Carport |
Farm & Range Not Allowed to Raise Horses |

|
|---|
Year Built Year Built: 1952 |
Property Type / Style Property Type: ResidentialProperty Subtype: Single Family Residence, ResidentialArchitecture: Eichler |
Building Not a New ConstructionNot Attached Property |
Property Information Condition: FixerParcel Number: 37516041 |

|
|---|
Price List Price: $2,160,000 |

|
|---|
MLS Status: Sold |

|
|---|
Direction & Address City: Cupertino |
School Information Elementary School District: CupertinoUnionHigh School District: FremontUnionHigh |

|
|---|
Building Area Building Area: 1305 |

|
|---|
Lot Area: 5565 sqft |

|
|---|
Special Conditions: Standard |

|
|---|
Mls Number: ML82010289 |
Price and Tax history
| Date | Event | Price |
|---|---|---|
Jun 9, 2025 Source: MLSListings Inc #ML82010289 | Sold | $2,160,000 |
| Year | Property tax | Tax assessment |
|---|---|---|
| 2015 | $1,085 | $51,085 |
Home facts updated by county records
Market trends in Cupertino
Last updated August 2026
Avg. sale price
$3.03M
$180KMoM
Sale-to-List Price
101.6%
0.4%MoM
Price per sq ft
$1.45K
$65MoM
Available listings
82
1MoM
Around this home
Neighborhood Overview


Neighborhood stats provided by third party data sources.
What Locals Say about Rancho Rinconada
At least 56 Trulia users voted on each feature.

88 % Say there are sidewalks

85 % Say it's dog friendly

82 % Say car is needed

81 % Say parking is easy

74 % Say yards are well-kept

70 % Say people would walk alone at night

66 % Say it's quiet

64 % Say there's holiday spirit

56 % Say it's walkable to restaurants

55 % Say it's walkable to grocery stores

51 % Say kids play outside

47 % Say streets are well-lit

46 % Say they plan to stay for at least 5 years

35 % Say neighbors are friendly

34 % Say there's wildlife

33 % Say there are community events
Sourced by Trulia users. Learn more about our methodology.
LGBTQ Local Legal Protections
LGBTQ Local Legal Protections



Based on information from the MLSListings MLS as of 2026-09-17 00:14:24 PDT. All data, including all measurements and calculations of area, is obtained from various sources and has not been, and will not be, verified by broker or MLS. All information should be independently reviewed and verified for accuracy. Properties may or may not be listed by the office/agent presenting the information.
Frequently asked questions about 10444 Moretti Dr
- What is the price history for 10444 Moretti Dr?10444 Moretti Dr in Cupertino, CA last sold for $2,160,000 in June 2025.
- Is Cupertino a buyer's or seller's market?Cupertino is currently a seller's market, based on recent for-sale activity.
- What's the median sale price in Cupertino?The median sale price in Cupertino is $3.03M. That is down $180K from the prior month.
- What do residents say about the Rancho Rinconada neighborhood?Residents describe the Rancho Rinconada neighborhood in Cupertino, CA as pedestrian-friendly, dog-friendly, and easy to park in. See recently sold homes in Rancho Rinconada, Cupertino.
- Does 10444 Moretti Dr have air conditioning?Yes, 10444 Moretti Dr in Cupertino, CA has air conditioning.
- How big is the lot at 10444 Moretti Dr?The lot at 10444 Moretti Dr in Cupertino, CA is about 0.13 acres (5,565 sq ft).
Explore by feature - Pet Friendly
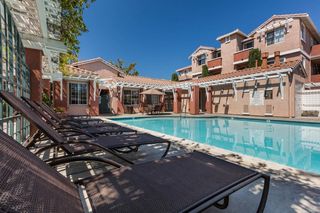
 NEW - 21 HRS AGOPET FRIENDLY$3,970 - $5,295/mo1-2 bd1-2 baThe Hamptons Apartment Homes | 19500 Pruneridge Ave,
Cupertino, CA 95014 SPECIAL OFFERPET FRIENDLY
 SPECIAL OFFERPET FRIENDLY
 SPECIAL OFFERPET FRIENDLY
 PET FRIENDLY
 PET FRIENDLY
 NEW - 1 DAY AGOSPECIAL OFFERPET FRIENDLY
 NEW - 1 DAY AGOPET FRIENDLY
 NEW - 1 DAY AGOPET FRIENDLY
 SPECIAL OFFERPET FRIENDLYFURNISHED
Explore by feature - Garage

- SPECIAL OFFERPET FRIENDLY
- PET FRIENDLY
- PET FRIENDLY

- NEW - 1 DAY AGOSPECIAL OFFERPET FRIENDLY
- NEW - 1 DAY AGOPET FRIENDLY
 APPLY INSTANTLYFURNISHED
 APPLY INSTANTLY
 APPLY INSTANTLYPET FRIENDLY
Explore by feature - Air Conditioning
- NEW - 21 HRS AGOPET FRIENDLY$3,970 - $5,295/mo1-2 bd1-2 baThe Hamptons Apartment Homes | 19500 Pruneridge Ave,
Cupertino, CA 95014  SPECIAL OFFER
- NEW - 1 DAY AGOPET FRIENDLY
 NEW - 13 HRS AGO
 NEW - 1 DAY AGOSPECIAL OFFERPET FRIENDLY$3,167 - $5,680/moStudio-3 bd1-2 baVillages at Cupertino | 20875 Valley Green Dr,
Cupertino, CA 95014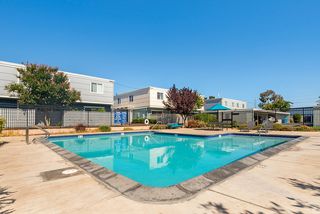 PET FRIENDLY
 APPLY INSTANTLY
- APPLY INSTANTLYFURNISHED
Explore by feature - Pool
 SPECIAL OFFER
- NEW - 21 HRS AGOPET FRIENDLY$3,970 - $5,295/mo1-2 bd1-2 baThe Hamptons Apartment Homes | 19500 Pruneridge Ave,
Cupertino, CA 95014 - SPECIAL OFFER
- SPECIAL OFFERPET FRIENDLY
- SPECIAL OFFERPET FRIENDLY
- SPECIAL OFFERPET FRIENDLY
- PET FRIENDLY
- PET FRIENDLY
Explore by feature - Washer/dryer
- NEW - 1 DAY AGOPET FRIENDLY
- NEW - 13 HRS AGO
- PET FRIENDLY
- APPLY INSTANTLY
- APPLY INSTANTLYFURNISHED
- APPLY INSTANTLY
 APPLY INSTANTLY
- APPLY INSTANTLYPET FRIENDLY
Explore by feature - Outdoor Space
- PET FRIENDLY
- APPLY INSTANTLY
 APPLY INSTANTLY
 PET FRIENDLY
 APPLY INSTANTLY
 APPLY INSTANTLYFURNISHEDROOM FOR RENT
 APPLY INSTANTLY
 APPLY INSTANTLYPET FRIENDLY

Apartments for Rent

- Results are loading
Off Market Homes Near 10444 Moretti Dr
- Results are loading
Homes for sale near 10444 Moretti Dr
- Results are loading
- Results are loading