

$3,405,300
 5 Beds
 3 Baths
 2,883 sqft
10440 Mann Dr, Cupertino, CA 95014
Est. Refi. Payment $21,631/mo*
Refinance Your HomeCurrently Off Market - Sold Jul 8, 2025 for $3,450,000
Home Value
Trulia Estimate
$3.4MSince last month
Increased$38K (+1.1%)Since last year
Decreased$22K (-0.6%)Since last sale
Decreased$30K (-0.9%)Learn more about this home's value by checking out its Trulia Estimate, the value of nearby homes, and how much similar homes have sold for.
Trulia Estimate
The of this home's value increased by +57% in the last 10 years
| Month | Estimated value |
|---|---|
2026 | |
| September 2026 | $3.42M |
| August 2026 | $3.38M |
| July 2026 | $3.37M |
| June 2026 | $3.38M |
| May 2026 | $3.46M |
| April 2026 | $3.45M |
| March 2026 | $3.37M |
| February 2026 | $3.34M |
| January 2026 | $3.32M |
2025 | |
2024 | |
2023 | |
2022 | |
2021 | |
2020 | |
2019 | |
2018 | |
2017 | |
2016 | |
Comparable sales
These are recently sold homes that have a similar location or other similar features to this home, like bedrooms, bathrooms, and square footage. Get a sense of the expected prices in the area by viewing these homes.Address | Distance | Property Type | Sold Price | Sold Date | Bed | Bath | Sqft |
|---|---|---|---|---|---|---|---|
0.25 | Single-Family Home | $3,343,000 | 03/06/26 | 4 | 3 | 2,435 | |
0.20 | Single-Family Home | $3,450,000 | 07/06/26 | 4 | 2.5 | 2,153 | |
0.24 | Single-Family Home | $3,550,000 | 12/12/25 | 5 | 2.5 | 2,259 | |
0.33 | Single-Family Home | $4,020,000 | 09/04/26 | 4 | 3 | 2,413 | |
0.16 | Single-Family Home | $3,820,000 | 04/30/26 | 4 | 2.5 | 2,095 | |
0.19 | Single-Family Home | $4,360,000 | 11/07/25 | 4 | 3.5 | 3,315 | |
0.39 | Single-Family Home | $3,400,000 | 02/12/26 | 4 | 2.5 | 1,960 | |
0.14 | Single-Family Home | $3,030,000 | 11/12/25 | 3 | 2 | 1,584 | |
0.13 | Single-Family Home | $3,100,000 | 07/27/26 | 3 | 2 | 1,398 |
Nearby home prices
Get a sense of expected prices in the area by checking the value of nearby homes.Address | Distance | Price | Bed | Bath | Sqft | Status |
|---|---|---|---|---|---|---|
0.12 | $3,876,100 | 5 | 3 | 2,768 | Off Market | |
0.13 | $3,100,000 | 3 | 2 | 1,398 | Recently Sold | |
0.10 | $3,838,300 | 4 | 3.5 | 2,071 | Off Market | |
0.14 | $3,164,600 | 3 | 2 | 1,495 | Off Market | |
0.13 | $3,473,000 | 3 | 2 | 1,991 | Off Market | |
0.12 | $3,588,600 | 3 | 2 | 1,828 | Off Market | |
0.16 | $3,820,000 | 4 | 2.5 | 2,095 | Recently Sold | |
0.14 | $3,021,400 | 3 | 2 | 1,584 | Off Market | |
0.11 | $2,976,900 | 3 | 2 | 1,666 | Off Market | |
0.20 | $3,450,000 | 4 | 2.5 | 2,153 | Recently Sold | |
0.16 | $3,388,000 | 4 | 3 | 2,340 | For Sale |
Local Information
- Map ViewExplore the area around 10440 Mann Dr.

- Schools1 Elementary School1 Middle School1 High School

- Shop & Eat

-- mins to
Home Highlights

Single-Family Home

Built in 1957

2,883 sqft

$1,181/sqft

Garage
About this House
Welcome to this stunning single story, 5-bedroom, 3-bathroom, 2,883 sq ft Monta Vista High home located on a serene 10,560 sq ft flat lot. This property offers an array of desirable features and academically distinguished Cupertino schools! Elegantly fenced front yard with attractive landscaping leading to an inviting, spacious floor plan. The formal living room features a French door with side windows showcasing a beautiful park-like backyard. The kitchen is a chef's delight with a gas cooktop, granite countertops, back splash, hood over range, island with bar, breakfast nook, microwave, plentiful drawers and storage cabinets perfect for culinary enthusiasts. The luxurious primary suite features French doors, walk-in closet, tiled surround shower and bathtub. Well-proportioned secondary bedrooms, each with plenty of closet space. The separate family room with plantation shutters provide ample space for gatherings, relaxation and scenic hill view. The amazing backyard features matured plantation, and patio area perfect for outdoor entertaining. Outstanding amenities: recessed lighting, hardwood floor, laundry room, EV hookup, central AC and ceiling fans for comfort. Convenient location : close to major silicon valley employers, parks, hiking, Blackberry Farm, shops and dining.
10440 Mann Dr, Cupertino, CA 95014 is a 5 bedroom, 3 bathroom, 2,883 sqft single-family home in Creston-Pharlap, built in 1957. It last sold for $3,450,000 on Jul 8, 2025 (6% below the $3,668,000 asking price). More recently, it was listed as a rental in July 2017 with an asking price of $7,495 per month. That rental listing was removed on March 10, 2021. This property is not currently displayed as for sale or rent on Trulia. The Trulia Estimate is $3,405,300.
Last check for updates: about 21 hours ago
Listed by Mary Tan 00861682, (408) 318-0976
Compass, (650) 941-1111
Michael Huang 01936429, (408) 513-5646
Compass, (408) 358-1111
Bought with: BQ Realty, (408) 800-5988
Source: MLSListings Inc, MLS#ML82007235
Home Details for 10440 Mann Dr

|
|---|
Interior Details Number of Rooms: 5Types of Rooms: Bedroom, Bathroom, Dining Room, Family Room, Kitchen |
Beds & Baths Number of Bedrooms: 5Number of Bathrooms: 3Number of Bathrooms (full): 3 |
Dimensions and Layout Living Area: 2883 Square Feet |
Appliances & Utilities Utilities: Public Utilities, Water PublicAppliances: Gas Cooktop, Exhaust Fan, Range Hood, Microwave, RefrigeratorLaundry: InsideMicrowaveRefrigerator |
Heating & Cooling Heating: Central Forced AirHas CoolingAir Conditioning: Ceiling Fan(s),Central AirHeating Fuel: Central Forced Air |
Gas & Electric Gas: PublicUtilities |
Windows, Doors, Floors & Walls Flooring: Carpet, Hardwood, Tile |
Levels, Entrance, & Accessibility Stories: 1Accessibility: Bathroom Features, Accessible KitchenFloors: Carpet, Hardwood, Tile |

|
|---|
Exterior Home Features Roof: CompositionPatio / Porch: Balcony/PatioExterior: Back Yard, FencedFoundation: Concrete Perimeter and Slab |
Parking & Garage Number of Garage Spaces: 2Number of Covered Spaces: 2No CarportHas a GarageParking Spaces: 2Parking: Garage Door Opener |
Farm & Range Not Allowed to Raise Horses |

|
|---|
Year Built Year Built: 1957 |
Property Type / Style Property Type: ResidentialProperty Subtype: Single Family Residence, ResidentialArchitecture: Ranch |
Building Not a New ConstructionNot Attached Property |
Property Information Parcel Number: 32645014 |

|
|---|
Price List Price: $3,668,000 |

|
|---|
MLS Status: Sold |


|
|---|
Direction & Address City: Cupertino |
School Information Elementary School: StevensCreekElementaryElementary School District: CupertinoUnionJr High / Middle School: JohnFKennedyMiddle_1High School: MontaVistaHighHigh School District: FremontUnionHighWalk Score: 35 |

|
|---|
Building Area Building Area: 2883 |

|
|---|
Lot Area: 10560 sqft |

|
|---|
Special Conditions: Standard |

|
|---|
Listing Agreement Type: ExclusiveRightToSellListing Terms: CashorConventionalLoan |

|
|---|
Mls Number: ML82007235 |
Price and Tax history
| Date | Event | Price |
|---|---|---|
Jul 8, 2025 Source: MLSListings Inc #ML82007235 | Sold | $3,450,000 |
Jun 19, 2025 Source: MLSListings Inc #ML82007235 | Pending | $3,668,000 |
May 16, 2025 Source: MLSListings Inc #ML82007235 | Listed For Sale | $3,668,000 |
Jul 16, 2021 Source: MLSListings Inc #ML81849249 | Sold | $3,294,000 |
Jun 17, 2021 Source: MLSListings Inc #ML81849249 | Listed For Sale | $2,599,000 |
Mar 10, 2021 Source: N/A | ListingRemoved | |
Sep 19, 2017 Source: N/A | ListingRemoved | $5,995 |
Aug 18, 2017 Source: N/A | PriceChange | $5,995 Price decreased by 8% |
Aug 4, 2017 Source: Agent Provided | PriceChange | $6,498 Price decreased by 4% |
Jul 19, 2017 Source: Agent Provided | PriceChange | $6,750 Price decreased by 10% |
Jul 5, 2017 Source: Agent Provided | Listed For Rent | $7,495 |
Aug 25, 2015 Source: N/A | Sold | $2,063,000 |
Aug 1, 2015 Source: Agent Provided | Pending | $2,088,000 |
Jul 16, 2015 Source: Agent Provided | Listed For Sale | $2,088,000 |
May 26, 1995 Source: N/A | Sold | $495,000 |
| Year | Property tax | Tax assessment |
|---|---|---|
| 2026 | Unavailable | $3,450,000 |
Home facts updated by county records
Market trends in Cupertino
Last updated August 2026
Avg. sale price
$3.03M
$180KMoM
Sale-to-List Price
101.6%
0.4%MoM
Price per sq ft
$1.45K
$65MoM
Available listings
82
1MoM
Around this home
Neighborhood Overview

Neighborhood stats provided by third party data sources.
What Locals Say about Creston-Pharlap
At least 2 Trulia users voted on each feature.

100 % Say yards are well-kept

100 % Say car is needed

100 % Say parking is easy

100 % Say it's quiet

67 % Say it's dog friendly

67 % Say it's walkable to grocery stores

67 % Say there are sidewalks

50 % Say it's walkable to restaurants

50 % Say they plan to stay for at least 5 years

50 % Say there's wildlife

45 % Say neighbors are friendly

33 % Say there's holiday spirit

33 % Say there are community events

20 % Say people would walk alone at night
Sourced by Trulia users. Learn more about our methodology.
LGBTQ Local Legal Protections
LGBTQ Local Legal Protections



Based on information from the MLSListings MLS as of 2026-09-20 20:24:38 PDT. All data, including all measurements and calculations of area, is obtained from various sources and has not been, and will not be, verified by broker or MLS. All information should be independently reviewed and verified for accuracy. Properties may or may not be listed by the office/agent presenting the information.
Frequently asked questions about 10440 Mann Dr
- What is 10440 Mann Dr estimated to be worth?Trulia's estimated value for 10440 Mann Dr in Cupertino, CA is $3,405,300.
- What is the price history for 10440 Mann Dr?10440 Mann Dr in Cupertino, CA last sold for $3,450,000 in July 2025.
- Is Cupertino a buyer's or seller's market?Cupertino is currently a seller's market, based on recent for-sale activity.
- What's the median sale price in Cupertino?The median sale price in Cupertino is $3.03M. That is down $180K from the prior month.
- Does 10440 Mann Dr have air conditioning?Yes, 10440 Mann Dr in Cupertino, CA has air conditioning.
- Does 10440 Mann Dr have laundry facilities?Yes, 10440 Mann Dr in Cupertino, CA has laundry facilities.
Explore by feature - Pet Friendly
 NEW - 2 DAYS AGOPET FRIENDLY$3,955 - $5,285/mo1-2 bd1-2 baThe Hamptons Apartment Homes | 19500 Pruneridge Ave,
Cupertino, CA 95014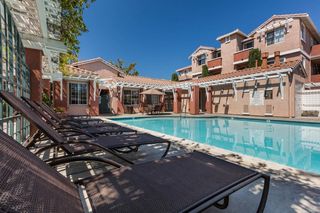 PET FRIENDLY
 SPECIAL OFFERPET FRIENDLY
 PET FRIENDLY
 PET FRIENDLY
 SPECIAL OFFERPET FRIENDLYFURNISHED
 SPECIAL OFFERPET FRIENDLY
 PET FRIENDLY
 PET FRIENDLY
 PET FRIENDLY
Explore by feature - Garage

- PET FRIENDLY
- PET FRIENDLY
- PET FRIENDLY

- PET FRIENDLY
- PET FRIENDLY
 APPLY INSTANTLY
 APPLY INSTANTLYFURNISHED
 APPLY INSTANTLYPET FRIENDLY
Explore by feature - Air Conditioning
- NEW - 2 DAYS AGOPET FRIENDLY$3,955 - $5,285/mo1-2 bd1-2 baThe Hamptons Apartment Homes | 19500 Pruneridge Ave,
Cupertino, CA 95014  SPECIAL OFFER
- PET FRIENDLY

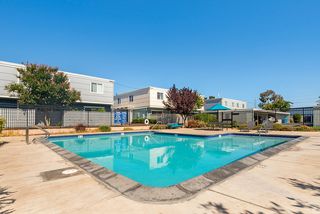 NEW - 10 HRS AGOPET FRIENDLY
 SPECIAL OFFERPET FRIENDLY$2,984 - $5,680/moStudio-3 bd1-2 baVillages at Cupertino | 20875 Valley Green Dr,
Cupertino, CA 95014
- APPLY INSTANTLYFURNISHED
 APPLY INSTANTLY
Explore by feature - Pool
 SPECIAL OFFER
- NEW - 2 DAYS AGOPET FRIENDLY$3,955 - $5,285/mo1-2 bd1-2 baThe Hamptons Apartment Homes | 19500 Pruneridge Ave,
Cupertino, CA 95014 - SPECIAL OFFER
- PET FRIENDLY
- SPECIAL OFFERPET FRIENDLY
- PET FRIENDLY
- PET FRIENDLY
- SPECIAL OFFERPET FRIENDLY
Explore by feature - Washer/dryer
- SPECIAL OFFER
- NEW - 2 DAYS AGOPET FRIENDLY$3,955 - $5,285/mo1-2 bd1-2 baThe Hamptons Apartment Homes | 19500 Pruneridge Ave,
Cupertino, CA 95014 - SPECIAL OFFER
- PET FRIENDLY
- SPECIAL OFFERPET FRIENDLYFURNISHED
- PET FRIENDLY
- NEW - 10 HRS AGOPET FRIENDLY
Explore by feature - Outdoor Space
- PET FRIENDLY
 APPLY INSTANTLY
 PET FRIENDLY
 APPLY INSTANTLYPET FRIENDLY
 APPLY INSTANTLYFURNISHEDROOM FOR RENT
 APPLY INSTANTLY
 APPLY INSTANTLYPET FRIENDLY
 APPLY INSTANTLY

Apartments for Rent
 NEW - 1 DAY AGOPET FRIENDLY
- NEW - 2 DAYS AGOPET FRIENDLY$3,955 - $5,285/mo1-2 bd1-2 baThe Hamptons Apartment Homes | 19500 Pruneridge Ave,
Cupertino, CA 95014 
 PET FRIENDLY
 PET FRIENDLY
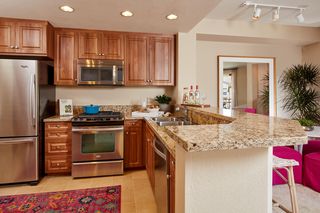 PET FRIENDLY$5,075 - $5,510/mo2 bd2 baCherry Orchard Apartment Homes | 250 W El Camino Real,
Sunnyvale, CA 94087 PET FRIENDLY
 PET FRIENDLY
 PET FRIENDLY$3,695 - $3,995/mo2 bd1-2 baThe Orchard Apartments | 1234 Sunnyvale Saratoga Rd,
Sunnyvale, CA 94087 PET FRIENDLY
 PET FRIENDLY
 See more homes for rent inCupertino
Off Market Homes Near 10440 Mann Dr
 SOLDSEP 21, 2026
 SOLDSEP 21, 2026
 SOLDSEP 21, 2026
 SOLDSEP 21, 2026
 SOLDSEP 21, 2026
 SOLDSEP 18, 2026
 SOLDSEP 18, 2026
 SOLDSEP 18, 2026Monica H. Chung DRE #01079185, Andersen, Jung & Co.
 SOLDSEP 18, 2026
- SOLDSEP 18, 2026
 See more homes for sale inCupertino
Homes for sale near 10440 Mann Dr
 0.28 ACRES
 0.26 ACRES
 0.29 ACRES
 0.26 ACRES
 OPEN SAT, 2-4PM0.36 ACRES
 NEW CONSTRUCTION0.25 ACRES
- See more homes for sale inCupertino

- Results are loading